Skip main navigation
Closed
  • $389,900

    601 Treeside Dr, Stow, OH 44224

    4beds
    2,414sqft
    Single Family Residence
    Built in 1979
    0.37 Acres Lot
    $392,400 Zestimate®
    $162/sqft
    $2,956 Estimated rent

    Home value

    $392,400

    $373,000 - $412,000

    $2,956/mo

    Zestimate® history
    Loading
    Loading...

    Owner options

    List your home for rent

    $2,956/mo

    Rent Zestimate®

    Find your next renter with Zillow Rental Manager. Plus, with online applications, you can quickly screen prospective tenants – for free.

    Learn more

    $2,956/mo

    Rent Zestimate®

    Refinance and save

    $2,773/mo

    Est. payment

    Refinancing to a lower rate could help reduce your monthly payments and save thousands over the life of the loan.

    See today's rates

    $2,773/mo

    Est. payment

    Explore your selling options

    Work with a Zillow partner agent

    Leverage their expertise and Zillow's premium Showcase listings to get your home seen by more buyers.

    Get started

    List with your own agent

    Get your home in front of millions of buyers by listing it on Zillow.

    Learn how to do it

    Sell it yourself

    Take full control of how buyers see your home on Zillow by listing For Sale by Owner (FSBO).

    List your home

    What's special

    Spacious rooms throughoutComfortable eating areaStainless appliancesThoughtful designUpdated kitchen
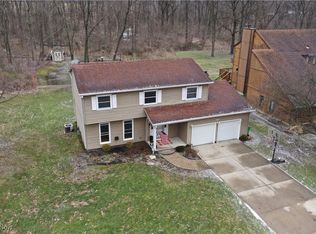
    Welcome to one of the best-kept secrets in Stow — the desirable Wyoga Lake Estates. This charming and private neighborhood offers convenient access to schools, restaurants, shopping, and major routes while maintaining a peaceful, tucked-away feel. Residents have the opportunity to enjoy voluntary HOA membership to Wyoga Lake, featuring a beautiful 65-acre lake, a 5-acre park, and 60 acres of conservation land — perfect for outdoor recreation and relaxation. This unique home stands out for its thoughtful design and spacious rooms throughout. The updated kitchen offers stainless appliances and a comfortable eating area. The dining room opens through patio doors to a deck that spans the entire length of the home, overlooking a large backyard ready for summer entertaining and outdoor activities. Charming and cozy yet offering generous indoor and outdoor space, this property combines privacy, functionality, and location — the perfect place to call home.

    Zillow last checked:

    Listing updated:

    Listing Provided by:

    Patricia S Kurtz 330-802-1675 patricia@kurtzcompany.com,

    Keller Williams Chervenic Rlty

    Bought with:

    Faith Cole, 2024003189

    Howard Hanna

    Source: MLS Now,MLS#: 5192288MLS LogoOriginating MLS: Akron Cleveland Association of REALTORS

    Facts & features

    Interior

    Bedrooms & bathrooms
    • Bedrooms: 4
    • Bathrooms: 3
    • Full bathrooms: 3
    • Main level bathrooms: 1
    Primary bedroom
    • Description: Flooring: Carpet
    • Features: Walk-In Closet(s)
    • Level: Second
    • Dimensions: 19 x 15
    Bedroom
    • Description: Flooring: Carpet
    • Level: Second
    • Dimensions: 17 x 11
    Bedroom
    • Description: Flooring: Carpet
    • Level: Second
    • Dimensions: 14 x 10
    Bedroom
    • Description: Flooring: Carpet
    • Level: Second
    • Dimensions: 11 x 10
    Primary bathroom
    • Description: Flooring: Linoleum
    • Level: Second
    • Dimensions: 9 x 8
    Bathroom
    • Description: Flooring: Luxury Vinyl Tile
    • Level: First
    • Dimensions: 7 x 5
    Bathroom
    • Description: Flooring: Linoleum
    • Level: Second
    • Dimensions: 8 x 8
    Dining room
    • Description: Flooring: Carpet
    • Level: First
    • Dimensions: 11 x 10
    Eat in kitchen
    • Description: Flooring: Luxury Vinyl Tile
    • Level: First
    • Dimensions: 20 x 13
    Entry foyer
    • Description: Flooring: Wood
    • Level: First
    • Dimensions: 11 x 8
    Family room
    • Description: Flooring: Carpet
    • Features: Fireplace
    • Level: First
    • Dimensions: 19 x 12
    Living room
    • Description: Flooring: Carpet
    • Level: First
    • Dimensions: 16 x 15
    Recreation
    • Description: Flooring: Linoleum
    • Level: Basement
    • Dimensions: 24 x 15
    Heating
    • Forced Air, Gas
    Cooling
    • Central Air
    Features
    • Basement: Full,Partially Finished,Sump Pump
    • Number of fireplaces: 1
    Interior area
    • Total structure area: 2,414
    • Total interior livable area: 2,414 sqft
    • Finished area above ground: 2,414

    Property

    Parking
    • Total spaces: 2
    • Parking features: Attached, Garage, Paved
    • Attached garage spaces: 2
    Features
    • Levels: Two
    • Stories: 2
    Lot
    • Size: 0.37 Acres
    • Dimensions: 107 x 150
    Details
    • Parcel number: 5609056
    • Special conditions: Standard

    Construction

    Type & style
    • Home type: SingleFamily
    • Architectural style: Contemporary
    • Property subtype: Single Family Residence
    Materials
    • Wood Siding
    • Roof: Asphalt,Fiberglass
    Condition
    • Year built: 1979

    Utilities & green energy

    • Sewer: Public Sewer
    • Water: Public

    Community & neighborhood

    Community
    • Community features: Fishing, Lake, Playground, Park
    Location
    • Region: Stow
    • Subdivision: Wyoga Lake Park

    HOA & financial

    HOA
    • Has HOA: Yes
    • HOA fee: $185 annually
    • Services included: Common Area Maintenance, Recreation Facilities, Water
    • Association name: Wyoga Lake Estates

    Other

    Other facts
    • Listing terms: Cash,Conventional,FHA,VA Loan

    Price history

    DateEventPrice
    5/28/2026Sold$389,900-1.3%$162/sqft
    Source: MLS Now #5192288 Report a problem
    5/6/2026Pending sale$395,000$164/sqft
    Source: MLS Now #5192288 Report a problem
    4/30/2026Listed for sale$395,000$164/sqft
    Source: MLS Now #5192288 Report a problem
    4/14/2026Contingent$395,000$164/sqft
    Source: MLS Now #5192288 Report a problem
    4/9/2026Listed for sale$395,000+146%$164/sqft
    Source: MLS Now #5192288 Report a problem
    1/22/2019Sold$160,551+8.8%$67/sqft
    Source: MLS Now #4053263 Report a problem
    11/27/2018Pending sale$147,500$61/sqft
    Source: Markley Realty, Inc. #4053263 Report a problem
    11/15/2018Listed for sale$147,500+17.1%$61/sqft
    Source: Homepath #0000000 Report a problem
    9/24/2018Listing removed$126,000$52/sqft
    Source: Xome #P1126FA Report a problem
    9/11/2018Price change$126,000+32.6%$52/sqft
    Source: Xome #P1126FA Report a problem
    9/7/2018Listed for sale$95,000-27.8%$39/sqft
    Source: Xome #P1126FA Report a problem
    7/7/2018Listing removed$131,606+1.9%$55/sqft
    Source: Auction.com Report a problem
    6/14/2018Listed for sale$129,199+0%$54/sqft
    Source: Auction.com Report a problem
    12/9/2017Listing removed$129,154-31.3%$54/sqft
    Source: Auction.com Report a problem
    11/16/2017Listed for sale--
    Source: Auction.com Report a problem
    9/16/1999Sold$188,000$78/sqft
    Source: Public Record Report a problem

    Public tax history

    YearProperty taxesTax assessment
    2025$5,165 -5.5%$90,010
    2024$5,463 +3%$90,010
    2023$5,304 -7.9%$90,010 +3.9%
    2022$5,759 +11.2%$86,629
    2021$5,180 $86,629 +4.7%
    2020-- $82,730 +18.1%
    2019$4,329 +4.4%$70,036 0%
    2018$4,148 -22.1%$70,040
    2017$5,326 $70,040 +9.8%
    2016$5,326 $63,800
    2015$5,326 +6.5%$63,800
    2014$5,000 +0.9%$63,800 +2.9%
    2013$4,956 -12.3%$62,010
    2012$5,649 +53.6%$62,010
    2011$3,679 +11.1%$62,010 -4.5%
    2010$3,312 $64,898
    2009-- $64,898
    2008$4,579 +1.3%$64,898 -0.9%
    2007$4,521 +7.2%$65,475
    2006$4,215 +28.9%$65,475
    2005$3,270 $65,475
    2004-- $65,475
    2003$3,452 +6.4%$65,475
    2002$3,243 +10.8%$65,475 +10%
    2001$2,926 +0.7%$59,542
    2000$2,906 $59,542

    Find assessor info on the county website

    Neighborhood: 44224

    Nearby schools

    GreatSchools rating
    Schools provided by the listing agent
    • District: Stow-Munroe Falls CS - 7714

    Source: MLS Now. This data may not be complete. We recommend contacting the local school district to confirm school assignments for this home.

    Get a cash offer in 3 minutes
    Find out how much your home could sell for in as little as 3 minutes with a no-obligation cash offer.
    Estimated market value
    $392,400
    Get a cash offer in 3 minutes
    Find out how much your home could sell for in as little as 3 minutes with a no-obligation cash offer.
    Estimated market value
    $392,400