Skip main navigation
Sold for $1,800,000
Street View
  • $1,800,000

    5910 Buttermere Dr, Colorado Springs, CO 80906

    5beds
    5,730sqft
    Single Family Residence
    Built in 2008
    0.9 Acres Lot
    $1,821,700 Zestimate®
    $314/sqft
    $5,386 Estimated rent

    Home value

    $1,821,700

    $1.73M - $1.93M

    $5,386/mo

    Zestimate® history
    Loading
    Loading...

    Owner options

    List your home for rent

    $5,386/mo

    Rent Zestimate®

    Find your next renter with Zillow Rental Manager. Plus, with online applications, you can quickly screen prospective tenants – for free.

    Learn more

    $5,386/mo

    Rent Zestimate®

    Refinance and save

    $8,585/mo

    Est. payment

    Refinancing to a lower rate could help reduce your monthly payments and save thousands over the life of the loan.

    See today's rates

    $8,585/mo

    Est. payment

    Explore your selling options

    Work with a Zillow partner agent

    Leverage their expertise and Zillow's premium Showcase listings to get your home seen by more buyers.

    Get started

    List with your own agent

    Get your home in front of millions of buyers by listing it on Zillow.

    Learn how to do it

    Sell it yourself

    Take full control of how buyers see your home on Zillow by listing For Sale by Owner (FSBO).

    List your home

    What's special

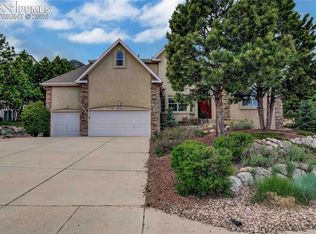
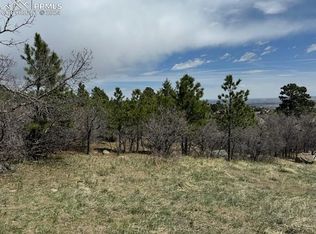
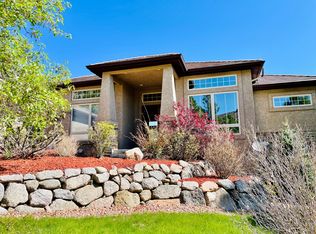
    This stunning custom quality ranch style home tucked away on Cheyenne Mountain is a true Colorado styled home. From sweeping views of city lights to mountain tops and rock formations this home is part of the Broadmoor lifestyle. Sitting on a quiet treed almost 1 Acre Lot, enter past waterfall to the expansive front deck, perfect for entertaining, while soaking in the views. The main level boasts vaulted ceilings with stunning wood beams, expansive acacia wood floors along with the open airy floor plan with walls of windows. A cook's delight, the gourmet kitchen opens to large dining area, the great room and the front and back yard patio with out door kitchen. Top of the line appliances including a 6 burner wolf gas range with beautiful mosaic tile backsplash and sub zero refrigerator. Enjoy beautiful solid slab granite counters, center island and fireplace for cozy dining on winter nights. The main level also has an office or bedroom with custom built in in shelving. Next to the garage you will find a large laundry and half bath. In addition there is a massive bedroom with attached bath up a few stairs above the garage. It is the perfect get away for guests with their own private balcony overlooking Cheyenne Mountain. The main level includes the spacious master and private patio with city views for morning coffee. Enjoy the spacious, elegant 5 piece master bath with large jetted tub, double vanities and walk in shower with dual shower heads. Both main and lower floors have vaulted ceilings feeling like two main levels. The walkout lower level is where the fun begins. The family room has a custom wet bar next to a cozy theater with stadium seating flowing to a wine tasting room with hidden wine storage vault including racks and a beautiful hand painted Mural. There is also an exercise room or bedroom with dry sauna in the attached 3/4 bath. This level also has two additional large bedrooms with Jack and Jill bath. A huge 3 car garage has tons of storage. See remarks

    Zillow last checked:

    Listing updated:

    Listed by:

    Joann Gadkowski ABR CLHMS CRS GRI RENE SFR 719-339-8909,

    Berkshire Hathaway HomeServices Rocky Mountain

    Bought with:

    Julie Randall CRS GRI MRP PSA SFR

    Exp Realty LLC

    Source: elevateMLS,MLS#: 2748774MLS Logo

    Facts & features

    Interior

    Bedrooms & bathrooms
    • Bedrooms: 5
    • Bathrooms: 6
    • Full bathrooms: 3
    • 3/4 bathrooms: 1
    • 1/2 bathrooms: 2
    Basement
    • Area: 2490
    Heating
    • Forced Air, Natural Gas
    Cooling
    • Ceiling Fan(s), Central Air
    Appliances
    • Included: 220v in Kitchen, Countertop System, Dishwasher, Disposal, Indoor Grill, Gas in Kitchen, Exhaust Fan, Microwave, Oven, Refrigerator, Self Cleaning Oven, Humidifier
    • Laundry: Main Level
    Features
    • 6-Panel Doors, 9Ft + Ceilings, Beamed Ceilings, French Doors, Great Room, Vaulted Ceiling(s), Breakfast Bar, High Speed Internet, Pantry, Sauna, Wet Bar
    • Flooring: Carpet, Ceramic Tile, Tile, Wood
    • Windows: Window Coverings
    • Basement: Partially Finished
    • Number of fireplaces: 3
    • Fireplace features: Gas, Three
    Interior area
    • Total structure area: 5,730
    • Total interior livable area: 5,730 sqft
    • Finished area above ground: 3,240
    • Finished area below ground: 2,490

    Property

    Parking
    • Total spaces: 3
    • Parking features: Attached, Garage Door Opener, Heated Garage, Oversized, Garage Amenities (Other), Concrete Driveway
    • Attached garage spaces: 3
    Features
    • Levels: One and One Half
    • Stories: 1.5
    • Patio & porch: Composite, Covered
    • Exterior features: Auto Sprinkler System
    • Fencing: Back Yard
    • Has view: Yes
    • View description: Mountain(s)
    Lot
    • Size: 0.9 Acres
    • Features: Hillside, Sloped, Wooded, See Remarks, Hiking Trail, Near Fire Station, Near Park, Near Schools, Near Shopping Center, HOA Required $, Landscaped
    Details
    • Parcel number: 7513109033
    • Other equipment: Home Theater

    Construction

    Type & style
    • Home type: SingleFamily
    • Property subtype: Single Family Residence
    Materials
    • Stone, Stucco, Framed on Lot
    • Foundation: Walk Out
    • Roof: Composite Shingle
    Condition
    • Existing Home
    • New construction: No
    • Year built: 2008

    Utilities & green energy

    • Water: Municipal
    • Utilities for property: Phone Available

    Community & HOA

    HOA
    • Services included: Covenant Enforcement, Other
    • HOA fee: $300 annually
    Location
    • Region: Colorado Springs

    Financial & listing details

    • Price per square foot: $314/sqft
    • Tax assessed value: $1,556,953
    • Annual tax amount: $6,951
    • Date on market: 7/17/2024
    • Listing terms: Cash,Conventional,FHA,VA Loan

    Price history

    DateEventPrice
    7/12/2024Sold$1,800,000-5.3%$314/sqft
    Source: elevateMLS #2748774 Report a problem
    5/1/2024Pending sale$1,900,000$332/sqft
    Source: BHHS broker feed #2748774 Report a problem
    4/26/2024Listed for sale$1,900,000-16.7%$332/sqft
    Source: elevateMLS #2748774 Report a problem
    1/1/2024Listing removed$2,280,000$398/sqft
    Source: BHHS broker feed #1453374 Report a problem
    10/18/2023Listed for sale$2,280,000+75.5%$398/sqft
    Source: elevateMLS #1453374 Report a problem
    4/12/2021Sold$1,299,000+8.3%$227/sqft
    Source: Public Record Report a problem
    8/14/2020Listing removed$1,200,000$209/sqft
    Source: The Innovative Group, Llc #9886973 Report a problem
    4/6/2020Listed for sale$1,200,000-7.3%$209/sqft
    Source: The Innovative Group, Llc #9886973 Report a problem
    11/2/2014Listing removed$1,295,000$226/sqft
    Source: Broadmoor Properties #2172719 Report a problem
    4/23/2014Listed for sale$1,295,000-4.1%$226/sqft
    Source: Broadmoor Properties #2172719 Report a problem
    9/23/2008Listing removed$1,350,000$236/sqft
    Source: Number1Expert #597590 Report a problem
    9/15/2008Listed for sale$1,350,000-3.4%$236/sqft
    Source: Number1Expert #597590 Report a problem
    8/28/2008Sold$1,397,000+770.4%$244/sqft
    Source: Public Record Report a problem
    5/3/2006Sold$160,500$28/sqft
    Source: Public Record Report a problem

    Public tax history

    YearProperty taxesTax assessment
    2024$6,882 -1%$104,310
    2023$6,951 -5.3%$104,310 +2.2%
    2022$7,341 $102,020 -2.8%
    2021-- $104,940 +13.4%
    2020$6,641 +1.2%$92,540
    2019$6,565 +4.6%$92,540 +6.2%
    2018$6,276 -0.4%$87,170
    2017$6,302 +0.4%$87,170 -6.7%
    2016$6,276 -4.1%$93,390
    2015$6,546 +3.1%$93,390 +3%
    2014$6,348 $90,670
    2013-- --
    2012-- $90,660
    2011$5,575 $90,660 -2%
    2010-- $92,510
    2009-- $92,510 +18.3%
    2008-- $78,200 +47.6%
    2006-- $52,980
    Find assessor info on the county website

    Neighborhood: Broadmoor

    Nearby schools

    GreatSchools rating
    Schools provided by the listing agent
    • High: Cheyenne Mountain
    • District: Cheyenne Mtn-12

    Source: elevateMLS. This data may not be complete. We recommend contacting the local school district to confirm school assignments for this home.

    Get a cash offer in 3 minutes
    Find out how much your home could sell for in as little as 3 minutes with a no-obligation cash offer.
    Estimated market value
    $1,821,700
    Get a cash offer in 3 minutes
    Find out how much your home could sell for in as little as 3 minutes with a no-obligation cash offer.
    Estimated market value
    $1,821,700