Welcome to your amazing Mason Lake retreat. Three bedrooms 1.75 bathrooms meticulously cared for 1782 sq ft waterfront home. Includes floating dock and 700+ sq ft shop/garage for your boat or water toys. Recent updates include new flooring and interior/exterior paint. New custom landscaping includes covered patio with ceiling fan and fireplace with a connected eating area for picnics. Convenient location across the street from community center that offers recreation like pickleball, basketball and softball as well as a public boat launch just around the corner. Create your own vacation rental or live the lake life yourself! This one won't last long.
Sold
Listed by: Windermere Real Estate/East • Lydia K. Geline
Bought with: RE/MAX Northwest
$863,109
5910 E Mason Lake Drive W, Grapeview, WA 98546
3beds
1,782sqft
Manufactured Home, Manufactured On Land
Built in 2006
0.87 Acres Lot
$804,900 Zestimate®
$484/sqft
$2,323 Estimated rent
Home value
$804,900
$757,000 - $853,000
$2,323/mo
Zestimate® history
Owner options
List your home for rent
$2,323/mo
Rent Zestimate®
Find your next renter with Zillow Rental Manager. Plus, with online applications, you can quickly screen prospective tenants – for free.
$2,323/mo
Rent Zestimate®
Refinance and save
$5,242/mo
Est. payment
Refinancing to a lower rate could help reduce your monthly payments and save thousands over the life of the loan.
$5,242/mo
Est. payment
Explore your selling options
Work with a Zillow partner agent
Leverage their expertise and Zillow's premium Showcase listings to get your home seen by more buyers.
Get startedList with your own agent
Get your home in front of millions of buyers by listing it on Zillow.
Learn how to do itSell it yourself
Take full control of how buyers see your home on Zillow by listing For Sale by Owner (FSBO).
List your homeWhat's special
Covered patioPublic boat launchCeiling fanConnected eating areaNew custom landscaping
Zillow last checked:
Listing updated:
Offers reviewed: May 21
Listed by:
Lydia K. Geline,
Windermere Real Estate/East
Bought with:
Tom Rickey, 79320
RE/MAX Northwest
Source: NWMLS as distributed by MLS GRID,MLS#: 2239525
Facts & features
Interior
Bedrooms & bathrooms
- Bedrooms: 3
- Bathrooms: 2
- Full bathrooms: 1
- 3/4 bathrooms: 1
- Main level bathrooms: 2
- Main level bedrooms: 3
Primary bedroom
- Level: Main
Bedroom
- Level: Main
Bedroom
- Level: Main
Bathroom three quarter
- Level: Main
Bathroom full
- Level: Main
Entry hall
- Level: Main
Kitchen with eating space
- Level: Main
Living room
- Level: Main
Utility room
- Level: Main
Heating
- Fireplace, Forced Air, Electric
Cooling
- None
Appliances
- Included: Dishwashers_, Dryer(s), Microwaves_, Refrigerators_, StovesRanges_, Washer(s), Dishwasher(s), Microwave(s), Refrigerator(s), Stove(s)/Range(s), Water Heater: Electric, Water Heater Location: In laundry room
Features
- Bath Off Primary, Ceiling Fan(s)
- Flooring: Laminate
- Doors: French Doors
- Windows: Double Pane/Storm Window
- Basement: None
- Number of fireplaces: 1
- Fireplace features: Wood Burning, Main Level: 1, Fireplace
Interior area
- Total structure area: 1,782
- Total interior livable area: 1,782 sqft
Property
Parking
- Total spaces: 2
- Parking features: RV Parking, Detached Garage
- Garage spaces: 2
Accessibility
- Accessibility features: Accessible Bath, Accessible Bedroom, Accessible Central Living Area, Accessible Kitchen, Accessible Utility
Features
- Levels: One
- Stories: 1
- Entry location: Main
- Patio & porch: Laminate, Bath Off Primary, Ceiling Fan(s), Double Pane/Storm Window, French Doors, Security System, Vaulted Ceiling(s), Walk-In Pantry, Walk-In Closet(s), Fireplace, Water Heater
- Has view: Yes
- View description: Lake
- Has water view: Yes
- Water view: Lake
- Waterfront features: Lake, No Bank
- Frontage length: Waterfront Ft: 60
Lot
- Size: 0.87 Acres
- Dimensions: 60' x 337' x 137' x 354'
- Features: Paved, Cabana/Gazebo, Cable TV, Deck, Dock, Fenced-Partially, Gated Entry, Outbuildings, Patio, RV Parking, Shop
- Topography: Level,PartialSlope
- Residential vegetation: Garden Space
Details
- Parcel number: 222335100128
- Zoning description: RR5,Jurisdiction: County
- Special conditions: Standard
Construction
Type & style
- Home type: MobileManufactured
- Architectural style: Contemporary,Manuf-Double Wide
- Property subtype: Manufactured Home, Manufactured On Land
Materials
- Cement Planked
- Foundation: Block, Concrete Ribbon
- Roof: Metal
Condition
- Very Good
- Year built: 2006
- Major remodel year: 2006
Details
- Builder model: Greenbriar 6333CT
Utilities & green energy
- Electric: Company: Mason PUD
- Sewer: Septic Tank, Company: Septic
- Water: Individual Well
- Utilities for property: Astound, Astound
Community & HOA
Community
- Security: Security System
- Subdivision: Mason Lake
Location
- Region: Grapeview
Financial & listing details
- Price per square foot: $484/sqft
- Tax assessed value: $543,405
- Annual tax amount: $4,143
- Offers reviewed: 05/21/2024
- Date on market: 6/22/2024
- Cumulative days on market: 760 days
- Listing terms: Conventional,FHA,VA Loan
- Inclusions: Dishwashers, Dryers, Microwaves, Refrigerators, StovesRanges, Washers
- Body type: Double Wide
Price history
| Date | Event | Price |
|---|---|---|
| 6/24/2024 | Sold | $863,109-1.8%$484/sqft |
Source:  NWMLS as distributed by MLS GRID #2239525 Report a problem NWMLS as distributed by MLS GRID #2239525 Report a problem | ||
| 5/22/2024 | Pending sale | $879,000$493/sqft |
Source: NWMLS as distributed by MLS GRID #2239525 Report a problem | ||
| 5/17/2024 | Listed for sale | $879,000+154.8%$493/sqft |
Source: NWMLS as distributed by MLS GRID #2239525 Report a problem | ||
| 6/3/2016 | Sold | $345,000+1.6%$194/sqft |
Source: NWMLS as distributed by MLS GRID #923921 Report a problem | ||
| 12/12/2011 | Listing removed | $339,500$191/sqft |
Source: Reid Real Estate / Belfair #95911 Report a problem | ||
| 3/8/2011 | Price change | $339,500-14.9%$191/sqft |
Source: Reid Real Estate / Belfair #95911 Report a problem | ||
| 9/4/2010 | Price change | $399,000+82.2%$224/sqft |
Source: Reid Real Estate / Silverdale #95911 Report a problem | ||
| 8/11/2010 | Price change | $219,000-45.1%$123/sqft |
Source: Reid Real Estate / Silverdale #95911 Report a problem | ||
| 7/17/2010 | Listed for sale | $399,000-8.3%$224/sqft |
Source: Reid Real Estate / Silverdale #95911 Report a problem | ||
| 3/10/2010 | Listing removed | $434,900$244/sqft |
Source: Reid Real Estate / Silverdale #29111512 Report a problem | ||
| 1/29/2010 | Listed for sale | $434,900-3.1%$244/sqft |
Source: Reid Real Estate / Silverdale #29111512 Report a problem | ||
| 12/12/2009 | Listing removed | $449,000$252/sqft |
Source: Reid Real Estate / Silverdale #29111512 Report a problem | ||
| 9/13/2009 | Listed for sale | $449,000+63.3%$252/sqft |
Source: Reid Real Estate / Silverdale #29111512 Report a problem | ||
| 12/28/2005 | Sold | $275,000$154/sqft |
Source: NWMLS as distributed by MLS GRID #25036156 Report a problem | ||
Public tax history
| Year | Property taxes | Tax assessment |
|---|---|---|
| 2024 | $4,488 +10.2% | $543,405 +11.6% |
| 2023 | $4,071 -1.5% | $486,860 -8.3% |
| 2022 | $4,134 -11.2% | $530,935 +12.7% |
| 2021 | $4,653 +5.5% | $471,205 +20.4% |
| 2020 | $4,409 +12% | $391,310 +19.9% |
| 2018 | $3,935 +8.6% | $326,275 |
| 2017 | $3,622 -4.8% | $326,275 +5.3% |
| 2016 | $3,805 +9.7% | $309,755 +52.1% |
| 2015 | $3,469 +51% | $203,680 |
| 2014 | $2,298 | $203,680 |
| 2013 | $2,298 | $203,680 |
| 2012 | -- | $203,680 -4.6% |
| 2011 | -- | $213,580 +0.5% |
| 2010 | -- | $212,515 |
Find assessor info on the county website
Neighborhood: 98546
Nearby homes
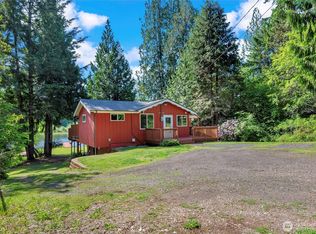
- $648,0002 bd2 ba1.7k sqft5810 E Mason Lake Dr W, Grapeview, WA 98546Sold
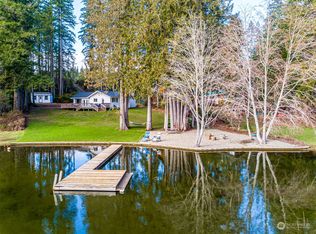
- $959,7002 bd1 ba1k sqft5760 E Mason Lake Dr W, Grapeview, WA 98546Sold
- $400,0000.53 Acres5690 E Mason Lake Dr W, Grapeview, WA 98546Sold

- $530,0004 bd5 ba3k sqft2980 E Mason Lake Dr E, Grapeview, WA 98546Sold
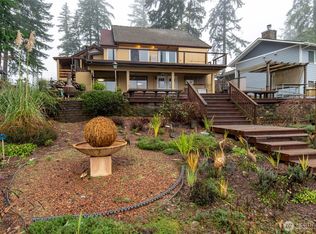
- $899,0003 bd2 ba1k sqft5580 E Mason Lake Dr W, Grapeview, WA 98546Sold
- $1,798,0003 bd3 ba2.6k sqft5540-5550 E Mason Lake Dr W, Grapeview, WA 98546For Sale
- $850,0002 bd2 ba1k sqft5530 E Mason Lake Dr W, Grapeview, WA 98546Sold
- $899,0003 bd4 ba2.3k sqft2901 E Mason Lake Dr E, Grapeview, WA 98546Sold
Nearby schools
GreatSchools rating
- 7/10Grapeview Elementary & Middle SchoolGrades: K-8Distance: 2.7 mi
Get a cash offer in 3 minutes
Find out how much your home could sell for in as little as 3 minutes with a no-obligation cash offer.
Estimated market value
$804,900
Get a cash offer in 3 minutes
Find out how much your home could sell for in as little as 3 minutes with a no-obligation cash offer.
Estimated market value
$804,900
- Washington
- Mason County
- Grapeview
- 98546
- 5910 E Mason Lake Drive W
Nearby cities
Nearby zip codes
Other Grapeview Topics
