Skip main navigation
Sold for $1,116,000
  • $1,116,000

    5910 Horsemans Canyon Dr APT 5A, Walnut Creek, CA 94595

    2beds
    1,894sqft
    Condominium
    Built in 1994
    -- sqft lot
    $1,103,900 Zestimate®
    $589/sqft
    $4,221 Estimated rent

    Home value

    $1,103,900

    $994,000 - $1.23M

    $4,221/mo

    Zestimate® history
    Loading
    Loading...

    Owner options

    List your home for rent

    $4,221/mo

    Rent Zestimate®

    Find your next renter with Zillow Rental Manager. Plus, with online applications, you can quickly screen prospective tenants – for free.

    Learn more

    $4,221/mo

    Rent Zestimate®

    Refinance and save

    $8,500/mo

    Est. payment

    Refinancing to a lower rate could help reduce your monthly payments and save thousands over the life of the loan.

    See today's rates

    $8,500/mo

    Est. payment

    Explore your selling options

    Work with a Zillow partner agent

    Leverage their expertise and Zillow's premium Showcase listings to get your home seen by more buyers.

    Get started

    List with your own agent

    Get your home in front of millions of buyers by listing it on Zillow.

    Learn how to do it

    Sell it yourself

    Take full control of how buyers see your home on Zillow by listing For Sale by Owner (FSBO).

    List your home

    What's special

    Top-of-the-line stainless steel appliancesUnder cabinet lightingExpansive patio
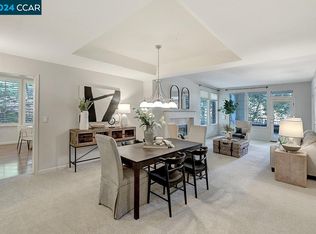
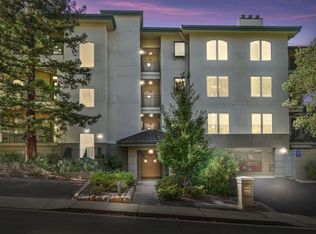
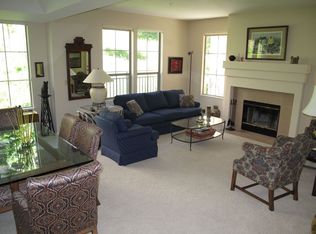
    Welcome to the Summit at Pinnacle Ridge! This first floor condo with an expansive patio is one of the newest and largest models in all of Rossmoor with almost 1,900 square feet of contemporary living space featuring both a Living Room and a Family Room, separated by a dual-sided fireplace fitted with convenient electric inserts for instant ambiance. An elegant Dining Area is perfect for entertaining while the Breakfast Area off the Kitchen is great for everyday meals. The Kitchen has been beautifully remodeled with timeless all-white cabinetry and stone counters, top-of-the-line stainless steel appliances, under cabinet lighting, and more. Built-in bookcases have been added in the Den, making it the perfect home office or TV room. Guests will appreciate the proximity of the Guest Bathroom to the Secondary Bedroom and you'll love the privacy of the corner Primary Bedroom Suite alit with natural light from a wall of windows. The Primary Bathroom features a dual sink vanity, large stall shower, built-in cabinetry, and walk-in closet. Elevator access and the end-unit location means it is accessible for all and underground parking protects you from the elements. Be sure not to miss one of the few private neighborhood pools just up the street.

    Zillow last checked:

    Listing updated:

    Listed by:

    Elizabeth Haslam DRE #01494942 925-899-5097,

    Re/max Accord

    Bought with:

    Barb Brawner, DRE #01922264

    Golden Gate Sotheby's Int'l Re

    Source: CCAR,MLS#: 41121224MLS Logo

    Facts & features

    Interior

    Bedrooms & bathrooms
    • Bedrooms: 2
    • Bathrooms: 2
    • Full bathrooms: 2
    Rooms
    • Room types: 2 Bedrooms, 2 Baths, Primary Bedrm Suite - 1, Main Entry, Den, Dining Room, Family Room
    Bathroom
    • Features: Stall Shower, Solid Surface, Closet
    Kitchen
    • Features: Stone Counters, Dishwasher, Eat-in Kitchen, Disposal, Ice Maker Hookup, Microwave, Oven Built-in, Refrigerator, Self-Cleaning Oven, Updated Kitchen
    Heating
    • Electric, Forced Air, Heat Pump, Fireplace(s)
    Cooling
    • Central Air
    Appliances
    • Included: Dishwasher, Plumbed For Ice Maker, Microwave, Oven, Refrigerator, Self Cleaning Oven, Dryer, Washer
    • Laundry: Laundry Room, In Unit, Cabinets, Electric, Sink, Common Area
    Features
    • Elevator, Storage, Updated Kitchen
    • Flooring: Carpet, Engineered Wood
    • Windows: Double Pane Windows, Screens, Window Coverings
    • Number of fireplaces: 2
    • Fireplace features: Electric, Family Room, Insert, Living Room
    Interior area
    • Total structure area: 1,894
    • Total interior livable area: 1,894 sqft

    Property

    Parking
    • Total spaces: 1
    • Parking features: Space Per Unit - 1, Guest, Below Building Parking
    • Garage spaces: 1
    Features
    • Levels: One
    • Stories: 1
    • Entry location: No Steps to Entry
    • Exterior features: Balcony, Entry Gate
    • Pool features: Other, Community
    • Has view: Yes
    • View description: Hills, Other
    Lot
    • Features: Corner Lot, Other
    Details
    • Parcel number: 1903600052
    • Special conditions: Standard

    Construction

    Type & style
    • Home type: Condo
    • Architectural style: Contemporary,Traditional
    • Property subtype: Condominium
    Materials
    • Other
    • Foundation: Raised, Other
    • Roof: Unknown
    Condition
    • Existing
    • New construction: No
    • Year built: 1994
    Details
    • Builder model: Summit

    Utilities & green energy

    • Electric: No Solar
    • Sewer: Public Sewer
    • Water: Public, Mutual Water
    • Utilities for property: All Electric, Cable Connected, Internet Available, Individual Electric Meter
    Green energy
    • Energy efficient items: None, Thermostat

    Community & HOA

    Community
    • Subdivision: Rossmoor
    HOA
    • Has HOA: Yes
    • Amenities included: Clubhouse, Golf Course, Fitness Center, Pool, Gated, Spa/Hot Tub, Tennis Court(s), Other, Activities Available, BBQ Area, Cable TV, Dog Park, Exercise Court, Game Court Interior, Guest Parking, Park, Pet Restrictions, Picnic Area, Putting Green(s), Recreation Room, Recreation Facilities, RV Parking, RV/Boat Storage, Trail(s), Workshop Area
    • Services included: Cable TV, Common Area Maint, Maintenance Structure, Reserve Fund, Security, Trash, Water/Sewer, Other, Insurance, Maintenance Grounds, Organized Activities, Street
    • HOA fee: $1,383 monthly
    • HOA name: WALNUT CREEK MUTUAL NO. 59
    • HOA phone: 925-988-7700
    Location
    • Region: Walnut Creek

    Financial & listing details

    • Price per square foot: $589/sqft
    • Tax assessed value: $814,806
    • Date on market: 1/17/2026

    Price history

    DateEventPrice
    5/4/2026Sold$1,116,000+1.5%$589/sqft
    Source: CCAR #41121224 Report a problem
    4/3/2026Pending sale$1,100,000$581/sqft
    Source: CCAR #41121224 Report a problem
    3/13/2026Price change$1,100,000-8.3%$581/sqft
    Source: CCAR #41121224 Report a problem
    1/17/2026Listed for sale$1,200,000-7.3%$634/sqft
    Source: CCAR #41121224 Report a problem
    11/3/2025Listing removed$1,295,000$684/sqft
    Source: CCAR #41097516 Report a problem
    9/24/2025Price change$1,295,000-4.1%$684/sqft
    Source: CCAR #41097516 Report a problem
    5/15/2025Listed for sale$1,350,000+41.7%$713/sqft
    Source: bridgeMLS/CCAR/Bay East AOR #41097516 Report a problem
    5/11/2018Sold$953,000+0.4%$503/sqft
    Source: CCAR #40817192 Report a problem
    4/27/2018Pending sale$949,000$501/sqft
    Source: J. Rockcliff Realtors Inc. #40817192 Report a problem
    4/12/2018Listed for sale$949,000$501/sqft
    Source: J. Rockcliff Realtors Inc. #40817192 Report a problem

    Public tax history

    YearProperty taxesTax assessment
    2026-- $814,806 +2%
    2025$9,345 +1%$798,831 +2%
    2024$9,256 +2.5%$783,169 +2%
    2023$9,027 +1.8%$767,814 +2%
    2022$8,865 +3%$752,760 +2%
    2021$8,607 +0.8%$738,001 +1%
    2020$8,540 +1%$730,434 +2%
    2019$8,454 +31.4%$716,112 +42.4%
    2018$6,432 +1.3%$502,945 +2%
    2017$6,347 +2.4%$493,084 +2%
    2016$6,196 +3.9%$483,416 +1.5%
    2015$5,961 $476,155 +2%
    2014$5,961 $466,829 +0.5%
    2013-- $464,720 +2%
    2012-- $455,609 +2%
    2011-- $446,676 +0.8%
    2010-- $443,338 -0.2%
    2009-- $444,393 +2%
    2008-- $435,681 +2%
    2007-- $427,140 +2%
    2006-- $418,765 +2%
    2005-- $410,555 +2%
    2004-- $402,506 +1.9%
    2003-- $395,130 +2%
    2002-- $387,383 +2%
    2001-- $379,788
    Find assessor info on the county website

    Neighborhood: 94595

    Nearby schools

    GreatSchools rating
    Get a cash offer in 3 minutes
    Find out how much your home could sell for in as little as 3 minutes with a no-obligation cash offer.
    Estimated market value
    $1,103,900
    Get a cash offer in 3 minutes
    Find out how much your home could sell for in as little as 3 minutes with a no-obligation cash offer.
    Estimated market value
    $1,103,900