Skip main navigation
Sold for $1,050,000
  • Tax assessed value
    $1,050,000

    5910 Horsemans Canyon Dr APT 5B, Walnut Creek, CA 94595

    2beds
    1,894sqft
    Condominium
    Built in 1994
    -- sqft lot
    $1,106,500 Zestimate®
    $554/sqft
    $4,221 Estimated rent

    Home value

    $1,106,500

    $1.01M - $1.23M

    $4,221/mo

    Zestimate® history
    Loading
    Loading...

    Owner options

    List your home for rent

    $4,221/mo

    Rent Zestimate®

    Find your next renter with Zillow Rental Manager. Plus, with online applications, you can quickly screen prospective tenants – for free.

    Learn more

    $4,221/mo

    Rent Zestimate®

    Refinance and save

    $7,779/mo

    Est. payment

    Refinancing to a lower rate could help reduce your monthly payments and save thousands over the life of the loan.

    See today's rates

    $7,779/mo

    Est. payment

    Explore your selling options

    Work with a Zillow partner agent

    Leverage their expertise and Zillow's premium Showcase listings to get your home seen by more buyers.

    Get started

    List with your own agent

    Get your home in front of millions of buyers by listing it on Zillow.

    Learn how to do it

    Sell it yourself

    Take full control of how buyers see your home on Zillow by listing For Sale by Owner (FSBO).

    List your home

    What's special

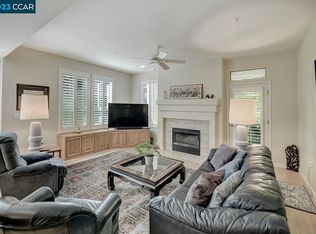
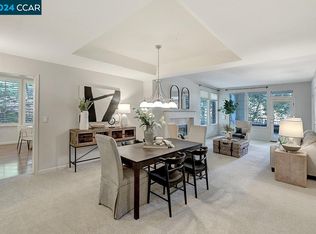
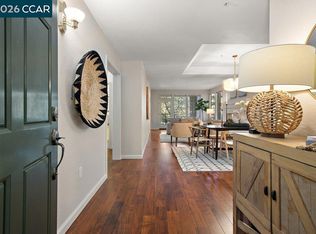
    This gorgeous updated large single level home is rarely available. The sought after building was completed in 1994. The entrance foyer opens to formal dining and living room areas with large window and French door views to a covered patio and lush trees. The ideal spot for outdoor dining. The beautifully designed chef kitchen with colored cabinetry and lots of natural light opens to an eating area and family room with 2nd fire place and a 2nd balcony deck area perfect for relaxing. The primary suite is quite grand with a bath that includes a dual sink vanity, large walk in built-out closet, shower + separate toilet room. There is a lovely guest room, a custom built office, laundry room with sink and storage, hall bath with a shower/tub along with hall closets and cabinets for storage. Updates include fresh paint throughout, recess lighting, large baseboards and door casings, Baldwin levered door hardware, new custom Hunter Douglas woven shades, custom fit window shutters, recently installed carpeting, wide plank French Oak flooring, and modern light fixtures. This is a peaceful location on the 2nd floor just off the elevator, with designated easy access parking below the unit. Additional garage storage.

    Zillow last checked:

    Listing updated:

    Listed by:

    Barb Brawner DRE #01922264 925-212-7672,

    Golden Gate Sotheby's Int'l Re

    Bought with:

    Simone St. Clare, DRE #00753813

    Classic Real Estate Sales

    Source: CCAR,MLS#: 41041929MLS Logo

    Facts & features

    Interior

    Bedrooms & bathrooms
    • Bedrooms: 2
    • Bathrooms: 2
    • Full bathrooms: 2
    Rooms
    • Room types: Main Entry, Dining Room, Family Room, Office, Utility Room
    Bathroom
    • Features: Shower Over Tub, Tile, Tub, Stone, Stall Shower, Updated Baths, Closet, Double Vanity, Walk-In Closet(s)
    Kitchen
    • Features: Counter - Solid Surface, Dishwasher, Electric Range/Cooktop, Garbage Disposal, Ice Maker Hookup, Microwave, Self-Cleaning Oven, Updated Kitchen
    Heating
    • Forced Air
    Cooling
    • Has cooling: Yes
    Appliances
    • Included: Dishwasher, Electric Range, Plumbed For Ice Maker, Microwave, Self Cleaning Oven, Dryer, Washer
    • Laundry: In Unit, Cabinets, Sink
    Features
    • Elevator, Formal Dining Room, Counter - Solid Surface, Updated Kitchen, Energy Star Lighting, Smart Thermostat
    • Flooring: Tile, Carpet, Engineered Wood
    • Windows: Screens, Window Coverings
    • Number of fireplaces: 2
    • Fireplace features: Family Room, Free Standing, Living Room, Wood Burning
    Interior area
    • Total structure area: 1,894
    • Total interior livable area: 1,894 sqft

    Property

    Parking
    • Total spaces: 1
    • Parking features: Space Per Unit - 1, Below Building Parking, Garage Faces Front
    • Garage spaces: 1
    Features
    • Levels: One
    • Stories: 1
    • Entry location: No Steps to Entry
    • Pool features: In Ground, See Remarks, Community
    Lot
    • Features: Other, No Yard
    Details
    • Additional structures: Pool House
    • Parcel number: 1903600110
    • Special conditions: Standard

    Construction

    Type & style
    • Home type: Condo
    • Architectural style: Contemporary
    • Property subtype: Condominium
    Materials
    • Other
    • Roof: Unknown
    Condition
    • Existing
    • New construction: No
    • Year built: 1994

    Utilities & green energy

    • Electric: No Solar, 220 Volts in Laundry
    • Utilities for property: Cable Available, Internet Available, Individual Electric Meter, Individual Gas Meter
    Green energy
    • Energy efficient items: Insulation - Unknown, Insulation, Appliances, Thermostat

    Community & HOA

    Community
    • Subdivision: Rossmoor
    HOA
    • Has HOA: Yes
    • Amenities included: Golf Course, Fitness Center, Pool, Gated, Tennis Court(s), Other, Cable TV, Electricity, Gas, Guest Parking, Putting Green(s)
    • Services included: Cable TV, Common Area Maint, Reserve Fund, Security, Trash, Water/Sewer, Maintenance Grounds
    • HOA fee: $1,052 monthly
    • HOA name: WALNUT CREEK MUTUAL NO. 59
    • HOA phone: 925-988-7600
    Location
    • Region: Walnut Creek

    Financial & listing details

    • Price per square foot: $554/sqft
    • Tax assessed value: $1,050,000
    • Date on market: 10/13/2023

    Price history

    DateEventPrice
    11/20/2023Sold$1,050,000+2.4%$554/sqft
    Source: CCAR #41041929 Report a problem
    10/26/2023Pending sale$1,025,000$541/sqft
    Source: bridgeMLS/CCAR/Bay East AOR #41041929 Report a problem
    10/13/2023Listed for sale$1,025,000+16.5%$541/sqft
    Source: bridgeMLS/CCAR/Bay East AOR #41041929 Report a problem
    12/4/2015Sold$880,000+4.8%$465/sqft
    Source: CCAR #40720357 Report a problem
    10/24/2015Listed for sale$839,500$443/sqft
    Source: Rossmoor Realty / J.H. Russell #40720357 Report a problem

    Public tax history

    YearProperty taxesTax assessment
    2026-- $1,050,000 -0.8%
    2025$12,561 -2%$1,057,944 +2%
    2024$12,822 +11.2%$1,037,200 +4.9%
    2023$11,530 +1.3%$988,655 +2%
    2022$11,388 +2.9%$969,270 +2%
    2021$11,066 +0.8%$950,265 +1%
    2020$10,982 +1.8%$940,522 +2%
    2019$10,790 +3.2%$922,082 +2%
    2018$10,456 +1.6%$904,003 +2%
    2017$10,291 +2.1%$886,278 +2%
    2016$10,076 +63%$868,900 +77.2%
    2015$6,180 +1.3%$490,296 +2%
    2014$6,098 $480,693 +0.5%
    2013-- $478,522 +2%
    2012-- $469,141 +2%
    2011-- $459,943 +0.8%
    2010-- $456,506 -0.2%
    2009-- $457,592 +2%
    2008-- $448,621 +2%
    2007-- $439,826 +2%
    2006-- $431,203 +2%
    2005-- $422,749 +2%
    2004-- $414,461 +1.9%
    2003-- $406,866 +2%
    2002-- $398,889 +2%
    2001-- $391,069
    Find assessor info on the county website

    Neighborhood: 94595

    Nearby schools

    GreatSchools rating
    Get a cash offer in 3 minutes
    Find out how much your home could sell for in as little as 3 minutes with a no-obligation cash offer.
    Estimated market value
    $1,106,500
    Get a cash offer in 3 minutes
    Find out how much your home could sell for in as little as 3 minutes with a no-obligation cash offer.
    Estimated market value
    $1,106,500