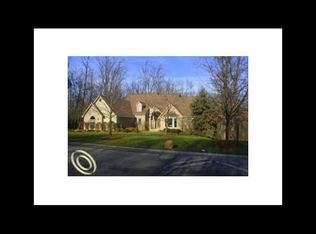
Stunning setting on private 1.8acre treed lot, quiet dead-end street in custom home neighborhood of Bogie Lake Estates where no 2 houses are alike. Set way back off the road w/ circular drive, large wraparound patio & stellar views in all directions. A better setting could not be found!! This beautifully updated First Floor Primary with finished walkout lower level boasts 4,445 sq ft of luxury living space. Dramatic & open flowing floor plan with high volume rms and million-dollar views from all rms. Enter through a grand 2 story pillared covered front porch with double 8' designer doors. Large foyer w/ HW fl's, open railed staircase and double glass French drs into spacious cathedral library w/ decorator shelving and plant ledge. Beyond the foyer is the cathedral great room w/ a full wall of windows and 2-way FP. Formal dining sits off the great rm with 9' french dr-wall to the patio. Stunning remodeled cherry cabinet island kitchen, granite counters, SS appl's, backsplash & panty. Showstopper nook w/ vaulted skylight ceiling, 3 walls of windows & dr-wall to patio. Gorgeous FF Primary & Luxury remodeled bath, His/Her W.I.C.'s, FP, private deck, Quartz counter, tons of cabinets, free standing jet tub & roomy shower. Spacious powder rm w/ floating cabinet and transom window. 2nd Fl has 2 Br's w/ Jack & Jill bath, each Br has its own private sink. FF Laundry with tub, counter and cabinetry. Just completed Finished Lower-Level Walkout features large family rm w/FP, granite counter wet bar w/ snackbar, BR, full bath, flex rm, large storage/workshop area & dr-wall to flagstone patio. A 31 x 21 side entry garage, drywalled, painted, dr openers & service dr. Hi-Eff furnace & WH, new well pressure tank w/ Renolds softener + iron filter. This is a must-see house and will be gone quick!!
Sold for $755,000
$755,000
5910 Lynne Hollow Dr, Commerce Township, MI 48382
4beds
4,445sqft
Single Family Residence
Built in 1993
1.8 Acres Lot
$810,600 Zestimate®
$170/sqft
$5,687 Estimated rent
Home value
$810,600
$770,000 - $851,000
$5,687/mo
Zestimate® history
Owner options
List your home for rent
$5,687/mo
Rent Zestimate®
Find your next renter with Zillow Rental Manager. Plus, with online applications, you can quickly screen prospective tenants – for free.
$5,687/mo
Rent Zestimate®
Refinance and save
$5,339/mo
Est. payment
Refinancing to a lower rate could help reduce your monthly payments and save thousands over the life of the loan.
$5,339/mo
Est. payment
Explore your selling options
Work with a Zillow partner agent
Leverage their expertise and Zillow's premium Showcase listings to get your home seen by more buyers.
Get startedList with your own agent
Get your home in front of millions of buyers by listing it on Zillow.
Learn how to do itSell it yourself
Take full control of how buyers see your home on Zillow by listing For Sale by Owner (FSBO).
List your homeWhat's special
Workshop areaCircular driveCathedral great roomPrivate sinkCustom home neighborhoodService drOpen flowing floor plan
Zillow last checked:
Listing updated:
Listed by:
Steve Stockton 248-755-7500,
KW Showcase Realty,
Janet K Stockton 248-505-5600,
KW Showcase Realty
Bought with:
AnnMarie Turdo, 6501442248
Anthony Djon Luxury Real Estate
Source: Realcomp II,MLS#: 20240020040
Facts & features
Interior
Bedrooms & bathrooms
- Bedrooms: 4
- Bathrooms: 4
- Full bathrooms: 3
- 1/2 bathrooms: 1
Primary bedroom
- Level: Entry
- Dimensions: 15 x 16
Bedroom
- Level: Basement
- Dimensions: 11 x 12
Bedroom
- Level: Second
- Dimensions: 12 x 15
Bedroom
- Level: Second
- Dimensions: 10 x 13
Primary bathroom
- Level: Entry
- Dimensions: 11 x 12
Other
- Level: Second
- Dimensions: 9 x 10
Other
- Level: Basement
- Dimensions: 7 x 10
Other
- Level: Entry
- Dimensions: 6 x 8
Other
- Level: Entry
- Dimensions: 13 x 14
Dining room
- Level: Entry
- Dimensions: 11 x 13
Family room
- Level: Basement
- Dimensions: 19 x 22
Flex room
- Level: Basement
- Dimensions: 12 x 14
Game room
- Level: Basement
- Dimensions: 12 x 12
Great room
- Level: Entry
- Dimensions: 18 x 22
Kitchen
- Level: Entry
- Dimensions: 14 x 14
Laundry
- Level: Entry
- Dimensions: 7 x 8
Library
- Level: Entry
- Dimensions: 12 x 19
Other
- Level: Basement
- Dimensions: 11 x 16
Other
- Level: Entry
- Dimensions: 7 x 12
Heating
- Forced Air, High Efficiency Sealed Combustion, Natural Gas
Cooling
- Ceiling Fans, Central Air
Appliances
- Included: Built In Electric Oven, Dishwasher, Disposal, Dryer, Electric Cooktop, Free Standing Refrigerator, Humidifier, Microwave, Self Cleaning Oven, Stainless Steel Appliances, Washer, Water Softener Owned
- Laundry: Electric Dryer Hookup, Laundry Room
Features
- Entrance Foyer, High Speed Internet, Jetted Tub, Programmable Thermostat, Wet Bar
- Basement: Finished,Full,Walk Out Access
- Has fireplace: Yes
- Fireplace features: Basement, Gas, Great Room
Interior area
- Total interior livable area: 4,445 sqft
- Finished area above ground: 2,858
- Finished area below ground: 1,587
Property
Parking
- Total spaces: 3
- Parking features: Three Car Garage, Attached, Circular Driveway, Direct Access, Electricityin Garage, Garage Door Opener, Garage Faces Side, Side Entrance
- Attached garage spaces: 3
Features
- Levels: One and One Half
- Stories: 1.5
- Entry location: GroundLevelwSteps
- Exterior features: Balcony, Chimney Caps, E NE RG YS TA RQualified Skylights, Gutter Guard System, Lighting
- Pool features: None
- Fencing: Fencingnot Allowed,Fencing Requiredwith Pool,Invisible
Lot
- Size: 1.8 Acres
- Dimensions: 209 x 385 x 209 x 416
- Features: Dead End Street, Sprinklers, Wooded
Details
- Parcel number: 1704126012
- Special conditions: Short Sale No,Standard
Construction
Type & style
- Home type: SingleFamily
- Architectural style: Contemporary
- Property subtype: Single Family Residence
Materials
- Brick, Other
- Foundation: Active Radon Mitigation, Basement, Poured, Sump Pump
- Roof: Asphalt
Condition
- Platted Sub
- New construction: No
- Year built: 1993
- Major remodel year: 2015
Utilities & green energy
- Electric: Circuit Breakers
- Sewer: Septic Tank
- Water: Well
- Utilities for property: Cable Available, Underground Utilities
Community & HOA
Community
- Subdivision: BOGIE LAKE ESTATES NO 3 - COMMERCE
HOA
- Has HOA: Yes
- HOA fee: $400 annually
Location
- Region: Commerce Township
Financial & listing details
- Price per square foot: $170/sqft
- Tax assessed value: $202,610
- Annual tax amount: $6,106
- Date on market: 4/4/2024
- Cumulative days on market: 12 days
- Listing agreement: Exclusive Right To Sell
- Listing terms: Cash,Conventional,Va Loan
Price history
| Date | Event | Price |
|---|---|---|
| 5/24/2024 | Sold | $755,000+0.7%$170/sqft |
Source:  Realcomp II #20240020040 Report a problem Realcomp II #20240020040 Report a problem | ||
| 4/13/2024 | Pending sale | $749,900$169/sqft |
Source: Realcomp II #20240020040 Report a problem | ||
| 4/4/2024 | Listed for sale | $749,900$169/sqft |
Source: Realcomp II #20240020040 Report a problem | ||
Public tax history
| Year | Property taxes | Tax assessment |
|---|---|---|
| 2025 | $6,619 +6.6% | $356,340 +18.3% |
| 2024 | $6,211 +5% | $301,190 +11.8% |
| 2023 | $5,914 +1.9% | $269,510 +8% |
| 2022 | $5,806 +1.6% | $249,610 +3.2% |
| 2021 | $5,713 | $241,920 +4.7% |
| 2020 | -- | $231,150 +3.5% |
| 2019 | $5,525 +1.8% | $223,360 +5.7% |
| 2018 | $5,427 | $211,370 |
| 2017 | -- | $211,370 -2.8% |
| 2016 | -- | $217,360 +3.3% |
| 2015 | -- | $210,410 +10.1% |
| 2014 | -- | $191,060 +14.1% |
| 2011 | -- | $167,430 -1.1% |
| 2010 | $5,069 -6% | $169,310 -13.6% |
| 2009 | $5,394 +52.8% | $195,930 -55.4% |
| 2005 | $3,529 | $439,170 +82.9% |
| 2003 | -- | $240,050 +15.1% |
| 2002 | -- | $208,470 |
Find assessor info on the county website
Neighborhood: 48382
Nearby homes
- $677,3003 bd2 ba3.2k sqft5930 Lynne Hollow Dr, Commerce Township, MI 48382Off Market
- $670,4004 bd4 ba2.6k sqft5871 Turnberry Dr, Commerce Township, MI 48382Off Market
- $732,3004 bd3 ba3.1k sqft5881 Turnberry Dr, Commerce Township, MI 48382Off Market
- $662,9004 bd4 ba3.4k sqft5861 Turnberry Dr, Commerce Township, MI 48382Off Market

- $941,4004 bd4 ba3.8k sqft5921 Turnberry Dr, Commerce Township, MI 48382Off Market
- $674,9004 bd3 ba2.8k sqft5945 Lynne Hollow Dr, Commerce Township, MI 48382Off Market
- $724,2004 bd3 ba3.2k sqft5905 Lynne Hollow Dr, Commerce Township, MI 48382Off Market
- $770,0004 bd4 ba5.5k sqft6061 Turnberry Dr, Commerce Township, MI 48382Sold
Nearby schools
GreatSchools rating
- 8/10Commerce Elementary SchoolGrades: K-5Distance: 1.8 mi
- 8/10Clifford H. Smart Middle SchoolGrades: 6-8Distance: 3.4 mi
- 8/10Walled Lake Northern High SchoolGrades: 9-12Distance: 0.8 mi
Get a cash offer in 3 minutes
Find out how much your home could sell for in as little as 3 minutes with a no-obligation cash offer.
Estimated market value
$810,600
Get a cash offer in 3 minutes
Find out how much your home could sell for in as little as 3 minutes with a no-obligation cash offer.
Estimated market value
$810,600
- Michigan
- Oakland County
- Commerce Township
- 48382
- 5910 Lynne Hollow Dr
Nearby cities
Nearby zip codes
Other Commerce Township Topics
- Apartments for Rent in 48382
- Houses for Sale in 48382
- Houses for Rent in 48382
- 48382 Real Estate
- Commerce Township Condos
- Houses for Sale in Commerce Township
- Newest Listings in Commerce Township
- Commerce Township Home Values
- Commerce Township Real Estate Agents
- Commerce Township Refinance
- Commerce Township Mortgage Rates
