Skip main navigation
Sold for $770,000
  • $770,000

    6061 Turnberry Dr, Commerce Township, MI 48382

    4beds
    5,539sqft
    Single Family Residence
    Built in 1994
    3 Acres Lot
    $790,800 Zestimate®
    $139/sqft
    $5,662 Estimated rent

    Home value

    $790,800

    $735,000 - $854,000

    $5,662/mo

    Zestimate® history
    Loading
    Loading...

    Owner options

    List your home for rent

    $5,662/mo

    Rent Zestimate®

    Find your next renter with Zillow Rental Manager. Plus, with online applications, you can quickly screen prospective tenants – for free.

    Learn more

    $5,662/mo

    Rent Zestimate®

    Refinance and save

    $5,358/mo

    Est. payment

    Refinancing to a lower rate could help reduce your monthly payments and save thousands over the life of the loan.

    See today's rates

    $5,358/mo

    Est. payment

    Explore your selling options

    Work with a Zillow partner agent

    Leverage their expertise and Zillow's premium Showcase listings to get your home seen by more buyers.

    Get started

    List with your own agent

    Get your home in front of millions of buyers by listing it on Zillow.

    Learn how to do it

    Sell it yourself

    Take full control of how buyers see your home on Zillow by listing For Sale by Owner (FSBO).

    List your home

    What's special

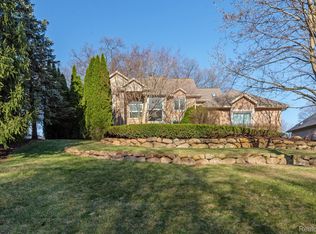
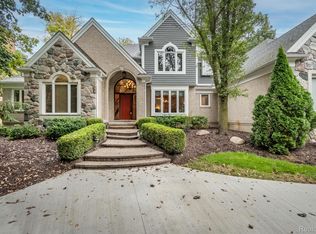
    NESTLED AMONG THE TREES, THIS GORGEOUS BRICK CONTEMPORARY WITH FIRST FLOOR OWNER'S SUITE & FINISHED WALK-OUT IS SITUATED ON A 3 ACRE, PRIVATE LOT! The Open floor Plan offers over 5,500 SF of Living Space, a 2 Story Foyer, Library w/Cathedral Ceiling & French Doors, Dining Room w/built-in buffet and Butler's Pantry. The two-story Great Room w/open bridge & marble surround fireplace. Island Kitchen/Nook/Sitting Area w/skylights, granite counters, SS appliances, built-in desk & door-wall leading to the deck. Nook features attractive dome ceiling. Large 1st floor Owner's Suite features a tray ceiling, walk-in closet, French door to private deck & large Ensuite w/luxury jet tub. Second floor Loft, Buddy Bath and 2 Bedrooms. Sun filled LL Walk-out includes a huge Rec Room w/Kitchenette & French door to the patio, Bedroom w/French door to the patio and full Bath. 1st floor Laundry w/storage cabinets, utility sink & ceramic floor. 3 Car Side Entry Heated Garage w/EV Electric & Meter. B & S Generator, Central VAC, R/O System. NEWER: Roof, Windows, Water Heater, Deck, Gutter Guards.

    Zillow last checked:

    Listing updated:

    Listed by:

    Janet K Stockton 248-505-5600,

    KW Showcase Realty,

    Steve Stockton 248-755-7500,

    KW Showcase Realty

    Bought with:

    Stephen Hellis, 6501328099

    Century 21 Curran & Oberski

    Source: Realcomp II,MLS#: 20250026038MLS Logo

    Facts & features

    Interior

    Bedrooms & bathrooms
    • Bedrooms: 4
    • Bathrooms: 4
    • Full bathrooms: 3
    • 1/2 bathrooms: 1
    Primary bedroom
    • Level: Entry
    • Area: 288
    • Dimensions: 16 x 18
    Bedroom
    • Level: Second
    • Area: 156
    • Dimensions: 12 x 13
    Bedroom
    • Level: Basement
    • Area: 240
    • Dimensions: 15 x 16
    Bedroom
    • Level: Second
    • Area: 154
    • Dimensions: 11 x 14
    Primary bathroom
    • Level: Entry
    • Area: 255
    • Dimensions: 15 x 17
    Other
    • Level: Second
    • Area: 77
    • Dimensions: 7 x 11
    Other
    • Level: Basement
    • Area: 90
    • Dimensions: 9 x 10
    Other
    • Level: Entry
    • Area: 42
    • Dimensions: 6 x 7
    Other
    • Level: Entry
    • Area: 143
    • Dimensions: 11 x 13
    Other
    • Level: Entry
    • Area: 24
    • Dimensions: 4 x 6
    Dining room
    • Level: Entry
    • Area: 182
    • Dimensions: 13 x 14
    Flex room
    • Level: Basement
    • Area: 150
    • Dimensions: 10 x 15
    Game room
    • Level: Basement
    • Area: 810
    • Dimensions: 27 x 30
    Great room
    • Level: Entry
    • Area: 342
    • Dimensions: 18 x 19
    Kitchen
    • Level: Entry
    • Area: 216
    • Dimensions: 12 x 18
    Laundry
    • Level: Entry
    • Area: 88
    • Dimensions: 8 x 11
    Library
    • Level: Entry
    • Area: 143
    • Dimensions: 11 x 13
    Other
    • Level: Entry
    • Area: 156
    • Dimensions: 12 x 13
    Other
    • Level: Entry
    • Area: 140
    • Dimensions: 10 x 14
    Heating
    • Forced Air, High Efficiency Sealed Combustion, Natural Gas, Zoned
    Appliances
    • Included: Dishwasher, Disposal, Free Standing Electric Oven, Free Standing Refrigerator, Humidifier, Microwave, Stainless Steel Appliances, Water Softener Owned
    Features
    • Central Vacuum, Entrance Foyer, High Speed Internet, Jetted Tub, Programmable Thermostat, Wet Bar
    • Basement: Finished,Full,Walk Out Access
    • Has fireplace: Yes
    • Fireplace features: Gas, Great Room
    Interior area
    • Total interior livable area: 5,539 sqft
    • Finished area above ground: 3,564
    • Finished area below ground: 1,975

    Property

    Parking
    • Total spaces: 3
    • Parking features: Three Car Garage, Attached, Direct Access, Heated Garage, Garage Door Opener, Side Entrance
    • Attached garage spaces: 3
    Features
    • Levels: One And One Half
    • Stories: 1.5
    • Entry location: GroundLevel
    • Patio & porch: Covered, Deck, Patio, Porch
    • Exterior features: Chimney Caps, Gutter Guard System, Lighting
    • Pool features: None
    Lot
    • Size: 3 Acres
    • Dimensions: 472 x 343 x 295 x 273 x 75
    • Features: Hilly Ravine, Sprinklers, Wooded
    Details
    • Parcel number: 1704126005
    • Special conditions: Short Sale No,Standard

    Construction

    Type & style
    • Home type: SingleFamily
    • Architectural style: Contemporary
    • Property subtype: Single Family Residence
    Materials
    • Brick, Shingle Siding
    • Foundation: Basement, Poured, Sump Pump
    • Roof: Asphalt
    Condition
    • Platted Sub
    • New construction: No
    • Year built: 1994
    • Major remodel year: 2019

    Utilities & green energy

    • Sewer: Septic Tank
    • Water: Well

    Community & HOA

    Community
    • Security: Security System Owned
    • Subdivision: BOGIE LAKE ESTATES NO 2 - COMMERCE
    HOA
    • Has HOA: Yes
    • HOA fee: $400 annually
    • HOA phone: 248-722-8722
    Location
    • Region: Commerce Township

    Financial & listing details

    • Price per square foot: $139/sqft
    • Tax assessed value: $269,190
    • Annual tax amount: $8,096
    • Date on market: 4/18/2025
    • Cumulative days on market: 20 days
    • Listing agreement: Exclusive Right To Sell
    • Listing terms: Cash,Conventional

    Price history

    DateEventPrice
    6/4/2025Sold$770,000-3.7%$139/sqft
    Source: Realcomp II #20250026038 Report a problem
    5/5/2025Pending sale$799,900$144/sqft
    Source: Realcomp II #20250026038 Report a problem
    4/25/2025Listed for sale$799,900+107.8%$144/sqft
    Source: Realcomp II #20250026038 Report a problem
    1/6/2015Sold$385,000-9.4%$70/sqft
    Source: Public Record Report a problem
    9/15/2014Listed for sale$424,900+16.1%$77/sqft
    Source: Keller Williams Commerce #214072163 Report a problem
    10/27/1994Sold$366,000$66/sqft
    Source: Public Record Report a problem

    Public tax history

    YearProperty taxesTax assessment
    2025$8,313 +6.6%$332,130 +3.8%
    2024$7,797 +5%$319,820 +11.7%
    2023$7,423 +1.8%$286,330 +7.9%
    2022$7,288 +1.6%$265,280 +3.2%
    2021$7,172 $257,160 +4.6%
    2020-- $245,880 +3.5%
    2019$6,940 +0.6%$237,620 +7.3%
    2018$6,896 $221,480
    2017-- $221,480 -2.7%
    2016-- $227,700 +3.5%
    2015-- $220,040 +10%
    2014-- $199,950 +13.4%
    2011-- $176,380 -1.4%
    2010$5,344 -6%$178,810 -13.5%
    2009$5,684 +44.7%$206,770 -56.1%
    2005$3,927 $470,760 +85.3%
    2003-- $254,100 +5.3%
    2002-- $241,270
    Find assessor info on the county website

    Neighborhood: 48382

    Nearby schools

    GreatSchools rating
    Get a cash offer in 3 minutes
    Find out how much your home could sell for in as little as 3 minutes with a no-obligation cash offer.
    Estimated market value
    $790,800
    Get a cash offer in 3 minutes
    Find out how much your home could sell for in as little as 3 minutes with a no-obligation cash offer.
    Estimated market value
    $790,800