Skip main navigation
Sold for $735,000
  • $735,000

    6060 Turnberry Dr, Commerce Township, MI 48382

    5beds
    5,321sqft
    Single Family Residence
    Built in 1996
    0.46 Acres Lot
    $754,200 Zestimate®
    $138/sqft
    $6,307 Estimated rent

    Home value

    $754,200

    $701,000 - $807,000

    $6,307/mo

    Zestimate® history
    Loading
    Loading...

    Owner options

    List your home for rent

    $6,307/mo

    Rent Zestimate®

    Find your next renter with Zillow Rental Manager. Plus, with online applications, you can quickly screen prospective tenants – for free.

    Learn more

    $6,307/mo

    Rent Zestimate®

    Refinance and save

    $5,133/mo

    Est. payment

    Refinancing to a lower rate could help reduce your monthly payments and save thousands over the life of the loan.

    See today's rates

    $5,133/mo

    Est. payment

    Explore your selling options

    Work with a Zillow partner agent

    Leverage their expertise and Zillow's premium Showcase listings to get your home seen by more buyers.

    Get started

    List with your own agent

    Get your home in front of millions of buyers by listing it on Zillow.

    Learn how to do it

    Sell it yourself

    Take full control of how buyers see your home on Zillow by listing For Sale by Owner (FSBO).

    List your home

    What's special

    Leathered granite islandOpen floor planOversized trex deckNewer roofCoffered ceilingThermador cook topReverse osmosis
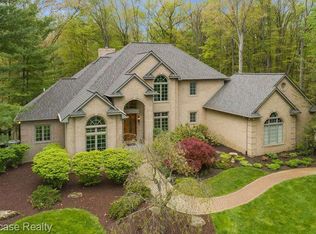
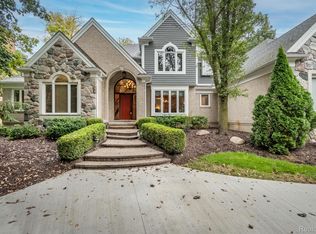
    Gorgeous Colonial completely remodeled home. Open floor plan with a huge primary suite. Chef's custom kitchen with thermador cook top and speed oven and reverse osmosis. Coffered ceiling, leathered granite island and back splash. Newer oversized Trex deck with gazebo great for entertaining. Deck also has a retractable awning. Updates include Newer roof, driveway, windows, whole house generator, 2 furnaces, 2 a/c, 2 tankless hot water heaters, reverse osmosis, trek deck, most doors, custom kitchen and professional landscaped with bolder walls.

    Zillow last checked:

    Listing updated:

    Listed by:

    Elizabeth Lanni 248-982-1100,

    ESL & Assoc Realty LLC

    Bought with:

    Brian Luck, 6506044231

    KW Platinum

    Source: Realcomp II,MLS#: 20250027061MLS Logo

    Facts & features

    Interior

    Bedrooms & bathrooms
    • Bedrooms: 5
    • Bathrooms: 6
    • Full bathrooms: 4
    • 1/2 bathrooms: 2
    Primary bedroom
    • Level: Second
    • Area: 336
    • Dimensions: 14 x 24
    Bedroom
    • Level: Basement
    • Area: 165
    • Dimensions: 11 x 15
    Bedroom
    • Level: Second
    • Area: 176
    • Dimensions: 11 x 16
    Bedroom
    • Level: Second
    • Area: 180
    • Dimensions: 12 x 15
    Bedroom
    • Level: Second
    • Area: 168
    • Dimensions: 12 x 14
    Primary bathroom
    • Level: Second
    • Area: 182
    • Dimensions: 13 x 14
    Other
    • Level: Basement
    • Area: 96
    • Dimensions: 8 x 12
    Other
    • Level: Second
    • Area: 45
    • Dimensions: 5 x 9
    Other
    • Level: Second
    • Area: 80
    • Dimensions: 8 x 10
    Other
    • Level: Entry
    • Area: 30
    • Dimensions: 5 x 6
    Other
    • Level: Entry
    • Area: 25
    • Dimensions: 5 x 5
    Other
    • Level: Entry
    • Area: 25
    • Dimensions: 5 x 5
    Dining room
    • Level: Entry
    • Area: 216
    • Dimensions: 12 x 18
    Family room
    • Level: Entry
    • Area: 384
    • Dimensions: 16 x 24
    Great room
    • Level: Basement
    • Area: 1890
    • Dimensions: 30 x 63
    Kitchen
    • Level: Entry
    • Area: 540
    • Dimensions: 18 x 30
    Laundry
    • Level: Entry
    • Area: 60
    • Dimensions: 6 x 10
    Library
    • Level: Entry
    • Area: 238
    • Dimensions: 14 x 17
    Heating
    • Forced Air, Natural Gas
    Cooling
    • Ceiling Fans, Central Air
    Appliances
    • Included: Disposal, Double Oven, Exhaust Fan, Energy Star Qualified Dryer, Energy Star Qualified Dishwasher, Energy Star Qualified Refrigerator, Energy Star Qualified Washer, Gas Cooktop, Humidifier, Water Purifier Owned, Water Softener Owned
    • Laundry: Gas Dryer Hookup
    Features
    • Programmable Thermostat
    • Windows: Egress Windows, Energy Star Qualified Windows
    • Basement: Finished,Full,Walk Out Access
    • Has fireplace: Yes
    • Fireplace features: Double Sided, Family Room, Kitchen, Master Bedroom
    Interior area
    • Total interior livable area: 5,321 sqft
    • Finished area above ground: 3,421
    • Finished area below ground: 1,900

    Property

    Parking
    • Total spaces: 3
    • Parking features: Three Car Garage, Attached, Garage Door Opener, Garage Faces Side, Side Entrance
    • Attached garage spaces: 3
    Features
    • Levels: Two
    • Stories: 2
    • Entry location: GroundLevel
    • Patio & porch: Covered, Deck, Patio, Porch
    • Exterior features: Chimney Caps, Lighting
    • Pool features: None
    Lot
    • Size: 0.46 Acres
    • Dimensions: 100.00 x 200.00
    Details
    • Parcel number: 1704201008
    • Special conditions: Agent Owned,Short Sale No

    Construction

    Type & style
    • Home type: SingleFamily
    • Architectural style: Colonial
    • Property subtype: Single Family Residence
    Materials
    • Brick, Wood Siding
    • Foundation: Active Radon Mitigation, Basement, Drainage System, Poured, Sump Pump
    • Roof: Asphalt
    Condition
    • New construction: No
    • Year built: 1996
    • Major remodel year: 2024

    Utilities & green energy

    • Electric: Volts 220, Circuit Breakers, Generator
    • Sewer: Septic Tank
    • Water: Well
    • Utilities for property: Underground Utilities

    Community & HOA

    Community
    • Subdivision: BOGIE LAKE ESTATES NO 2 - COMMERCE
    HOA
    • Has HOA: Yes
    • HOA fee: $400 annually
    • HOA phone: 248-722-8722
    Location
    • Region: Commerce Township

    Financial & listing details

    • Price per square foot: $138/sqft
    • Tax assessed value: $281,750
    • Annual tax amount: $8,464
    • Date on market: 4/17/2025
    • Cumulative days on market: 66 days
    • Listing agreement: Exclusive Right To Sell
    • Listing terms: Cash,Conventional

    Price history

    DateEventPrice
    7/14/2025Sold$735,000-2%$138/sqft
    Source: Realcomp II #20250027061 Report a problem
    6/26/2025Pending sale$750,000$141/sqft
    Source: Realcomp II #20250027061 Report a problem
    6/8/2025Price change$750,000-2%$141/sqft
    Source: Realcomp II #20250027061 Report a problem
    6/2/2025Price change$765,000-1.3%$144/sqft
    Source: Realcomp II #20250027061 Report a problem
    4/17/2025Listed for sale$775,000+121.4%$146/sqft
    Source: Realcomp II #20250027061 Report a problem
    12/26/2017Sold$350,000-9.3%$66/sqft
    Source: Public Record Report a problem
    11/8/2017Pending sale$385,909$73/sqft
    Source: Coldwell Banker Weir Manuel #217080145 Report a problem
    10/31/2017Price change$385,909-5%$73/sqft
    Source: Coldwell Banker Weir Manuel #217080145 Report a problem
    9/28/2017Price change$406,220-5%$76/sqft
    Source: Coldwell Banker Weir Manuel #217080145 Report a problem
    8/8/2017Price change$427,600-5%$80/sqft
    Source: Coldwell Banker Weir Manuel #217080145 Report a problem
    7/7/2017Price change$450,200-5%$85/sqft
    Source: Coldwell Banker Weir Manuel #217080145 Report a problem
    6/6/2017Price change$473,850-5%$89/sqft
    Source: Coldwell Banker Weir Manuel #217036233 Report a problem
    5/6/2017Listed for sale$498,750-5%$94/sqft
    Source: Coldwell Banker Weir Manuel-Northville #217036233 Report a problem
    3/15/2017Listing removed$524,900$99/sqft
    Source: iseemedia #215105315 Report a problem
    3/14/2016Price change$524,900-4.5%$99/sqft
    Source: Keller Williams - Northville #215105315 Report a problem
    9/30/2015Listed for sale$549,900$103/sqft
    Source: Keller Williams Rlty Northville Mkt Ctr #215105315 Report a problem
    4/22/2015Listing removed$549,900$103/sqft
    Source: Keller Williams - Commerce #214111284 Report a problem
    10/25/2014Listed for sale$549,900+633.2%$103/sqft
    Source: Keller Williams Commerce #214111284 Report a problem
    4/14/1995Sold$75,000$14/sqft
    Source: Public Record Report a problem

    Public tax history

    YearProperty taxesTax assessment
    2024$8,150 +5.1%$342,290 +12%
    2023$7,758 +1.8%$305,670 +9.6%
    2022$7,618 +1.6%$278,950 +3.5%
    2021$7,497 $269,460 +4.2%
    2020-- $258,630 +3.9%
    2019$7,255 +19%$249,030 +5.6%
    2018$6,097 $235,780
    2017-- $235,780 -3%
    2016-- $243,080 +1.6%
    2015-- $239,330 +11.1%
    2014-- $215,470 +12.9%
    2011-- $190,780 +0.2%
    2010$5,680 -6.4%$190,430 -13.9%
    2009$6,067 +9%$221,120 -62.6%
    2005$5,566 $591,300 +104.5%
    2003-- $289,150 +5.9%
    2002-- $272,930
    Find assessor info on the county website

    Neighborhood: 48382

    Nearby schools

    GreatSchools rating
    Get a cash offer in 3 minutes
    Find out how much your home could sell for in as little as 3 minutes with a no-obligation cash offer.
    Estimated market value
    $754,200
    Get a cash offer in 3 minutes
    Find out how much your home could sell for in as little as 3 minutes with a no-obligation cash offer.
    Estimated market value
    $754,200