The Daisy floor plan by D.R. Horton is a smartly designed two-story new construction home that offers comfort, efficiency, and modern living all in one affordable package. With 3 bedrooms, 2.5 bathrooms, and a 2-car garage, the Daisy is perfect for gatherings, first-time buyers, or anyone looking for a low-maintenance, energy-efficient home in a vibrant community. The first floor showcases a bright and open room that flows seamlessly into the dining area and gourmet kitchen, complete with stainless steel appliances, quartz countertops, a spacious pantry, and ample cabinetry. A powder bath, coat closet, and convenient utility closet with washer/dryer connections enhance daily functionality, while the attached garage provides secure storage and easy access.
Explore homes for sale in Mansfield Estates today - where modern living meets exceptional location. Call today to schedule an appointment!
New construction
$259,990
5910 Manning Oaks St, Houston, TX 77091
3beds
1,372sqft
Single Family Residence
Built in 2025
1,724 Square Feet Lot
$-- Zestimate®
$189/sqft
$108/mo HOA
What's special
Bright and open roomStainless steel appliancesQuartz countertopsGourmet kitchenCoat closetPowder bathAmple cabinetry
- 4 days |
- 87 |
- 7 |
Zillow last checked:
Listing updated:
Listed by:
Jose Nieto 936-251-5523,
DR Horton- Houston,
Jose Nieto TREC #0717692 281-258-5019,
Nan & Company Properties - Corporate Office (Heights)
Source: HAR,MLS#: 58024378
Facts & features
Interior
Bedrooms & bathrooms
- Bedrooms: 3
- Bathrooms: 3
- Full bathrooms: 2
- 1/2 bathrooms: 1
Rooms
- Room types: Utility Room
Primary bathroom
- Features: Half Bath, Primary Bath: Double Sinks
Kitchen
- Features: Kitchen Island, Kitchen open to Family Room
Heating
- Natural Gas
Cooling
- Ceiling Fan(s), Electric
Appliances
- Included: Disposal, Dryer, Refrigerator, Washer, Microwave, Gas Range, Dishwasher
Features
- All Bedrooms Up, En-Suite Bath, Walk-In Closet(s)
- Flooring: Carpet, Vinyl
- Windows: Window Coverings
Interior area
- Total structure area: 1,372
- Total interior livable area: 1,372 sqft
Property
Parking
- Total spaces: 2
- Parking features: Attached
- Attached garage spaces: 2
Features
- Stories: 2
- Fencing: Back Yard
Lot
- Size: 1,724 Square Feet
- Features: Back Yard, Corner Lot, Subdivided, 0 Up To 1/4 Acre
Details
- Parcel number: 1455750010032
Construction
Type & style
- Home type: SingleFamily
- Architectural style: Contemporary
- Property subtype: Single Family Residence
Materials
- Cement Siding
- Foundation: Slab
- Roof: Composition
Condition
- New construction: Yes
- Year built: 2025
Details
- Builder name: DR Horton
Utilities & green energy
- Sewer: Public Sewer
- Water: Public
Green energy
- Energy efficient items: Thermostat
Community & HOA
Community
- Subdivision: Mansfield Estates
HOA
- Has HOA: Yes
- HOA fee: $1,300 annually
Location
- Region: Houston
Financial & listing details
- Price per square foot: $189/sqft
- Annual tax amount: $384
- Date on market: 7/16/2026
- Listing terms: Cash,Conventional,FHA,VA Loan
Estimated market value
Not available
Estimated sales range
Not available
Not available
Price history
| Date | Event | Price |
|---|---|---|
| 7/16/2026 | Listed for sale | $259,990$189/sqft |
Source:  HAR #58024378 Report a problem HAR #58024378 Report a problem | ||
Public tax history
Tax history is unavailable.
Monthly payment
Est. payment
Payment breakdown
Explore the cost of this home by adjusting the details. Changes won't be saved.Climate risks
Neighborhood: Acres Home
Nearby schools
GreatSchools rating
- NAVines Ec/Pre-K CenterGrades: PK-KDistance: 0.9 mi
- 2/10Hoffman Middle SchoolGrades: 6-8Distance: 1.5 mi
- 3/10Eisenhower High SchoolGrades: 9-12Distance: 2.2 mi
Schools provided by the listing agent
- Elementary: Harris Academy
- Middle: Hoffman Middle School
- High: Eisenhower High School
Source: HAR. This data may not be complete. We recommend contacting the local school district to confirm school assignments for this home.
- $257,7003 bd3 ba1.3k sqft5929 Manning Oaks St, Houston, TX 77091Off Market
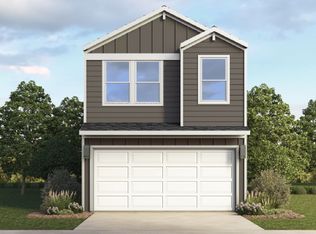
- $249,9903 bd3 ba1.3k sqft5926 Manning Oaks St, Houston, TX 77091Pending
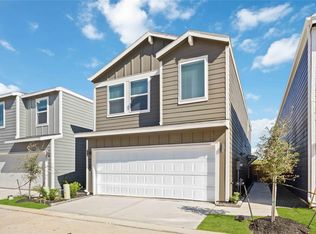
- $291,9903 bd3 ba1.4k sqft5924 Manning Oaks St, Houston, TX 77091New Construction
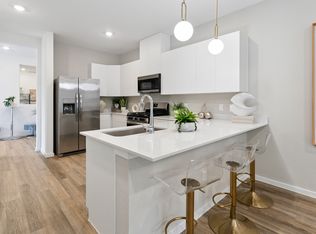
- $254,9903 bd3 ba1.3k sqft5930 Manning Oaks St, Houston, TX 77091Pending
- $253,3003 bd3 ba1.3k sqft5922 Manning Oaks St, Houston, TX 77091Off Market
- $433,5401.99 Acres3220 Mansfield St, Houston, TX 77091Off Market
- $254,9903 bd3 ba1.4k sqft5927 Manning Oaks St, Houston, TX 77091Pending
- $264,9903 bd3 ba1.4k sqft5919 Manning Oaks St, Houston, TX 77091New Construction
A local agent can set up tours, give advice and negotiate with sellers.
Similar homes
- $264,9903 bd3 ba1.4k sqft5919 Manning Oaks St, Houston, TX 77091New Construction
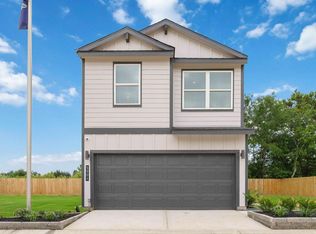 HAR
HAR - $--3 bd3 ba1.9k sqft3123 Paul Quinn St, Houston, TX 77091AuctionAuction.com 2
- $260,0003 bd2 ba1.5k sqft5038 Autumn Forest Dr, Houston, TX 77091For Sale
 MLS ID #4732004, Lisa Edmondson, Better Homes and Gardens Real Estate Gary Greene - Champions. HAR
 - $235,0003 bd2 ba1.2k sqft6525 Sealey St, Houston, TX 77091For Sale
 MLS ID #76022466, Esperanza Yanez, Las Lomas Realty Elite. HAR
 - from $324,9903 bd3 ba1.3k sqftDaisy Plan, Mansfield Estates, Houston, TX 77091New ConstructionDR Horton
- $299,9903 bd3 ba1.6k sqft2583 Paul Quinn St, Houston, TX 77091New ConstructionMLS ID #92071487, Ashwin Kewalramani, New Age. HAR
- $299,9993 bd3 ba1.6k sqft2309 Silva Park Ln, Houston, TX 77091For SaleMLS ID #65732728, Zaid Alzaidy, Jason Mitchell Real Estate LLC. HAR
- $275,0003 bd2 ba1.8k sqft3514 Areba St, Houston, TX 77091For SaleMLS ID #98173081, Michael Hamilton, Hamilton Real Estate & Dev Co.. HAR
- $290,0003 bd4 ba1.7k sqft4450 W Tidwell Rd #I, Houston, TX 77091For SaleMLS ID #93347305, Katharine Nichols, Lemon Grove Realty. HAR
- $291,9903 bd3 ba1.4k sqft5908 Manning Oaks St, Houston, TX 77091New ConstructionDR Horton
- $315,0003 bd3 ba1.7k sqft2504 W Tidwell Rd #B, Houston, TX 77091For SaleMLS ID #88257006, Sarah Starry, Compass RE Texas, LLC - Houston. HAR
- $291,9903 bd3 ba1.4k sqft5924 Manning Oaks St, Houston, TX 77091New ConstructionDR Horton
- $240,0002 bd1 ba1.1k sqft5707 Balbo St, Houston, TX 77091For SaleMLS ID #12319576, Roberto Zamarripa, Evolve Real Estate. HAR
- $309,0004 bd3 ba1.8k sqft6314 Cebra St, Houston, TX 77091For SaleMLS ID #40526566, Darren Upp, Coldwell Banker Realty - Heights. HAR
- $299,0003 bd3 ba1.5k sqft5914 Haring Ln, Houston, TX 77091For SaleMLS ID #47445119, Katy To, Compass RE Texas, LLC - Houston. HAR
- $329,6193 bd4 ba1.7k sqft6540 Goldspier St, Houston, TX 77091New ConstructionMLS ID #86536260, Jose Carmona, The Sears Group. HAR
- $279,9003 bd3 ba1.5k sqft5812 Highland Sky Ln, Houston, TX 77091New ConstructionMLS ID #98218776, Patrick Burbridge, CitiQuest Properties. HAR
- $299,9003 bd2 ba1.2k sqft2830 Mansfield St, Houston, TX 77091New ConstructionMLS ID #28931514, Cristian Marsico, JPAR Houston. HAR
- $319,9003 bd3 ba1.9k sqft4466 W Tidwell Rd, Houston, TX 77091For SaleMLS ID #75123394, Lizz Sansone, The Agency Houston Sugar Land. HAR
- $290,0004 bd3 ba1.8k sqft1710 Tornado, Houston, TX 77091For SaleMLS ID #77098995, Brett Jackson, C & K Properties. HAR
