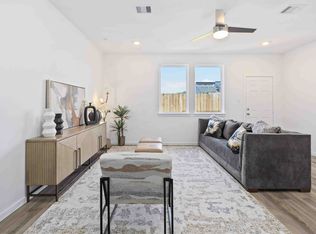
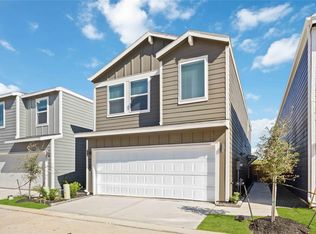
The Daisy floor plan by D.R. Horton is a smartly designed two-story new construction home that offers comfort, efficiency, and modern living all in one affordable package. With 3 bedrooms, 2.5 bathrooms, and a 2-car garage, the Daisy is perfect for families, first-time buyers, or anyone looking for a low-maintenance, energy-efficient home in a vibrant community. The first floor showcases a bright and open family room that flows seamlessly into the dining area and gourmet kitchen, complete with stainless steel appliances, granite countertops, a spacious pantry, and ample cabinetry. A powder bath, coat closet, and convenient utility closet with washer/dryer connections enhance daily functionality, while the attached garage provides secure storage and easy access. Upstairs, the primary suite (Bedroom 1) is a private retreat with a generous walk-in closet and a well-appointed en suite bathroom featuring dual sinks and a large shower. Bedrooms 2 and 3 share a full secondary bathroom, making the layout ideal for kids, guests, or a home office. Additional features include a mechanical room, storage closet, and an optional covered patio, providing a great space for outdoor relaxation and entertaining. Built with D.R. Horton's commitment to quality, the Daisy also includes smart home technology and energy-saving features for lasting value. If you're searching for a new home for sale with an open-concept design, modern finishes, and thoughtful details, the Daisy floor plan deliver
This property is not currently displayed as for sale or rent on Zillow. This may be different from what's on other websites or public sources.