One of the largest townhomes in the prestigious and highly sought-after Eagle Bluff community is now available. Offering over 3,500 square feet of thoughtfully designed living space, this exceptional residence combines comfort, breathtaking views, and serene surroundings. Also, has approximately 500 sq ft of heated and cooled storage room.
The main level features a spacious primary suite complete with a cozy fireplace and private access to the deck. The living room is a true showstopper, showcasing expansive windows that capture sweeping 180-degree views of the mountains and lake. Step onto the deck or simply relax inside while overlooking a tranquil outdoor sanctuary featuring a water element and natural rock accents--an ideal setting for peaceful mornings or unwinding at the end of the day. This sanctuarly is part of the large yard that is owned by this property.
The main level includes two bedrooms, one and a half bathrooms, a well-appointed kitchen with breakfast area, formal dining room, office space, and the main living area--perfect for everyday living and entertaining. The lower level offers a large den with patio and backyard access, two generously sized bedrooms with walk-in closets, and a recently updated full bathroom. A 500-square-foot heated and cooled storage area provides exceptional space and flexibility.
Lovingly maintained by the original owner for 25 years, this home reflects pride of ownership throughout. The seller has cherished the warm, welcoming feel of the Eagle Bluff community and the safety and camaraderie of its neighbors. The stunning lake and mountain views--especially from the living room--will be dearly missed.
Additional features include handicap-accessible enhancements such as a chair lift on the stairs and an accessible tub/shower combination in the upstairs bathroom. This remarkable home offers space, comfort, and an unmatched setting in a community you'll be proud to call home.
Sold for $544,500
$544,500
5910 Rainbow Springs Dr, Chattanooga, TN 37416
4beds
4,000sqft
Townhouse
Built in 1989
0.33 Acres Lot
$549,300 Zestimate®
$136/sqft
$2,432 Estimated rent
Home value
$549,300
$516,000 - $582,000
$2,432/mo
Zestimate® history
Owner options
List your home for rent
$2,432/mo
Rent Zestimate®
Find your next renter with Zillow Rental Manager. Plus, with online applications, you can quickly screen prospective tenants – for free.
$2,432/mo
Rent Zestimate®
Refinance and save
$3,387/mo
Est. payment
Refinancing to a lower rate could help reduce your monthly payments and save thousands over the life of the loan.
$3,387/mo
Est. payment
Explore your selling options
Work with a Zillow partner agent
Leverage their expertise and Zillow's premium Showcase listings to get your home seen by more buyers.
Get startedList with your own agent
Get your home in front of millions of buyers by listing it on Zillow.
Learn how to do itSell it yourself
Take full control of how buyers see your home on Zillow by listing For Sale by Owner (FSBO).
List your homeWhat's special
Office spaceSpacious primary suiteFormal dining room
Zillow last checked:
Listing updated:
Listed by:
David W Shipley 423-544-2262,
RE/MAX Properties,
Benjamin Helton 423-364-8370,
RE/MAX Properties
Bought with:
David W Shipley, 284775
RE/MAX Properties
Source: Greater Chattanooga Realtors,MLS#: 1528145
Facts & features
Interior
Bedrooms & bathrooms
- Bedrooms: 4
- Bathrooms: 3
- Full bathrooms: 2
- 1/2 bathrooms: 1
Heating
- Central, Natural Gas
Cooling
- Central Air, Electric
Appliances
- Included: Bar Fridge, Dishwasher, Free-Standing Electric Oven, Free-Standing Electric Range, Free-Standing Refrigerator, Gas Water Heater
- Laundry: Laundry Closet, Electric Dryer Hookup, Main Level, Washer Hookup
Features
- Bar, Bookcases, Cathedral Ceiling(s), Granite Counters, Wet Bar, Breakfast Nook, Separate Dining Room, Plumbed
- Flooring: Carpet, Ceramic Tile, Hardwood, Parquet
- Basement: Partially Finished
- Number of fireplaces: 2
- Fireplace features: Bedroom, Gas Starter, Gas Log, Living Room, Primary Bedroom
Interior area
- Total structure area: 4,000
- Total interior livable area: 4,000 sqft
- Finished area above ground: 2,038
- Finished area below ground: 1,537
Property
Parking
- Total spaces: 2
- Parking features: Concrete, Driveway, Garage, Garage Door Opener, Off Street, Garage Faces Front
- Attached garage spaces: 2
Features
- Levels: One
- Patio & porch: Composite, Deck
- Exterior features: Courtyard, Garden
- Fencing: None
- Has view: Yes
- View description: Lake, Marina, Mountain(s), Water
- Has water view: Yes
- Water view: Lake,Marina,Water
Lot
- Size: 0.33 Acres
- Dimensions: 45.68 x 253.98
- Features: Back Yard, Cleared, Rectangular Lot, Views
Details
- Parcel number: 102p F 002
Construction
Type & style
- Home type: Townhouse
- Architectural style: Other
- Property subtype: Townhouse
Materials
- Cement Siding
- Foundation: Block
- Roof: Asphalt,Shingle
Condition
- New construction: No
- Year built: 1989
Utilities & green energy
- Sewer: Septic Tank
- Water: Public
- Utilities for property: Electricity Connected, Natural Gas Connected, Sewer Connected, Water Connected
Community & HOA
Community
- Features: Curbs, Street Lights, Sidewalks
- Subdivision: Eagle Bluff/River Run
HOA
- Has HOA: Yes
- Amenities included: Jogging Path
- HOA fee: $150 annually
Location
- Region: Chattanooga
Financial & listing details
- Price per square foot: $136/sqft
- Tax assessed value: $401,700
- Annual tax amount: $1,953
- Date on market: 2/7/2026
- Listing terms: Cash,Conventional,FHA,VA Loan
- Road surface type: Asphalt
Price history
| Date | Event | Price |
|---|---|---|
| 3/20/2026 | Sold | $544,500-5.3%$136/sqft |
Source: Greater Chattanooga Realtors #1528145 Report a problem | ||
| 2/22/2026 | Contingent | $575,000$144/sqft |
Source: Greater Chattanooga Realtors #1528145 Report a problem | ||
| 2/7/2026 | Listed for sale | $575,000$144/sqft |
Source: Greater Chattanooga Realtors #1528145 Report a problem | ||
Public tax history
| Year | Property taxes | Tax assessment |
|---|---|---|
| 2025 | $1,531 -21.6% | $100,425 +15.6% |
| 2024 | $1,953 | $86,906 |
| 2023 | $1,953 | $86,906 |
| 2022 | $1,953 +0.5% | $86,906 |
| 2021 | $1,944 -0.7% | $86,906 +22.7% |
| 2020 | $1,958 | $70,825 |
| 2019 | $1,958 | $70,825 |
| 2018 | $1,958 -0.5% | $70,825 |
| 2017 | $1,967 +35.1% | $70,825 |
| 2016 | $1,456 | -- |
| 2015 | $1,456 | $52,325 |
| 2014 | $1,456 -45.2% | -- |
| 2013 | $2,655 | $52,325 |
| 2012 | $2,655 | $52,325 |
| 2011 | $2,655 | $52,325 |
| 2010 | $2,655 +7.9% | $52,325 |
| 2009 | $2,461 | $52,325 +19.7% |
| 2008 | -- | $43,725 |
| 2007 | -- | $43,725 |
| 2006 | -- | $43,725 |
| 2005 | -- | $43,725 +12.8% |
| 2004 | -- | $38,750 |
| 2003 | -- | $38,750 |
| 2002 | -- | $38,750 |
| 2001 | -- | $38,750 |
| 2000 | -- | $38,750 |
Find assessor info on the county website
Neighborhood: 37416
Nearby homes
- $414,5003 bd3 ba2.3k sqft5912 Rainbow Springs Dr, Chattanooga, TN 37416Off Market
- $604,1004 bd4 ba4.4k sqft5908 Rainbow Springs Dr, Chattanooga, TN 37416Off Market
- $360,0003 bd3 ba2.5k sqft5914 Rainbow Springs Dr, Chattanooga, TN 37416Sold
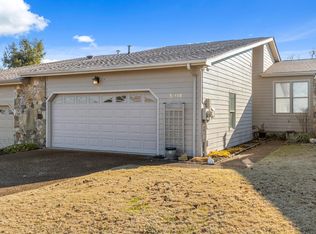
- $410,2003 bd3 ba2.7k sqft5916 Rainbow Springs Dr, Chattanooga, TN 37416Off Market

- $540,0003 bd4 ba3.4k sqft5906 Rainbow Springs Dr, Chattanooga, TN 37416Sold
- $405,3003 bd3 ba2.7k sqft5924 Rainbow Springs Dr #146, Chattanooga, TN 37416Off Market
- $417,5003 bd3 ba2.5k sqft5920 Rainbow Springs Dr, Chattanooga, TN 37416Sold
- $591,6004 bd4 ba3.9k sqft5900 Rainbow Springs Dr, Chattanooga, TN 37416Off Market
Nearby schools
GreatSchools rating
- 2/10Harrison Elementary SchoolGrades: PK-5Distance: 2.4 mi
- 5/10Brown Middle SchoolGrades: 6-8Distance: 2 mi
- 3/10Central High SchoolGrades: 9-12Distance: 2.1 mi
Schools provided by the listing agent
- Elementary: Harrison Elementary
- Middle: Brown Middle
- High: Central High School
Source: Greater Chattanooga Realtors. This data may not be complete. We recommend contacting the local school district to confirm school assignments for this home.
Get a cash offer in 3 minutes
Find out how much your home could sell for in as little as 3 minutes with a no-obligation cash offer.
Estimated market value
$549,300
Get a cash offer in 3 minutes
Find out how much your home could sell for in as little as 3 minutes with a no-obligation cash offer.
Estimated market value
$549,300
- Tennessee
- Hamilton County
- Chattanooga
- 37416
- 5910 Rainbow Springs Dr
Nearby cities
Nearby neighborhoods
Nearby zip codes
Other Chattanooga Topics
