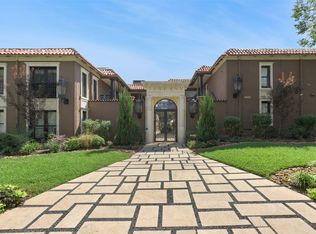
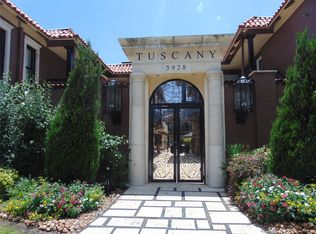
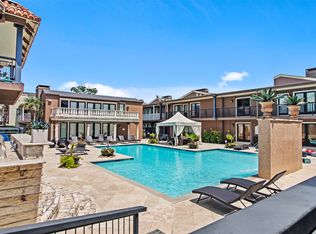
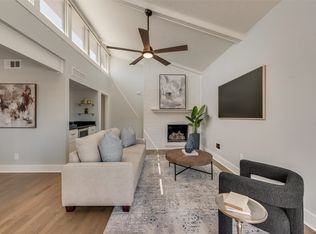
Welcome home to this stunning 2-bed, 2-bath condo located in the gated Tuscany Condos Community! The open floor plan seamlessly connects the living & dining areas, and also includes a small nook perfect for a work-from-home setup! The white painted brick, double sided fireplace adds a touch of elegance to this beautiful space. Tall ceilings & ample natural light create an inviting & airy atmosphere throughout. Enjoy the peaceful, private balcony overlooking a tranquil courtyard with BBQ grills, a pond, and lush landscaping - perfect for summer gatherings! Experience resort-style, luxury living with a refreshing pool, hot tub, fitness center, and so much more! Additionally, this home offers 2 assigned covered parking spaces. Located in the heart of Dallas, this prime location grants you easy access to the city's finest dining, shopping, and entertainment options. Embrace the best of urban living while enjoying the tranquility and serenity of your own private oasis at Tuscany Condos.
Sold
Price Unknown
5910 Sandhurst Ln APT 239, Dallas, TX 75206
2beds
1,140sqft
Condominium
Built in 1967
-- sqft lot
$311,300 Zestimate®
$--/sqft
$1,831 Estimated rent
Home value
$311,300
$290,000 - $336,000
$1,831/mo
Zestimate® history
Owner options
List your home for rent
$1,831/mo
Rent Zestimate®
Find your next renter with Zillow Rental Manager. Plus, with online applications, you can quickly screen prospective tenants – for free.
$1,831/mo
Rent Zestimate®
Refinance and save
$458/mo
Est. payment
Refinancing to a lower rate could help reduce your monthly payments and save thousands over the life of the loan.
$458/mo
Est. payment
Explore your selling options
Work with a Zillow partner agent
Leverage their expertise and Zillow's premium Showcase listings to get your home seen by more buyers.
Get startedList with your own agent
Get your home in front of millions of buyers by listing it on Zillow.
Learn how to do itSell it yourself
Take full control of how buyers see your home on Zillow by listing For Sale by Owner (FSBO).
List your homeWhat's special
Zillow last checked:
Listing updated:
Listed by:
Taylor Wilson 0669761 972-747-5100,
Keller Williams Realty Allen 972-747-5100,
Taffney Wilson 0576787 469-222-6012,
Keller Williams Realty Allen
Bought with:
Christie Cannon
Keller Williams Frisco Stars
Lori Lough, 0437738
Keller Williams Frisco Stars
Source: NTREIS,MLS#: 20616606
Facts & features
Interior
Bedrooms & bathrooms
- Bedrooms: 2
- Bathrooms: 2
- Full bathrooms: 2
Primary bedroom
- Features: En Suite Bathroom
- Level: First
- Dimensions: 12 x 12
Bedroom
- Features: Ceiling Fan(s)
- Level: First
- Dimensions: 12 x 12
Primary bathroom
- Features: Built-in Features, En Suite Bathroom
- Level: First
- Dimensions: 6 x 3
Breakfast room nook
- Level: First
- Dimensions: 10 x 11
Other
- Level: First
- Dimensions: 7 x 5
Kitchen
- Features: Breakfast Bar, Built-in Features, Galley Kitchen, Granite Counters, Pantry
- Level: First
- Dimensions: 10 x 3
Living room
- Features: Fireplace
- Level: First
- Dimensions: 12 x 13
Heating
- Fireplace(s), Natural Gas
Cooling
- Ceiling Fan(s), Electric
Appliances
- Included: Dishwasher, Electric Cooktop, Electric Oven, Disposal
- Laundry: Washer Hookup, In Hall, Stacked
Features
- Built-in Features, Granite Counters, Pantry, Vaulted Ceiling(s)
- Flooring: Carpet, Ceramic Tile
- Windows: Window Coverings
- Has basement: No
- Number of fireplaces: 1
- Fireplace features: Dining Room, Double Sided, Gas Log, Living Room, Masonry
Interior area
- Total interior livable area: 1,140 sqft
Property
Parking
- Total spaces: 2
- Parking features: Assigned, Covered, Carport, Community Structure
- Carport spaces: 2
Features
- Levels: One
- Stories: 1
- Patio & porch: Covered
- Exterior features: Barbecue, Courtyard, Garden, Outdoor Kitchen, Outdoor Living Area
- Pool features: Pool, Community
Lot
- Size: 4.68 Acres
- Features: Landscaped, Pond on Lot
Details
- Parcel number: 00C74550591000239
Construction
Type & style
- Home type: Condo
- Architectural style: Traditional
- Property subtype: Condominium
- Attached to another structure: Yes
Condition
- Year built: 1967
Utilities & green energy
- Sewer: Public Sewer
- Water: Public
- Utilities for property: Sewer Available, Water Available
Community & HOA
Community
- Features: Gated, Pool
- Security: Smoke Detector(s)
- Subdivision: Tuscany Condos
HOA
- Has HOA: Yes
- Services included: All Facilities, Association Management, Maintenance Grounds
- HOA fee: $458 monthly
- HOA name: The Tuscany Homeowners Association
- HOA phone: 214-378-1112
Location
- Region: Dallas
Financial & listing details
- Tax assessed value: $370,500
- Annual tax amount: $6,802
- Date on market: 5/15/2024
- Cumulative days on market: 81 days
- Listing terms: Cash,Conventional,FHA,VA Loan
- Exclusions: Washer, dryer, & refrigerator. TV & speaker mounts to stay.
Price history
| Date | Event | Price |
|---|---|---|
| 8/21/2024 | Sold | -- |
Source: NTREIS #20616606 Report a problem | ||
| 8/15/2024 | Pending sale | $330,000$289/sqft |
Source: NTREIS #20616606 Report a problem | ||
| 8/5/2024 | Contingent | $330,000$289/sqft |
Source: NTREIS #20616606 Report a problem | ||
| 7/3/2024 | Price change | $330,000-1.5%$289/sqft |
Source: NTREIS #20616606 Report a problem | ||
| 5/15/2024 | Listed for sale | $335,000+39.6%$294/sqft |
Source: NTREIS #20616606 Report a problem | ||
| 3/9/2019 | Listing removed | $239,900$210/sqft |
Source: Our Community Realty, LLC #13891252 Report a problem | ||
| 2/6/2019 | Pending sale | $239,900$210/sqft |
Source: Our Community Realty, LLC #13891252 Report a problem | ||
| 1/19/2019 | Listed for sale | $239,900$210/sqft |
Source: Our Community Realty, LLC #13891252 Report a problem | ||
| 12/12/2018 | Listing removed | $239,900$210/sqft |
Source: Our Community Realty, LLC #13891252 Report a problem | ||
| 10/26/2018 | Price change | $239,900-4%$210/sqft |
Source: Our Community Realty, LLC #13891252 Report a problem | ||
| 8/17/2018 | Price change | $249,900-3.8%$219/sqft |
Source: Our Community Realty, LLC #13891252 Report a problem | ||
| 7/14/2018 | Listed for sale | $259,900+63.5%$228/sqft |
Source: Our Community Realty, LLC #13891252 Report a problem | ||
| 6/2/2014 | Listing removed | $1,600$1/sqft |
Source: Our Community Realty, LLC #12124186 Report a problem | ||
| 4/30/2014 | Price change | $1,600-5.9%$1/sqft |
Source: Our Community Realty, LLC #12124186 Report a problem | ||
| 4/17/2014 | Listed for rent | $1,700$1/sqft |
Source: Our Community Realty, LLC #12124186 Report a problem | ||
| 4/14/2012 | Listing removed | $159,000$139/sqft |
Source: Dave Perry-Miller & Associates � An Ebby Halliday Company #11693498 Report a problem | ||
| 12/7/2011 | Listed for sale | $159,000$139/sqft |
Source: Active Website #11693498 Report a problem | ||
Public tax history
| Year | Property taxes | Tax assessment |
|---|---|---|
| 2025 | $8,250 +68.1% | $370,500 +16% |
| 2024 | $4,907 +9.2% | $319,490 +7.8% |
| 2023 | $4,495 -10.5% | $296,400 |
| 2022 | $5,024 +1.7% | $296,400 +26.1% |
| 2021 | $4,941 -2.8% | $235,000 |
| 2020 | $5,081 -20.9% | $235,000 |
| 2019 | $6,424 +13.2% | $235,000 +17.8% |
| 2018 | $5,676 +4.6% | $199,500 |
| 2017 | $5,425 +6.1% | $199,500 +6.1% |
| 2016 | $5,115 +22.1% | $188,100 +17.9% |
| 2015 | $4,190 | $159,600 +4.5% |
| 2014 | $4,190 | $152,760 |
| 2013 | -- | -- |
| 2012 | -- | -- |
| 2011 | -- | -- |
| 2010 | -- | -- |
| 2009 | -- | -- |
| 2008 | -- | -- |
| 2007 | -- | -- |
| 2005 | -- | -- |
| 2004 | -- | -- |
Find assessor info on the county website
Neighborhood: 75206
Nearby homes
- $--2 bd2 ba1.1k sqft5904 Sandhurst Ln APT 248, Dallas, TX 75206Sold
- $--2 bd2 ba1.1k sqft5912 Sandhurst Ln APT 237, Dallas, TX 75206Sold
- $--2 bd2 ba1k sqft5916 Sandhurst Ln APT 135, Dallas, TX 75206Sold
- $--2 bd2 ba1k sqft5920 Sandhurst Ln APT 232, Dallas, TX 75206Sold
- $--3 bd2 ba1.3k sqft5932 Sandhurst Ln APT 213, Dallas, TX 75206Sold
- $--1 bd1 ba776 sqft5934 Sandhurst Ln APT 206, Dallas, TX 75206Sold
- $--1 bd1 ba761 sqft5908 Sandhurst Ln APT 142, Dallas, TX 75206Sold
- $--2 bd2 ba1k sqft5908 Sandhurst Ln APT 144, Dallas, TX 75206Sold
Nearby schools
GreatSchools rating
- 10/10Mockingbird ElementaryGrades: K-5Distance: 0.6 mi
- 6/10J L Long Middle SchoolGrades: 6-8Distance: 2.7 mi
- 5/10Woodrow Wilson High SchoolGrades: 9-12Distance: 2.7 mi
Schools provided by the listing agent
- Elementary: Mockingbird
- Middle: Long
- High: Woodrow Wilson
- District: Dallas ISD
Source: NTREIS. This data may not be complete. We recommend contacting the local school district to confirm school assignments for this home.
Get a cash offer in 3 minutes
Find out how much your home could sell for in as little as 3 minutes with a no-obligation cash offer.
Estimated market value
$311,300
Get a cash offer in 3 minutes
Find out how much your home could sell for in as little as 3 minutes with a no-obligation cash offer.
Estimated market value
$311,300
- Texas
- Dallas County
- Dallas
- 75206
- 5910 Sandhurst Ln Apartment 239
