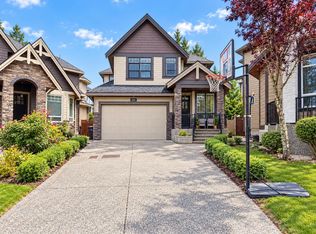
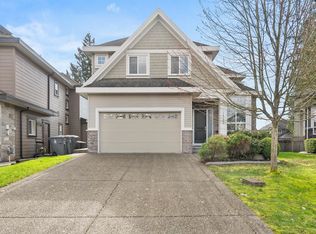
Beautifully finished 3-storey home featuring 4 bedrooms, an open-concept main floor, and a huge media room perfect for entertainment. The main living area includes a modern kitchen, spice kitchen, spacious dining/living spaces, and a stylish wet bar. The property also offers a legal 2-bedroom basement suite with separate entrance, full kitchen, and in-suite laundry — ideal for rental income or extended family. Key Features: Central A/C. 4 bedrooms in main home. Wet bar (Man Cave) + large media room. Legal 2-bedroom basement suite. Rented to good tenants who want to stay. Modern finishes throughout. Close to schools, parks, shopping, and transit. A fantastic opportunity for families or investors seeking comfort, space, and income potential.
For sale
C$1,699,900
5911 139a St, Surrey, BC V3X 0G6
6beds
4,256sqft
Single Family Residence
Built in 2014
3,484 Square Feet Lot
$-- Zestimate®
C$399/sqft
C$-- HOA
What's special
Open-concept main floorModern kitchenSpice kitchenStylish wet barModern finishes throughout
- 138 days
- 9
- 2
Zillow last checked:
Listing updated:
Listed by:
Raj Sandhu,
Coldwell Banker Universe Realty Brokerage
Source: Greater Vancouver REALTORS®,MLS®#: R3115565 Originating MLS®#: Fraser Valley
Originating MLS®#: Fraser ValleyFacts & features
Interior
Bedrooms & bathrooms
- Bedrooms: 6
- Bathrooms: 6
- Full bathrooms: 5
- 1/2 bathrooms: 1
Heating
- Baseboard, Forced Air, Natural Gas
Cooling
- Central Air, Air Conditioning
Appliances
- Included: Washer/Dryer, Dishwasher, Refrigerator, Stove
- Laundry: In Unit
Features
- Central Vacuum, Wet Bar
- Windows: Window Coverings
- Basement: Finished,Exterior Entry
- Number of fireplaces: 2
- Fireplace features: Propane
Interior area
- Total structure area: 4,256
- Total interior livable area: 4,256 sqft
Property
Parking
- Total spaces: 4
- Parking features: Garage, Front Access, Concrete, Garage Door Opener
- Garage spaces: 2
Features
- Levels: Two
- Stories: 2
- Exterior features: Balcony, Private Yard
- Has spa: Yes
- Spa features: Bath
- Has view: Yes
- View description: City Center & Mountains
- Frontage length: 44
Lot
- Size: 3,484 Square Feet
- Dimensions: 44 x 82.8
- Features: Central Location, Near Golf Course, Recreation Nearby
Construction
Type & style
- Home type: SingleFamily
- Property subtype: Single Family Residence
Condition
- Year built: 2014
Community & HOA
Community
- Features: Near Shopping
- Security: Security System
HOA
- Has HOA: No
Location
- Region: Surrey
Financial & listing details
- Price per square foot: C$399/sqft
- Annual tax amount: C$7,212
- Date on market: 4/24/2026
- Ownership: Freehold NonStrata
- Road surface type: Paved
Price history
Price history is unavailable.
Public tax history
Tax history is unavailable.
Climate risks
Neighborhood: Newton

Similar homes
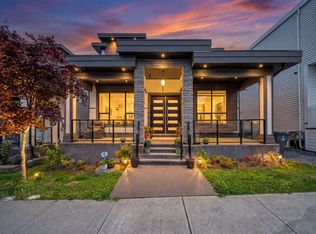
- C$1,700,0006 bd6 ba4.3k sqft20576 70th Ave, Langley, BC V2Y 0W4For Sale
 MLS ID #R3163265, Ken Hu PREC*, Real Broker Brokerage. Greater Vancouver REALTORS®
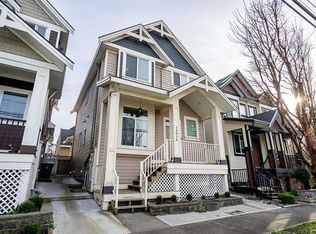
 - C$1,849,0006 bd5 ba4.1k sqft14786 57a Ave, Surrey, BC V3S 3B7For Sale
 MLS ID #R3149119, Janet Sheard - PREC, Macdonald Realty (Surrey/152) Brokerage. Greater Vancouver REALTORS®
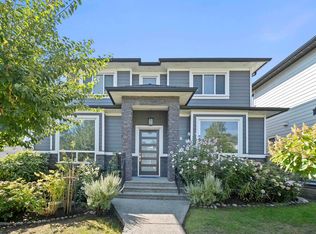
 - C$1,769,0009 bd7 ba4.7k sqft12761 60a Ave, Surrey, BC V3X 0A1For Sale
 MLS ID #R3121050, Sunny Bhangu - PREC, LPT Realty ULC Brokerage. Greater Vancouver REALTORS®
 - C$1,649,0008 bd6 ba4k sqft14849 62nd Ave, Surrey, BC V3S 8E8For Sale
 MLS ID #R3146348, Jolly Sohal - PREC, Century 21 Coastal Realty Ltd. Brokerage. Greater Vancouver REALTORS®
