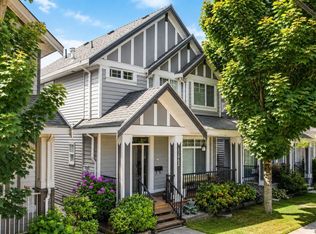
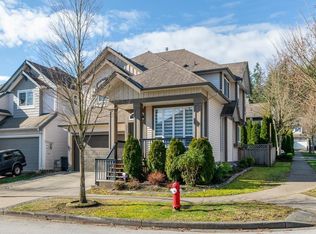
Beautifully maintained family home nestled a quiet cul-de-sac of Panorama Ridge. Designed for modern living, this spacious residence features an open-concept main floor with a bright living area, 2 cozy fireplaces. and a chef-inspired kitchen + a full spice kitchen. The main floor has a flex room can be used as a bedroom or office. Upstairs offers 4 generous bedrooms including a luxurious primary suite with a waik-in closet and elegant ensuite. The basement level provides flexible 2 bed suite Payout with an option to keep 1 room. Located close to parks, great schools and everyday amenities, this home delivers the perfect blend of comfort, convenience and charm. Custom storage cabinets in the garage. Pride of ownership shows throughout - this one is move-in ready and a must-see!
For sale
C$1,349,000
5941 129b St, Surrey, BC V3X 0C5
7beds
2,877sqft
Single Family Residence
Built in 2011
3,484 Square Feet Lot
$-- Zestimate®
C$469/sqft
C$-- HOA
What's special
Open-concept main floorChef-inspired kitchenFull spice kitchenLuxurious primary suiteElegant ensuite
- 7 days
- 31
- 1
Zillow last checked:
Listing updated:
Listed by:
Nav Sidhu - PREC,
Century 21 Coastal Realty Ltd. Brokerage
Source: Greater Vancouver REALTORS®,MLS®#: R3174908 Originating MLS®#: Fraser Valley
Originating MLS®#: Fraser ValleyFacts & features
Interior
Bedrooms & bathrooms
- Bedrooms: 7
- Bathrooms: 5
- Full bathrooms: 4
- 1/2 bathrooms: 1
Heating
- Baseboard, Natural Gas, Radiant
Appliances
- Included: Washer/Dryer, Dishwasher, Refrigerator, Stove
Features
- Windows: Window Coverings
- Basement: None
- Number of fireplaces: 2
- Fireplace features: Electric, Gas
Interior area
- Total structure area: 2,877
- Total interior livable area: 2,877 sqft
Video & virtual tour
Property
Parking
- Total spaces: 6
- Parking features: Garage, Front Access, Aggregate
- Garage spaces: 2
Features
- Levels: Two,Three Or More
- Stories: 2
- Exterior features: Balcony
- Frontage length: 45
Lot
- Size: 3,484 Square Feet
- Dimensions: 45 x 85
Details
- Additional structures: Shed(s)
Construction
Type & style
- Home type: SingleFamily
- Property subtype: Single Family Residence
Condition
- Year built: 2011
Community & HOA
Community
- Security: Smoke Detector(s)
HOA
- Has HOA: No
Location
- Region: Surrey
Financial & listing details
- Price per square foot: C$469/sqft
- Annual tax amount: C$6,984
- Date on market: 10/13/2026
- Ownership: Freehold NonStrata
Price history
Price history is unavailable.
Public tax history
Tax history is unavailable.
Climate risks
Neighborhood: Newton

Similar homes
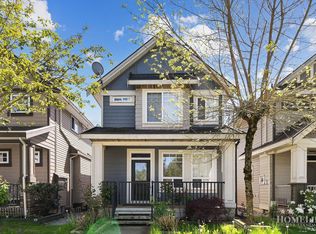
- C$1,398,8006 bd6 ba3k sqft6663 125a St, Surrey, BC V3W 1V7For Sale
 MLS ID #R3174741, Goldy Kang - PREC, Century 21 Coastal Realty Ltd. Brokerage. Greater Vancouver REALTORS®
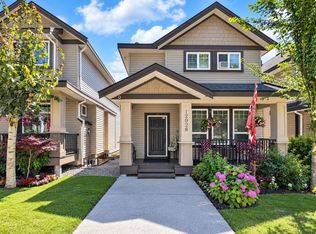
 - C$1,299,0006 bd4 ba3.1k sqft6143 150b St, Surrey, BC V3S 7W9For Sale
 MLS ID #R3175913, Vera Cosovan PREC*, Sutton Group-West Coast Realty Brokerage. Greater Vancouver REALTORS®
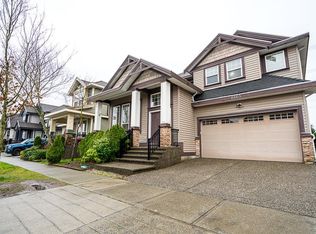
 - C$1,370,0005 bd4 ba2.7k sqft6045 131st St, Surrey, BC V3X 3N4For Sale
 MLS ID #R3160495, Harman Uppal, YPA Your Property Agent Brokerage. Greater Vancouver REALTORS®
 - C$1,399,0007 bd5 ba3.4k sqft6677 125a St, Surrey, BC V3W 1V7For Sale
 MLS ID #R3160782, Hira Singh - PREC, Coldwell Banker Universe Realty Brokerage. Greater Vancouver REALTORS®
