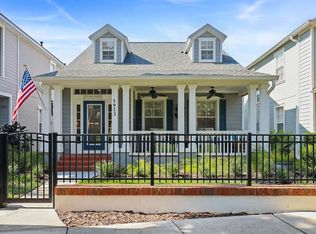
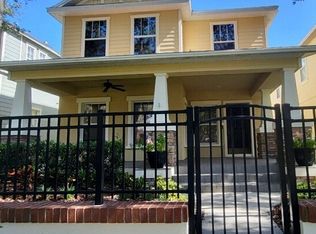
MODEL-LIKE UPGRADES AND OVERLOOKING FISHHAWK'S 'BEACONPARK' - The Brightwater plan hosts a large covered Porch, formal Dining Room, Office, spacious Family Room open to Kitchen with eat-in Cafe, Powder Bath, and rear covered Porch that leads to the 2 car detached rear Garage. The second level features a roomy Master Suite with walk-in closet and Master Bath, Bedroom 2 and 3, and Bath. **WOW!! The plan also offers a 549 SQ.FT. BONUS ROOM/STUDIO APARTMENT with FULL BATH over the Garage!! All appliances are included 42" Maple Kitchen Cabinets & Granite Counter tops, and with this natural gas community the latest energy efficient, tankless hot water system, the RINNAI! Instant hot water at a fraction of the cost. The Garden District is at the heart of FishHawk Ranch w/ a unique urban living area featuring a traditional town center -- Park Square. Walk to All! Community offers a resort style aquatic center, pools, fitness rooms, nature trails, tennis courts, summer concerts at Park Square, Hartline Bus to MacDill AFB, Restaurants and Shopping, Sports Complex and all "A" rated schools! Enjoy living in Hillsborough County's Most Sought after Community.*Click on the HD VIRTUAL TOUR* Call Today to schedule a Private Showing!
This property is not currently displayed as for sale or rent on Zillow. This may be different from what's on other websites or public sources.