Skip main navigation
Off market
  • $453,600

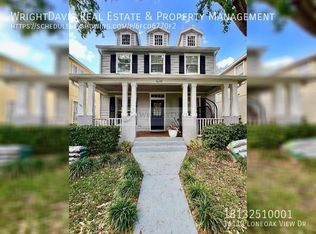
    16114 Loneoak View Dr, Lithia, FL 33547

    5beds
    2,502sqft
    SingleFamily
    Built in 2007
    4,138 Square Feet Lot
    $453,600 Zestimate®
    $181/sqft
    $3,278 Estimated rent

    Home value

    $453,600

    $431,000 - $476,000

    $3,278/mo

    Zestimate® history
    Loading
    Loading...

    Owner options

    List your home for rent

    $3,278/mo

    Rent Zestimate®

    Find your next renter with Zillow Rental Manager. Plus, with online applications, you can quickly screen prospective tenants – for free.

    Learn more

    $3,278/mo

    Rent Zestimate®

    Refinance and save

    $3,125/mo

    Est. payment

    Refinancing to a lower rate could help reduce your monthly payments and save thousands over the life of the loan.

    See today's rates

    $3,125/mo

    Est. payment

    Explore your selling options

    Work with a Zillow partner agent

    Leverage their expertise and Zillow's premium Showcase listings to get your home seen by more buyers.

    Get started

    List with your own agent

    Get your home in front of millions of buyers by listing it on Zillow.

    Learn how to do it

    Sell it yourself

    Take full control of how buyers see your home on Zillow by listing For Sale by Owner (FSBO).

    List your home

    What's special

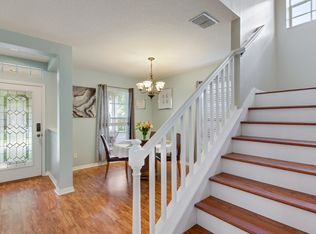
    This Beautiful Home Is Located In The Heart Of The Garden District At Fishhawk. When You Walk Up The Front Stairs You Will See A Gorgeous Stained Glass Entry Door, Once Inside The Custom Ceramic Tile Flooring Will Immediately Catch Your Eye The Ceramic Tile Continues On Throughout All Hallways, Laundry, Bath, Family Room And Kitchen . The Main House Has Four Bedrooms, Two And One Half Baths. Everything Is First Class With This Beauty. In The Kitchen You Will Find 42" Cabinets, Crown Molding, Granite Counter Tops And Stainless Steel Appliances. Kitchen Looks Out Over The Family Room. Surround Sound Speakers Are Built In For Your Entertainment Center. All Bathrooms Have Granite Counter Tops. Master Bath Has Garden Tub, Dual Sinks And Separate Shower. Step Out The Back Door And You Will See The Garage With Guest/In-Law Apartment On The Second Floor. Guest Quarters Have Living Room, Bedroom, Full Bathroom And A Complete Kitchen With All New Appliances. This Property Will Not Last Long, Arrange To See This One Today. Amenities Include The Community Water Park, Club Houses And Skate Park. The Property Is In Walking Distance To The Town Square Which Has Shops And Restaurants. Welcome Home!!

    This property is off market, which means it's not currently listed for sale or rent on Zillow. This may be different from what's available on other websites or public sources.
    Originating MLS: Orlando Regional

    Facts & features

    Interior

    Bedrooms & bathrooms
    • Bedrooms: 5
    • Bathrooms: 4
    • Full bathrooms: 3
    • 1/2 bathrooms: 1
    Heating
    • Other, Electric, Gas
    Cooling
    • Central
    Appliances
    • Included: Dishwasher, Microwave, Range / Oven, Refrigerator
    • Laundry: Inside
    Features
    • Ceiling Fans(s), Walk-In Closet(s), Solid Surface Counters, Attic, Stone Counters
    • Flooring: Tile, Carpet
    Interior area
    • Structure area source: Public Records
    • Total interior livable area: 2,502 sqft

    Property

    Parking
    • Total spaces: 2
    • Parking features: Garage - Detached
    Features
    • Levels: Two
    • Exterior features: Stucco
    Lot
    • Size: 4,138 sqft
    • Features: In County
    • Residential vegetation: Mature Landscaping, Oak Trees
    Details
    • Additional structures: Guest House
    • Parcel number: 213028771OO0000000040U
    • Zoning: PD

    Construction

    Type & style
    • Home type: SingleFamily
    • Architectural style: Contemporary
    Materials
    • masonry
    • Roof: Other
    Condition
    • Year built: 2007

    Utilities & green energy

    • Utilities for property: Cable Available, Public, Electricity Connected

    Community & neighborhood

    Security
    • Security features: Smoke Detector(s)
    Location
    • Region: Lithia

    HOA & financial

    HOA
    • Has HOA: Yes
    • HOA fee: $7 monthly

    Other

    Other facts
    • Appliances: Dishwasher, Refrigerator, Microwave, Range
    • Association Fee Requirement: Required
    • Building Area Source: Public Records
    • Community Features: Deed Restrictions, Pool
    • Construction Materials: Block, Stucco
    • Cooling: Central Air
    • Country: US
    • Flooring: Carpet, Ceramic Tile
    • Foundation Details: Slab
    • Interior Features: Ceiling Fans(s), Walk-In Closet(s), Solid Surface Counters, Attic, Stone Counters
    • Levels: Two
    • Laundry Features: Inside
    • Other Structures: Guest House
    • Listing Agreement: Exclusive Right To Sell
    • Vegetation: Mature Landscaping, Oak Trees
    • Listing Terms: Cash, Conventional, FHA, VA Loan
    • Association Fee Frequency: Annually
    • Lot Features: In County
    • County Or Parish: Hillsborough
    • Roof: Shingle
    • Heating: Central
    • Utilities: Cable Available, Public, Electricity Connected
    • Pets Allowed: Yes
    • Property Type: Residential
    • Mls Status: Active
    • Security Features: Smoke Detector(s)
    • Total Acreage: Up to 10, 889 Sq. Ft.
    • Additional Rooms: Attic
    • Showing Requirements: Combination Lock Box, Lock Box Electronic
    • Architectural Style: Traditional
    • List Agent AOR: Orlando Regional
    • List AOR: Orlando Regional
    • Minimum Lease: 8-12 Months
    • MLS Area Major: 33547 - Lithia
    • Additional Parcels YN: 0
    • Available For Lease YN: 1
    • Fireplace YN: 0
    • Flood Zone Code: X
    • Pool Private YN: 0
    • Tax Year: 2017
    • Water Access YN: 0
    • Water Extras YN: 0
    • Waterfront Feet Total: 0
    • Waterfront YN: 0
    • Water View YN: 0
    • Room Count: 7
    • Association Approval Required YN: 1
    • Zoning: PD
    • Flood Zone Date: 2008-08-28T00:00:00.000
    • Year Built: 2007
    • Public Survey Section: 28
    • Public Survey Range: 21
    • Flood Zone Panel: 12057C0530H
    • Association Fee: 94.00
    • Building Area Total: 3072.00
    • Additional Lease Restrictions: Check with HOA for leasing restrictions
    • Living Area: 2502.00
    • Pet Restrictions: Contact HOA for pet restrictions
    • Tax Annual Amount: 5632
    • Attached Garage YN: 0
    • Garage YN: 1
    • New Construction YN: 0
    • Approval Process: Check with HOA for leasing restrictions
    • DPRYN: 0
    • Listing terms: Cash, Conventional, FHA, VA Loan

    Price history

    DateEventPrice
    6/6/2018Sold$300,000-6.2%$120/sqft
    Source: Public Record Report a problem
    1/23/2018Listed for sale$319,900$128/sqft
    Source: WRI PROPERTY MANAGEMENT LLC #O5558290 Report a problem
    9/1/2017Listing removed$319,900$128/sqft
    Source: WRI PROPERTY MANAGEMENT LLC #O5508613 Report a problem
    8/11/2017Price change$319,900-3%$128/sqft
    Source: WRI PROPERTY MANAGEMENT LLC #O5508613 Report a problem
    5/4/2017Listed for sale$329,900+12.2%$132/sqft
    Source: WRI PROPERTY MANAGEMENT LLC #O5508613 Report a problem
    2/8/2017Listing removed$294,000$118/sqft
    Source: CARTER COMPANY REALTORS #T2854171 Report a problem
    2/2/2017Price change$294,000-1.7%$118/sqft
    Source: CARTER COMPANY REALTORS #T2854171 Report a problem
    12/9/2016Listed for sale$299,000+34.4%$120/sqft
    Source: CARTER COMPANY REALTORS #T2854171 Report a problem
    8/22/2016Listing removed$222,500$89/sqft
    Source: CARRINGTON REAL ESTATE SERVICE #U7604356 Report a problem
    5/8/2016Pending sale$222,500$89/sqft
    Source: CARRINGTON REAL ESTATE SERVICE #U7604356 Report a problem
    5/8/2016Listed for sale$222,500$89/sqft
    Source: CARRINGTON REAL ESTATE SERVICE #U7604356 Report a problem
    3/24/2016Listing removed$222,500$89/sqft
    Source: CARRINGTON REAL ESTATE SERVICE #U7604356 Report a problem
    11/5/2015Listed for sale$222,500-2.4%$89/sqft
    Source: CARRINGTON REAL ESTATE SERVICE #U7604356 Report a problem
    9/17/2015Listing removed$228,000$91/sqft
    Source: CARRINGTON REAL ESTATE SERVICE #U7604356 Report a problem
    8/6/2015Price change$228,000+52%$91/sqft
    Source: CARRINGTON REAL ESTATE SERVICE #U7604356 Report a problem
    7/5/2015Pending sale$150,000$60/sqft
    Source: CARRINGTON REAL ESTATE SERVICE #U7604356 Report a problem
    6/11/2015Price change$150,000-36.2%$60/sqft
    Source: CARRINGTON REAL ESTATE SERVICE #U7604356 Report a problem
    5/9/2015Pending sale$235,000$94/sqft
    Source: CARRINGTON REAL ESTATE SERVICE #U7604356 Report a problem
    5/9/2015Price change$235,000+234900%$94/sqft
    Source: CARRINGTON REAL ESTATE SERVICE #U7604356 Report a problem
    4/22/2015Price change$100-100%
    Source: Auction.com Report a problem
    4/17/2015Pending sale$235,000$94/sqft
    Source: CARRINGTON REAL ESTATE SERVICE #U7604356 Report a problem
    4/17/2015Price change$235,000+234900%$94/sqft
    Source: CARRINGTON REAL ESTATE SERVICE #U7604356 Report a problem
    4/15/2015Price change$100-100%
    Source: Auction.com Report a problem
    3/26/2015Pending sale$235,000$94/sqft
    Source: CARRINGTON REAL ESTATE SERVICE #U7604356 Report a problem
    2/4/2015Listed for sale$235,000-26.6%$94/sqft
    Source: REALTY DIRECT TAMPA #U7604356 Report a problem
    12/28/2007Sold$320,200$128/sqft
    Source: Public Record Report a problem

    Public tax history

    YearProperty taxesTax assessment
    2025$6,716 +9%$266,212 +2.9%
    2024$6,160 +2.5%$258,709 +3%
    2023$6,007 +3.5%$251,174 +3%
    2022$5,805 +4.9%$243,858 +3%
    2021$5,533 +1.7%$236,755 +1.4%
    2020$5,439 +2.1%$233,486 +2.3%
    2019$5,326 $228,237 +2.7%
    2018$5,326 -11.3%$222,332 +7.3%
    2017$6,005 +6.6%$207,129 -0.4%
    2016$5,632 -1.3%$208,053 +5.4%
    2015$5,709 +4.6%$197,457 +3.6%
    2014$5,460 $190,526 +6%
    2013$5,460 +2%$179,771 +3.1%
    2012$5,353 +22.8%$174,428 +5.6%
    2011$4,359 -2%$165,209 -3.3%
    2010$4,448 -5.7%$170,898 -7.1%
    2009$4,718 -16.3%$183,873 -17.1%
    2008$5,639 +71.7%$221,829 +154.1%
    2007$3,285 +62.6%$87,300 +177.8%
    2006$2,020 +124%$31,428 +2649.6%
    2005$902 $1,143
    2004-- $1,143

    Find assessor info on the county website

    Neighborhood: 33547

    Nearby schools

    GreatSchools rating
    Schools provided by the listing agent
    • Elementary: Fishhawk Creek-HB
    • Middle: Randall-HB
    • High: Newsome-HB

    Source: The MLS. This data may not be complete. We recommend contacting the local school district to confirm school assignments for this home.

    Get a cash offer in 3 minutes
    Find out how much your home could sell for in as little as 3 minutes with a no-obligation cash offer.
    Estimated market value
    $453,600
    Get a cash offer in 3 minutes
    Find out how much your home could sell for in as little as 3 minutes with a no-obligation cash offer.
    Estimated market value
    $453,600