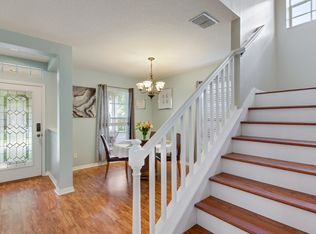
This stunning home has it all! Located in the heart of FishHawk Ranch's Garden District, this beautiful 3-bedroom, 3.5-bathroom home features a versatile bonus room that can be used as a home office, den, playroom, guest space, or flex room to fit your lifestyle needs. The property also includes a full-sized guest apartment above the detached garage! From the moment you approach the home, you'll be captivated by its charming curb appeal and large covered front porch the perfect spot to relax and catch up with neighbors.
Step inside and be amazed by the attention to detail and high-end upgrades throughout, including a glass-inlaid barn door, rich luxury plank vinyl flooring, crown molding, beadboard and faux brick accent walls, rustic wood shelving, California Closet designs, and more. Highlighted features also include a Culligan water softener and filtration system, both maintained through the owners existing Culligan service contract.
The front bonus room/office offers a quiet and flexible space, while the open-concept family room and dining room flow seamlessly into the breakfast nook and galley kitchen. A convenient powder room is located off the dining room. Upstairs, you'll find the spacious primary suite with a luxurious en-suite bathroom featuring a dual vanity, separate water closet, garden tub, separate shower, and a large walk-in closet. Two additional bedrooms, each with walk-in closets, share a bathroom and are connected by a flexible loft space, perfect for a sitting area, e-learning area, media space, or additional office setup.
Enjoy your morning coffee or dine al fresco on the covered brick back porch, complete with a TV hook-up. The porch leads to the detached 2-car garage, which houses a full guest apartment on the second level. Ideal for guests or family members, the apartment includes a bedroom, full bathroom, living area, and a complete kitchen with appliances.
Situated in the Garden District, this home is just a short walk from Park Square, pools, and top-rated A schools. The community offers an array of award-winning amenities, including 30+ miles of trails, resort-style pools, fitness centers, tennis and basketball courts, a dog park, skate park, and a variety of planned activities. This home is the perfect blend of comfort, convenience, and luxury living!
In addition to the advertised base rent, all residents are enrolled in the Resident Benefits Package (RBP) for $50.00/month, which includes HVAC air filter delivery, credit building to help boost your credit score with timely rent payments, utility concierge service making utility connection a breeze during your move-in, and much more! More details upon application.
$50 HOA App fee, background check, copy of lease required. Lawn care included. Pets welcome, maximum 2 pets, 70 lbs combined. Vacant and available now!
Bonus Room
Ceramic Tile
Clubhouse
Community Pool
Dogs Ok Large 61 100
Dogs Ok Medium 36 60
Dogs Ok Very Small Under 35lbs
Fenced
Granite Counter
Hoa
Hoa Application Required
Lawn Maintenance Included In Rent
Luxury Vinyl Flooring
Pet Restrictions
Pets Allowed
House for rent
$3,450/mo
Fees may apply
16112 Loneoak View Dr, Lithia, FL 33547
4beds
2,643sqft
Price may not include required fees and charges. Learn more|
Single family residence
Available now
Cats, dogs OK
Central air, ceiling fan
Hookups laundry
Garage parking
Forced air
What's special
Charming curb appealRustic wood shelvingLarge covered front porchBreakfast nookSpacious primary suiteGarden tubGlass-inlaid barn door
- 64 days |
- -- |
- -- |
Zillow last checked:
Listing updated:
Travel times

Let’s turn your rent into credit progress
Build credit history with every on-time payment and get credit for the payment you’re already making.
Facts & features
Interior
Bedrooms & bathrooms
- Bedrooms: 4
- Bathrooms: 4
- Full bathrooms: 3
- 1/2 bathrooms: 1
Heating
- Forced Air
Cooling
- Central Air, Ceiling Fan
Appliances
- Included: Dishwasher, Microwave, WD Hookup
- Laundry: Hookups
Features
- Ceiling Fan(s), WD Hookup, Walk In Closet
Interior area
- Total interior livable area: 2,643 sqft
Property
Parking
- Parking features: Garage
- Has garage: Yes
- Details: Contact manager
Features
- Exterior features: Heating system: ForcedAir, Lawn Care included in rent, Stainless steel appliances, Walk In Closet
Details
- Parcel number: 213028771OO0000000050U
Construction
Type & style
- Home type: SingleFamily
- Property subtype: Single Family Residence
Condition
- Year built: 2009
Community & HOA
Community
- Features: Fitness Center, Playground
HOA
- Amenities included: Fitness Center
Location
- Region: Lithia
Financial & listing details
- Lease term: Contact For Details
Price history
| Date | Event | Price |
|---|---|---|
| 5/6/2026 | Listed for rent | $3,450+4.5%$1/sqft |
Source: Zillow Rentals Report a problem | ||
| 4/23/2025 | Listing removed | $3,300$1/sqft |
Source: Zillow Rentals Report a problem | ||
| 4/3/2025 | Listed for rent | $3,300+50%$1/sqft |
Source: Zillow Rentals Report a problem | ||
| 7/21/2022 | Sold | $542,000+2.3%$205/sqft |
Source: Public Record Report a problem | ||
| 5/30/2022 | Pending sale | $530,000$201/sqft |
Source: | ||
| 5/26/2022 | Listed for sale | $530,000+29.3%$201/sqft |
Source: | ||
| 5/10/2021 | Sold | $410,000+2.8%$155/sqft |
Source: Public Record Report a problem | ||
| 3/22/2021 | Pending sale | $399,000$151/sqft |
Source: Stellar MLS #T3296334 Report a problem | ||
| 3/19/2021 | Listed for sale | $399,000+42.5%$151/sqft |
Source: | ||
| 8/25/2017 | Sold | $280,000-6.7%$106/sqft |
Source: Public Record Report a problem | ||
| 7/31/2017 | Price change | $300,000-4.8%$114/sqft |
Source: EATON REALTY,LLC #T2873857 Report a problem | ||
| 7/12/2017 | Price change | $315,000-3.1%$119/sqft |
Source: EATON REALTY,LLC #T2873857 Report a problem | ||
| 4/5/2017 | Listed for sale | $325,000+8.3%$123/sqft |
Source: EATON REALTY,LLC #T2873857 Report a problem | ||
| 10/20/2015 | Listing removed | $2,200$1/sqft |
Source: Eaton Realty, LLC #T2771263 Report a problem | ||
| 9/30/2015 | Price change | $2,200-4.3%$1/sqft |
Source: Eaton Realty, LLC #T2771263 Report a problem | ||
| 4/1/2015 | Listed for rent | $2,300+12.2%$1/sqft |
Source: Eaton Realty, LLC #T2531697 Report a problem | ||
| 10/13/2012 | Listing removed | $2,050$1/sqft |
Source: EATON REALTY,LLC #T2531697 Report a problem | ||
| 9/27/2012 | Price change | $2,050-4.7%$1/sqft |
Source: EATON REALTY,LLC #T2531697 Report a problem | ||
| 9/7/2012 | Price change | $2,150-2.3%$1/sqft |
Source: EATON REALTY,LLC #T2531697 Report a problem | ||
| 8/17/2012 | Listed for rent | $2,200$1/sqft |
Source: EATON REALTY,LLC #T2531697 Report a problem | ||
| 7/17/2009 | Listing removed | $299,990$114/sqft |
Source: Horace Gerald Reynolds #T2357142 Report a problem | ||
| 6/4/2009 | Price change | $299,990-4.7%$114/sqft |
Source: Horace Gerald Reynolds #T2357142 Report a problem | ||
| 3/5/2009 | Listed for sale | $314,900-1.2%$119/sqft |
Source: Century 21 #T2357142 Report a problem | ||
| 5/17/2007 | Sold | $318,700$121/sqft |
Source: Public Record Report a problem | ||
Neighborhood: 33547
Nearby schools
GreatSchools rating
- 9/10Fishhawk Creek Elementary SchoolGrades: PK-5Distance: 0.3 mi
- 9/10Randall Middle SchoolGrades: 6-8Distance: 1 mi
- 8/10Newsome High SchoolGrades: 9-12Distance: 1.1 mi
- Florida
- Hillsborough County
- Lithia
- 33547
- 16112 Loneoak View Dr