Skip main navigation
Under contract
  • Price cut: $10K (6/25)
    $465,000

    16108 Loneoak View Dr, Lithia, FL 33547

    4beds
    2,022sqft
    : 
    Loading
    Get pre-qualified
    Single Family Residence
    Built in 2006
    4,140 Square Feet Lot
    $457,400 Zestimate®
    $230/sqft
    $10/mo HOA

    What's special

    Rear-entry detached garageCustom wood islandUpdated countersNew roof installedRustic wood accentsBrick paver patioOpen layout
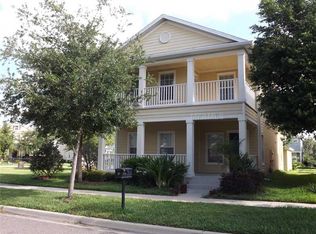
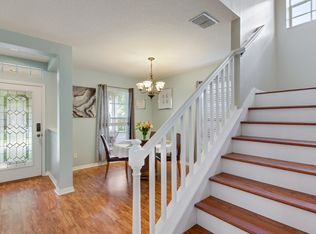
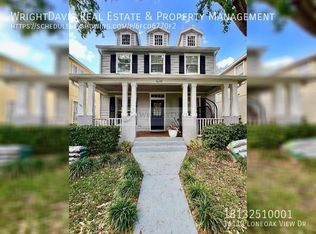
    Under contract-accepting backup offers. Welcome to this updated FishHawk Ranch home with a warm, collected style and everyday spaces that feel both functional and full of character. From the inviting front elevation to the rear-entry detached garage and brick paver patio, this home offers a thoughtful blend of neighborhood charm, flexible living space, and custom details that set it apart. Inside, rich laminate flooring flows through the main level and staircase, creating a cohesive foundation for the home’s open gathering areas. The kitchen and living spaces feel grounded and welcoming, with freshly painted cabinetry, updated counters, stainless steel appliances, a custom wood island, and a custom wood bar top that adds warmth and texture. A wood ceiling beam in the living room brings architectural interest, while the open layout allows daily life, entertaining, and quiet evenings at home to unfold naturally. With 4 bedrooms + office, 2.5 bathrooms, and 2,022 square feet, the floor plan offers room to spread out without losing its sense of connection. Painted interior doors, statement lighting, rustic wood accents, and dark-toned feature walls give the home a distinctive personality, while practical updates like a new roof installed at closing and a tankless water heater add peace of mind and versatility. Out back, the brick paver patio and sidewalk create an easy outdoor extension of the home, connecting the main house to the detached 2-car garage. Set within FishHawk Ranch, residents enjoy access to a well-established Lithia community known for neighborhood amenities, parks, trails, and convenient connections to the greater Brandon, Valrico, and Tampa areas. This is a home with character, function, and a true sense of place you don't want to miss.
    29 days
    |
    1,242
    |
    46
    |

    Zillow last checked:

    Listing updated:

    Listed by:

    Alie Espinoza 813-382-6465,

    EATON REALTY 813-672-8022

    Source: Stellar MLS,MLS#: TB8504195MLS LogoOriginating MLS: Suncoast Tampa

      Facts & features

      Interior

      Bedrooms & bathrooms
      • Bedrooms: 4
      • Bathrooms: 3
      • Full bathrooms: 2
      • 1/2 bathrooms: 1
      Rooms
      • Room types: Den/Library/Office, Utility Room
      Primary bedroom
      • Features: Walk-In Closet(s)
      • Level: Second
      Bedroom 2
      • Features: Built-in Closet
      • Level: Second
      Bedroom 3
      • Features: Built-in Closet
      • Level: Second
      Bedroom 4
      • Features: Built-in Closet
      • Level: Second
      Kitchen
      • Level: First
      Living room
      • Level: First
      Office
      • Features: No Closet
      • Level: First
      Heating
      • Baseboard, Central
      Cooling
      • Central Air
      Appliances
      • Included: Dishwasher, Disposal, Microwave, Range, Refrigerator
      • Laundry: Inside
      Features
      • Ceiling Fan(s), Eating Space In Kitchen, Living Room/Dining Room Combo, PrimaryBedroom Upstairs, Stone Counters, Thermostat, Walk-In Closet(s)
      • Flooring: Carpet, Ceramic Tile
      • Windows: Blinds, Window Treatments
      • Has fireplace: No
      Interior area
      • Total structure area: 2,532
      • Total interior livable area: 2,022 sqft
      Video & virtual tour

      Property

      Parking
      • Total spaces: 2
      • Parking features: Driveway, Garage Door Opener
      • Garage spaces: 2
      • Has uncovered spaces: Yes
      Features
      • Levels: Two
      • Stories: 2
      • Exterior features: Irrigation System, Private Mailbox, Sidewalk
      Lot
      • Size: 4,140 Square Feet
      • Dimensions: 36 x 115
      • Features: In County, Landscaped, Sidewalk
      Details
      • Parcel number: U283021771OO000000007.0
      • Zoning: PD
      • Special conditions: None

      Construction

      Type & style
      • Home type: SingleFamily
      • Property subtype: Single Family Residence
      Materials
      • Block, Stucco, Wood Frame
      • Foundation: Slab
      • Roof: Shingle
      Condition
      • New construction: No
      • Year built: 2006

      Utilities & green energy

      • Sewer: Public Sewer
      • Water: Public
      • Utilities for property: BB/HS Internet Available, Cable Available, Electricity Connected, Natural Gas Connected, Sewer Connected, Sprinkler Meter, Water Connected

      Community & HOA

      Community
      • Features: Clubhouse, Dog Park, Fitness Center, Park, Playground, Pool, Sidewalks, Tennis Court(s)
      • Pet fee: $0 monthly
      • Subdivision: FISHHAWK RANCH TOWNCENTER PHAS
      HOA
      • Has HOA: Yes
      • Amenities included: Clubhouse, Fitness Center, Park, Playground, Pool, Recreation Facilities, Tennis Court(s)
      • Services included: Community Pool, Recreational Facilities
      • HOA fee: $10 monthly
      • HOA name: Fishhawk Ranch HOA
      • HOA phone: 855-947-2636
      Location
      • Region: Lithia

      Financial & listing details

      • Price per square foot: $230/sqft
      • Tax assessed value: $337,263
      • Annual tax amount: $5,893
      • Date on market: 6/11/2026
      • Cumulative days on market: 24 days
      • Listing terms: Cash,Conventional,FHA,VA Loan
      • Ownership: Fee Simple
      • Total actual rent: 0
      • Electric utility on property: Yes
      • Road surface type: Paved, Asphalt

        Estimated market value

        $457,400

        $435,000 - $480,000

        $2,747/mo

        Price history

        DateEventPrice
        7/8/2026Contingent$465,000$230/sqft
        Source: Stellar MLS #TB8504195 Report a problem
        7/2/2026Pending sale$465,000$230/sqft
        Source: Stellar MLS #TB8504195 Report a problem
        6/25/2026Price change$465,000-2.1%$230/sqft
        Source: Stellar MLS #TB8504195 Report a problem
        6/11/2026Listed for sale$475,000+101.3%$235/sqft
        Source: Stellar MLS #TB8504195 Report a problem
        6/24/2008Sold$236,000-5.6%$117/sqft
        Source: Public Record Report a problem
        3/4/2008Price change$250,000-3.5%$124/sqft
        Source: Homes & Land Report a problem
        2/14/2008Listed for sale$259,000-11.2%$128/sqft
        Source: Homes & Land Report a problem
        4/30/2007Sold$291,600$144/sqft
        Source: Stellar MLS #T2228284 Report a problem

        Public tax history

        YearProperty taxesTax assessment
        2025$5,894 +9.2%$223,288 +2.9%
        2024$5,398 +2.5%$216,995 +3%
        2023$5,264 +3.6%$210,675 +3%
        2022$5,081 +5.5%$204,539 +3%
        2021$4,815 +1.9%$198,582 +1.4%
        2020$4,725 +2.3%$195,840 +2.3%
        2019$4,621 $191,437 +1.9%
        2018$4,621 +0.4%$187,868 -0.7%
        2017$4,600 +3.9%$189,274 +5%
        2016$4,426 +0.7%$180,219 +5.1%
        2015$4,395 +3.1%$171,437 +0.8%
        2014$4,263 $170,076 +6.3%
        2013$4,263 -13.7%$159,979 +3.9%
        2012$4,940 +3.6%$153,971 +6.1%
        2011$4,766 -2.4%$145,082 -4.6%
        2010$4,884 -4.2%$152,033 -6.3%
        2009$5,099 -11.2%$162,247 -17.3%
        2008$5,741 -17.3%$196,256 -21.6%
        2007$6,940 +243.5%$250,414 +696.8%
        2006$2,020 +124%$31,428 +2649.6%
        2005$902 $1,143
        2004-- $1,143
        Find assessor info on the county website

        Monthly payment

        Est. payment

        Payment breakdown

        Explore the cost of this home by adjusting the details. Changes won't be saved.
        All calculations are estimates and provided by Zillow, Inc. for informational purposes only. Actual amounts may vary.
        HOA fees may include property taxes on listings classified as Co-Ops. Contact the listing agent and/or owner for fee details.
        Mortgage interest rates are dependent on a number of factors, including credit score, down payment, and repayment length. Interest rate data provided by Zillow Group Marketplace, Inc. as of 1/1/1970 from various mortgage lenders with which we have lead or other similar arrangements; the Estimated Payment is an average of those rates.
        See how much you could borrow to make a competitive offer.

        Climate risks

        Neighborhood: 33547

        Getting around

        30 / 100
        Car-Dependent
        40 / 100
        Somewhat Bikeable

        Nearby schools

        GreatSchools rating
        Schools provided by the listing agent
        • Elementary: Fishhawk Creek-HB
        • Middle: Randall-HB
        • High: Newsome-HB

        Source: Stellar MLS. This data may not be complete. We recommend contacting the local school district to confirm school assignments for this home.

        A local agent can set up tours, give advice and negotiate with sellers.

        A local lender can help you make sure your offer is ready when you are.

        Browse local experts

        Similar homes