Fall in love the moment you pull up to this gorgeous 4-bedroom, 2.5-bathroom home situated on a spacious corner lot. The iconic wrap-around front porch welcomes you to sit back and relax, while the interior offers the modern open floor plan you've been searching for. The heart of the home is the living room, featuring soaring two-story ceilings and a cozy fireplace that serves as a stunning focal point. Whether you're hosting a dinner party or enjoying a quiet evening, the seamless flow between the kitchen and living spaces makes everyday life a breeze. Step outside to your private backyard, complete with a large patio and a full privacy fence-perfect for summer BBQs or letting the pets roam freely. Located in the highly regarded Lawrence Township Schools, this home perfectly balances style, comfort, and location.
Sold
$252,000
5911 Draycott Dr, Indianapolis, IN 46236
4beds
2,034sqft
Residential, Single Family Residence
Built in 2002
6,098 Square Feet Lot
$252,900 Zestimate®
$124/sqft
$2,081 Estimated rent
Home value
$252,900
$235,000 - $271,000
$2,081/mo
Zestimate® history
Owner options
List your home for rent
$2,081/mo
Rent Zestimate®
Find your next renter with Zillow Rental Manager. Plus, with online applications, you can quickly screen prospective tenants – for free.
$2,081/mo
Rent Zestimate®
Refinance and save
$1,795/mo
Est. payment
Refinancing to a lower rate could help reduce your monthly payments and save thousands over the life of the loan.
$1,795/mo
Est. payment
Explore your selling options
Work with a Zillow partner agent
Leverage their expertise and Zillow's premium Showcase listings to get your home seen by more buyers.
Get startedList with your own agent
Get your home in front of millions of buyers by listing it on Zillow.
Learn how to do itSell it yourself
Take full control of how buyers see your home on Zillow by listing For Sale by Owner (FSBO).
List your homeWhat's special
Cozy fireplaceLarge patioFull privacy fenceModern open floor planIconic wrap-around front porchSoaring two-story ceilingsPrivate backyard
Zillow last checked:
Listing updated:
Listed by:
Tom Weaver 317-989-0184,
Trueblood Real Estate
Bought with:
Cynthia Yosha-Snyder
F.C. Tucker Company
Andrea Short
F.C. Tucker Company
Source: MIBOR as distributed by MLS GRID,MLS#: 22077449
Facts & features
Interior
Bedrooms & bathrooms
- Bedrooms: 4
- Bathrooms: 3
- Full bathrooms: 2
- 1/2 bathrooms: 1
- Main level bathrooms: 1
Primary bedroom
- Level: Upper
- Area: 168 Square Feet
- Dimensions: 12x14
Bedroom 2
- Level: Upper
- Area: 140 Square Feet
- Dimensions: 10x14
Bedroom 3
- Level: Upper
- Area: 130 Square Feet
- Dimensions: 10x13
Bedroom 4
- Level: Upper
- Area: 200 Square Feet
- Dimensions: 10x20
Dining room
- Level: Main
- Area: 126 Square Feet
- Dimensions: 9x14
Kitchen
- Level: Main
- Area: 154 Square Feet
- Dimensions: 11x14
Living room
- Level: Main
- Area: 504 Square Feet
- Dimensions: 21x24
Heating
- Forced Air
Cooling
- Central Air, Heat Pump
Appliances
- Included: Dishwasher, Electric Water Heater, Disposal, MicroHood, Electric Oven, Refrigerator, Water Softener Owned
- Laundry: Laundry Closet
Features
- Attic Access, Breakfast Bar, Cathedral Ceiling(s), Entrance Foyer, Ceiling Fan(s), Walk-In Closet(s)
- Has basement: No
- Attic: Access Only
- Number of fireplaces: 1
- Fireplace features: Living Room, Wood Burning
Interior area
- Total structure area: 2,034
- Total interior livable area: 2,034 sqft
Property
Parking
- Total spaces: 2
- Parking features: Attached, Concrete, Garage Door Opener
- Attached garage spaces: 2
Features
- Levels: Two
- Stories: 2
- Patio & porch: Covered, Deck, Wrap Around
- Fencing: Fenced,Full,Privacy
Lot
- Size: 6,098 Square Feet
- Features: Corner Lot, Sidewalks, Mature Trees
Details
- Parcel number: 490804115018000407
- Horse amenities: None
Construction
Type & style
- Home type: SingleFamily
- Architectural style: Traditional
- Property subtype: Residential, Single Family Residence
Materials
- Vinyl With Brick
- Foundation: Slab
Condition
- New construction: No
- Year built: 2002
Utilities & green energy
- Water: Public
Community & HOA
Community
- Security: Security System
- Subdivision: Kensington Commons
HOA
- Has HOA: Yes
- Amenities included: Maintenance, Park, Playground, Snow Removal
- Services included: Association Home Owners, Maintenance, ParkPlayground, Snow Removal
- HOA fee: $210 annually
- HOA phone: 317-875-5600
Location
- Region: Indianapolis
Financial & listing details
- Price per square foot: $124/sqft
- Tax assessed value: $301,400
- Annual tax amount: $3,010
- Date on market: 12/20/2025
- Cumulative days on market: 34 days
Price history
| Date | Event | Price |
|---|---|---|
| 2/19/2026 | Sold | $252,000-3.8%$124/sqft |
Source:  MIBOR as distributed by MLS GRID #22077449 Report a problem MIBOR as distributed by MLS GRID #22077449 Report a problem | ||
| 1/22/2026 | Pending sale | $262,000$129/sqft |
Source: MIBOR as distributed by MLS GRID #22077449 Report a problem | ||
| 1/9/2026 | Price change | $262,000-7.4%$129/sqft |
Source: MIBOR as distributed by MLS GRID #22077449 Report a problem | ||
| 12/20/2025 | Listed for sale | $283,000+86.2%$139/sqft |
Source: MIBOR as distributed by MLS GRID #22077449 Report a problem | ||
| 6/21/2019 | Sold | $152,000-10.6%$75/sqft |
Source: MIBOR as distributed by MLS GRID #21638042 Report a problem | ||
| 5/13/2019 | Pending sale | $170,000$84/sqft |
Source: T&H Realty Services, Inc. #21638042 Report a problem | ||
| 5/2/2019 | Listed for sale | $170,000+21.4%$84/sqft |
Source: T&H Realty Services, Inc. #21638042 Report a problem | ||
| 10/2/2014 | Listing removed | $1,200$1/sqft |
Source: iseemedia #21307652 Report a problem | ||
| 7/31/2014 | Listed for rent | $1,200$1/sqft |
Source: T&H Realty Services, Inc. Report a problem | ||
| 7/22/2014 | Listing removed | $140,000$69/sqft |
Source: Liberty Real Estate #21280712 Report a problem | ||
| 6/11/2014 | Price change | $140,000-15.1%$69/sqft |
Source: Owner Report a problem | ||
| 2/27/2014 | Price change | $164,900+4.1%$81/sqft |
Source: Owner Report a problem | ||
| 1/3/2014 | Price change | $158,400-1%$78/sqft |
Source: Owner Report a problem | ||
| 12/25/2013 | Listed for sale | $160,000+21.2%$79/sqft |
Source: Owner Report a problem | ||
| 2/12/2007 | Sold | $132,000$65/sqft |
Source: MIBOR as distributed by MLS GRID #2662147 Report a problem | ||
Public tax history
| Year | Property taxes | Tax assessment |
|---|---|---|
| 2025 | $3,011 +7.1% | $301,400 +9.3% |
| 2024 | $2,812 +10.2% | $275,800 +6.4% |
| 2023 | $2,551 +18% | $259,100 +11.9% |
| 2022 | $2,163 +8.7% | $231,500 +19% |
| 2021 | $1,990 +19.6% | $194,600 +9.4% |
| 2020 | $1,664 -41.5% | $177,800 +6.9% |
| 2019 | $2,846 -42.8% | $166,400 +16.9% |
| 2018 | $4,974 +255.8% | $142,300 +0.2% |
| 2017 | $1,398 +6% | $142,000 +4.8% |
| 2016 | $1,319 +5.5% | $135,500 +5.9% |
| 2014 | $1,250 -7.2% | $127,900 +0.9% |
| 2013 | $1,347 | $126,700 -5.9% |
| 2012 | $1,347 | $134,700 +0.7% |
| 2011 | -- | $133,800 +6.5% |
| 2010 | $1,204 +12.6% | $125,600 |
| 2009 | $1,070 | $125,600 -7.7% |
| 2007 | -- | $136,100 +0.4% |
| 2006 | -- | $135,500 +6.4% |
| 2005 | -- | $127,300 |
| 2004 | -- | $127,300 |
Find assessor info on the county website
Neighborhood: 46236
Nearby homes
- $237,5003 bd2 ba1.3k sqft5915 Draycott Dr, Indianapolis, IN 46236Off Market
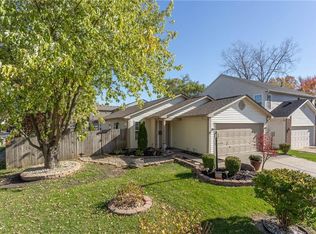
- $210,200-- bd1 ba1.4k sqft10251 Liverpool Way, Indianapolis, IN 46236Off Market
- $238,1003 bd3 ba1.4k sqft10305 Liverpool Way, Indianapolis, IN 46236Off Market
- $232,2003 bd3 ba1.4k sqft10309 Liverpool Way, Indianapolis, IN 46236Off Market
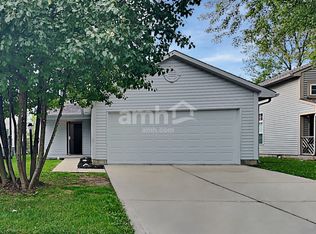
- $324,7004 bd3 ba3.1k sqft5910 Draycott Dr, Indianapolis, IN 46236Off Market
- $243,3003 bd2 ba1.7k sqft5914 Draycott Dr, Indianapolis, IN 46236Off Market
- $227,900-- bd1 ba1.6k sqft5918 Draycott Dr, Indianapolis, IN 46236Off Market
- $250,0003 bd3 ba1.6k sqft10242 Liverpool Way, Indianapolis, IN 46236Sold
Nearby schools
GreatSchools rating
- 4/10Sunnyside Elementary SchoolGrades: K-6Distance: 1.1 mi
- 4/10Fall Creek Valley Middle SchoolGrades: 7-8Distance: 0.6 mi
- 5/10Lawrence North High SchoolGrades: 9-12Distance: 3.5 mi
Get a cash offer in 3 minutes
Find out how much your home could sell for in as little as 3 minutes with a no-obligation cash offer.
Estimated market value
$252,900
Get a cash offer in 3 minutes
Find out how much your home could sell for in as little as 3 minutes with a no-obligation cash offer.
Estimated market value
$252,900
- Indiana
- Marion County
- Lawrence
- 46236
- 5911 Draycott Dr
Nearby cities
Nearby zip codes
Other Lawrence Topics
