Welcome to your newly constructed home in the heart of desirable Timber Trails! This 3 bedroom, 2.5 bath beauty offers spacious living and custom touches. The Hardie siding and shake exterior will charm you from first glance! Gorgeous red oak floors, special millwork, and 10 foot ceilings outfit the entire first floor of the home, and natural light pours in throughout the day. Step in through the foyer to find a private home office, a powder room, a dining room with panel moulding, and a stunning open living and kitchen area. The kitchen features caesarstone countertops and Bosch appliances, and the expansive island overlooking the breakfast nook, family room, and back patio makes for the perfect entertainment space. Enjoy extra storage in the butler's pantry. In the family room, you'll find a dry bar with a wine cooler and a fireplace to cozy up in front of on chilly nights. This home also features a first floor primary bedroom suite with vaulted ceilings, two walk-in closets, and a spa-like bath with marble flooring and shower, a freestanding tub, and dual vanities. Upstairs, find two more spacious bedrooms with a large shared dual sink bathroom, and a loft area that's perfect for relaxation. An attached two car garage offers plenty of storage space, and the large unfinished basement provides lots of flexibility, and the back patio is a perfect space for outdoor entertaining. This Western Springs charmer is just waiting for you!
Closed
$1,150,000
5911 Flagg Creek Ln, Western Springs, IL 60558
3beds
--sqft
Single Family Residence
Built in 2023
6,534 Square Feet Lot
$1,135,500 Zestimate®
$--/sqft
$4,813 Estimated rent
Home value
$1,135,500
$999,000 - $1.29M
$4,813/mo
Zestimate® history
Owner options
List your home for rent
$4,813/mo
Rent Zestimate®
Find your next renter with Zillow Rental Manager. Plus, with online applications, you can quickly screen prospective tenants – for free.
$4,813/mo
Rent Zestimate®
Refinance and save
$7,002/mo
Est. payment
Refinancing to a lower rate could help reduce your monthly payments and save thousands over the life of the loan.
$7,002/mo
Est. payment
Explore your selling options
Work with a Zillow partner agent
Leverage their expertise and Zillow's premium Showcase listings to get your home seen by more buyers.
Get startedList with your own agent
Get your home in front of millions of buyers by listing it on Zillow.
Learn how to do itSell it yourself
Take full control of how buyers see your home on Zillow by listing For Sale by Owner (FSBO).
List your homeWhat's special
Zillow last checked:
Listing updated:
Listed by:
Dawn McKenna 630-686-4886,
Coldwell Banker Realty
Bought with:
Non Member
NON MEMBER
Source: MRED as distributed by MLS GRID,MLS#: 11871322
Facts & features
Interior
Bedrooms & bathrooms
- Bedrooms: 3
- Bathrooms: 3
- Full bathrooms: 2
- 1/2 bathrooms: 1
Rooms
- Room types: Eating Area, Office, Foyer
Primary bedroom
- Features: Flooring (Hardwood), Bathroom (Full, Double Sink, Tub & Separate Shwr)
- Level: Main
- Area: 308 Square Feet
- Dimensions: 14X22
Bedroom 2
- Features: Flooring (Carpet)
- Level: Second
- Area: 156 Square Feet
- Dimensions: 13X12
Bedroom 3
- Features: Flooring (Carpet)
- Level: Second
- Area: 156 Square Feet
- Dimensions: 13X12
Dining room
- Features: Flooring (Hardwood)
- Level: Main
- Area: 169 Square Feet
- Dimensions: 13X13
Eating area
- Features: Flooring (Hardwood)
- Level: Main
- Area: 130 Square Feet
- Dimensions: 13X10
Family room
- Features: Flooring (Hardwood)
- Level: Main
- Area: 330 Square Feet
- Dimensions: 15X22
Foyer
- Features: Flooring (Hardwood)
- Level: Main
- Area: 152 Square Feet
- Dimensions: 8X19
Kitchen
- Features: Kitchen (Eating Area-Table Space, Island, Pantry-Butler, Updated Kitchen), Flooring (Hardwood)
- Level: Main
- Area: 182 Square Feet
- Dimensions: 13X14
Laundry
- Features: Flooring (Other)
- Level: Main
- Area: 72 Square Feet
- Dimensions: 6X12
Office
- Features: Flooring (Hardwood)
- Level: Main
- Area: 130 Square Feet
- Dimensions: 13X10
Heating
- Natural Gas, Forced Air
Cooling
- Central Air, Zoned, Power Roof Vents
Appliances
- Included: Double Oven, Microwave, Dishwasher, Refrigerator, High End Refrigerator, Freezer, Washer, Dryer, Disposal, Stainless Steel Appliance(s), Wine Refrigerator, Cooktop, Range Hood
- Laundry: Main Level, Sink
Features
- Cathedral Ceiling(s), Dry Bar, 1st Floor Bedroom, Built-in Features, Walk-In Closet(s), High Ceilings, Open Floorplan, Special Millwork, Separate Dining Room, Paneling
- Flooring: Hardwood, Carpet
- Basement: Unfinished,Full
- Number of fireplaces: 1
- Fireplace features: Wood Burning, Gas Starter, Family Room
Interior area
- Total structure area: 0
Property
Parking
- Total spaces: 2
- Parking features: Brick Driveway, Garage Door Opener, On Site, Garage Owned, Attached, Garage
- Attached garage spaces: 2
- Has uncovered spaces: Yes
Accessibility
- Accessibility features: No Disability Access
Features
- Stories: 2
- Patio & porch: Patio
Lot
- Size: 6,534 Square Feet
- Dimensions: 57X115
Details
- Parcel number: 18184100200000
- Special conditions: None
- Other equipment: Sump Pump
Construction
Type & style
- Home type: SingleFamily
- Property subtype: Single Family Residence
Materials
- Wood Siding
- Roof: Asphalt
Condition
- New Construction
- New construction: Yes
- Year built: 2023
Utilities & green energy
- Electric: 200+ Amp Service
- Sewer: Public Sewer
- Water: Lake Michigan
Community & HOA
Community
- Features: Park, Tennis Court(s), Street Lights, Street Paved
- Security: Fire Sprinkler System, Carbon Monoxide Detector(s)
HOA
- Has HOA: Yes
- Services included: Exterior Maintenance, Lawn Care, Snow Removal
- HOA fee: $233 monthly
Location
- Region: Western Springs
Financial & listing details
- Date on market: 10/10/2023
- Listing terms: Cash
- Ownership: Fee Simple w/ HO Assn.
Price history
| Date | Event | Price |
|---|---|---|
| 2/9/2024 | Sold | $1,150,000-4.2% |
Source:  MRED as distributed by MLS GRID #11871322 Report a problem MRED as distributed by MLS GRID #11871322 Report a problem | ||
| 10/25/2023 | Contingent | $1,199,900 |
Source: MRED as distributed by MLS GRID #11871322 Report a problem | ||
| 10/10/2023 | Listed for sale | $1,199,900 |
Source: MRED as distributed by MLS GRID #11871322 Report a problem | ||
Public tax history
Tax history is unavailable.
Neighborhood: 60558
Nearby homes
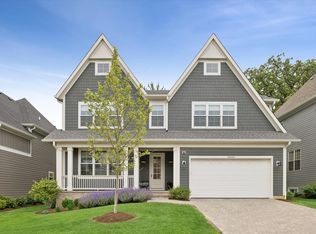
- $1,475,0005 bd5 ba4.9k sqft5909 Flagg Creek Ln, Western Springs, IL 60558Sold
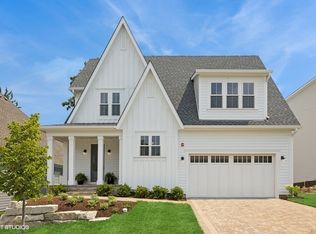
- $1,499,0004 bd4 ba4.3k sqft5913 Flagg Creek Ln, Western Springs, IL 60558For Sale
- $1,200,0005 bd5 ba3.1k sqft5907 Flagg Creek Ln, Western Springs, IL 60558Sold

- $820,1003 bd2 ba2.4k sqft6020 Flag Creek Ln, Western Springs, IL 60558Off Market
- $831,7003 bd2 ba2.5k sqft6022 Flag Creek Ln, Western Springs, IL 60558Off Market
- $983,3004 bd3 ba2.9k sqft6024 Flag Creek Ln, Western Springs, IL 60558Off Market
- $823,8003 bd3 ba2.3k sqft6020 Flagg Creek, Western Springs, IL 60558Off Market
- $1,614,5004 bd3 ba3.9k sqft1118 Spruce Dr, Western Springs, IL 60558Sold
Nearby schools
GreatSchools rating
- 10/10Highlands Elementary SchoolGrades: PK-4Distance: 0.7 mi
- 9/10Highlands Middle SchoolGrades: 5-8Distance: 0.7 mi
- 10/10Lyons Twp High SchoolGrades: 9-12Distance: 2.5 mi
Schools provided by the listing agent
- Elementary: Highlands Elementary School
- Middle: Highlands Middle School
- High: Lyons Twp High School
- District: 106
Source: MRED as distributed by MLS GRID. This data may not be complete. We recommend contacting the local school district to confirm school assignments for this home.
Get a cash offer in 3 minutes
Find out how much your home could sell for in as little as 3 minutes with a no-obligation cash offer.
Estimated market value
$1,135,500
Get a cash offer in 3 minutes
Find out how much your home could sell for in as little as 3 minutes with a no-obligation cash offer.
Estimated market value
$1,135,500
- Illinois
- Cook County
- Western Springs
- 60558
- 5911 Flagg Creek Ln
Nearby cities
Nearby zip codes
Other Western Springs Topics
