Move right into this beautifully crafted Timber Trails home, where timeless architecture, thoughtful design, and modern functionality come together in one of Western Springs' most sought-after communities. Built in 2023 and freshly refreshed, this 4-bedroom, 3.1-bath residence offers over 4,300 square feet of finished living space with room to grow in the full unfinished basement. A charming front porch and storybook-inspired exterior set the tone for the warm and inviting interiors. The thoughtfully designed floor plan features a private first-floor office, an additional flex room ideal for a playroom, library, music room, or second workspace, and an expansive mudroom with abundant storage. Rich hardwood flooring, custom millwork, 10-foot ceilings, and oversized windows create bright, welcoming spaces throughout the main level. At the heart of the home, the gourmet kitchen is designed for both everyday living and entertaining, featuring custom cabinetry, a large center island with seating, premium stainless-steel appliances, a walk-in pantry, and a spacious dining area overlooking the backyard. The kitchen opens seamlessly to the family room, anchored by a gas fireplace and framed by walls of windows and French doors leading to the brick paver patio. Upstairs, the luxurious primary suite serves as a private retreat with a vaulted ceiling, dual walk-in closets, and a spa-inspired bath complete with a soaking tub, oversized shower, and dual vanities. Three additional bedrooms include both a Jack-and-Jill bath and a private ensuite, while the conveniently located second-floor laundry room adds everyday ease. Outside, enjoy professionally landscaped grounds, a brick paver driveway and patio, and the exceptional lifestyle Timber Trails is known for, with walking paths, parks, open green space, and easy access to top-rated Highlands schools, Lyons Township High School, Metra, and expressways. A rare opportunity to enjoy nearly new construction without the wait, in one of the western suburbs' premier neighborhoods.
New
$1,499,000
5913 Flagg Creek Ln, Western Springs, IL 60558
4beds
4,327sqft
:
Get pre-qualified$11,135/mo
Single Family Residence
Built in 2024
7,405 Square Feet Lot
$-- Zestimate®
$346/sqft
$237/mo HOA
What's special
- --
- on Zillow |
- 216
- views |
- 13
- saves |
Zillow last checked:
Listing updated:
Listed by:
Lauren Walz 708-846-5676,
Coldwell Banker Realty,
Dawn McKenna 630-546-3763,
Coldwell Banker Realty
Source: MRED as distributed by MLS GRID,MLS#: 12712575
Facts & features
Interior
Bedrooms & bathrooms
- Bedrooms: 4
- Bathrooms: 4
- Full bathrooms: 3
- 1/2 bathrooms: 1
Rooms
- Room types: Office, Play Room, Foyer, Mud Room
Primary bedroom
- Features: Bathroom (Full)
- Level: Second
- Area: 300 Square Feet
- Dimensions: 20X15
Bedroom 2
- Level: Second
- Area: 180 Square Feet
- Dimensions: 15X12
Bedroom 3
- Level: Second
- Area: 196 Square Feet
- Dimensions: 14X14
Bedroom 4
- Level: Second
- Area: 196 Square Feet
- Dimensions: 14X14
Dining room
- Features: Flooring (Hardwood)
- Level: Main
- Area: 180 Square Feet
- Dimensions: 9X20
Family room
- Features: Flooring (Hardwood)
- Level: Main
- Area: 396 Square Feet
- Dimensions: 22X18
Foyer
- Features: Flooring (Hardwood)
- Level: Main
- Area: 91 Square Feet
- Dimensions: 7X13
Kitchen
- Features: Kitchen (Eating Area-Breakfast Bar, Island, Pantry-Butler, Custom Cabinetry, Updated Kitchen), Flooring (Hardwood)
- Level: Main
- Area: 198 Square Feet
- Dimensions: 11X18
Laundry
- Features: Flooring (Other)
- Level: Second
- Area: 91 Square Feet
- Dimensions: 13X7
Mud room
- Features: Flooring (Other)
- Level: Main
- Area: 91 Square Feet
- Dimensions: 13X7
Office
- Features: Flooring (Hardwood)
- Level: Main
- Area: 120 Square Feet
- Dimensions: 12X10
Play room
- Features: Flooring (Hardwood)
- Level: Main
- Area: 98 Square Feet
- Dimensions: 14X7
Heating
- Natural Gas, Forced Air
Cooling
- Central Air, Zoned
Appliances
- Included: Double Oven, Microwave, Dishwasher, High End Refrigerator, Freezer, Washer, Dryer, Disposal, Stainless Steel Appliance(s), Cooktop
- Laundry: Sink
Features
- Built-in Features, Walk-In Closet(s), High Ceilings, Special Millwork
- Flooring: Hardwood
- Basement: Unfinished,Full
- Number of fireplaces: 1
- Fireplace features: Gas Log, Family Room
Interior area
- Total structure area: 0
- Total interior livable area: 4,327 sqft
Property
Parking
- Total spaces: 2
- Parking features: Brick Driveway, Garage Door Opener, Yes, Garage Owned, Attached, Garage
- Attached garage spaces: 2
- Has uncovered spaces: Yes
Accessibility
- Accessibility features: No Disability Access
Features
- Stories: 2
- Patio & porch: Patio
Lot
- Size: 7,405 Square Feet
- Dimensions: 115 X 39 X 120 X 40 X 49
Details
- Parcel number: 18184100190000
- Special conditions: None
- Other equipment: Sump Pump
Construction
Type & style
- Home type: SingleFamily
- Property subtype: Single Family Residence
Materials
- Wood Siding
- Roof: Asphalt
Condition
- New construction: No
- Year built: 2024
Utilities & green energy
- Electric: 200+ Amp Service
- Sewer: Public Sewer
- Water: Lake Michigan
Community & HOA
Community
- Features: Park, Street Lights, Street Paved
- Security: Fire Sprinkler System, Carbon Monoxide Detector(s)
- Subdivision: Timber Trails
HOA
- Has HOA: Yes
- Services included: Lawn Care, Snow Removal
- HOA fee: $237 monthly
Location
- Region: Western Springs
Financial & listing details
- Price per square foot: $346/sqft
- Annual tax amount: $12,190
- Date on market: 7/22/2026
- Ownership: Fee Simple w/ HO Assn.
Estimated market value
Not available
Estimated sales range
Not available
Not available
Price history
| Date | Event | Price |
|---|---|---|
| 7/22/2026 | Listing removed | $1,549,900$358/sqft |
Source:  MRED as distributed by MLS GRID #12669352 Report a problem MRED as distributed by MLS GRID #12669352 Report a problem | ||
| 7/6/2026 | Listed for sale | $1,549,900+10.8%$358/sqft |
Source: MRED as distributed by MLS GRID #12669352 Report a problem | ||
| 1/24/2025 | Listing removed | $8,500$2/sqft |
Source: MRED as distributed by MLS GRID #12198466 Report a problem | ||
| 11/1/2024 | Listing removed | $1,399,000$323/sqft |
Source: MRED as distributed by MLS GRID #12187850 Report a problem | ||
| 10/28/2024 | Listed for rent | $8,500-15%$2/sqft |
Source: MRED as distributed by MLS GRID #12198466 Report a problem | ||
| 10/26/2024 | Listing removed | $10,000$2/sqft |
Source: MRED as distributed by MLS GRID #12166289 Report a problem | ||
| 10/14/2024 | Listed for sale | $1,399,000-3.5%$323/sqft |
Source: MRED as distributed by MLS GRID #12187850 Report a problem | ||
| 10/4/2024 | Listing removed | $1,449,900$335/sqft |
Source: MRED as distributed by MLS GRID #12132553 Report a problem | ||
| 9/17/2024 | Listed for rent | $10,000$2/sqft |
Source: MRED as distributed by MLS GRID #12166289 Report a problem | ||
| 8/7/2024 | Listed for sale | $1,449,900$335/sqft |
Source: MRED as distributed by MLS GRID #12132553 Report a problem | ||
| 7/29/2024 | Listing removed | -- |
Source: MRED as distributed by MLS GRID #12056129 Report a problem | ||
| 5/15/2024 | Listed for sale | $1,449,900$335/sqft |
Source: MRED as distributed by MLS GRID #12056129 Report a problem | ||
Public tax history
Tax history is unavailable.
Monthly payment
Est. payment
Payment breakdown
Explore the cost of this home by adjusting the details. Changes won't be saved.Climate risks
Neighborhood: 60558
Nearby schools
GreatSchools rating
- 10/10Highlands Elementary SchoolGrades: PK-4Distance: 0.7 mi
- 9/10Highlands Middle SchoolGrades: 5-8Distance: 0.7 mi
- 10/10Lyons Twp High SchoolGrades: 9-12Distance: 2.5 mi
Schools provided by the listing agent
- Elementary: Highlands Elementary School
- Middle: Highlands Middle School
- High: Lyons Twp High School
- District: 106
Source: MRED as distributed by MLS GRID. This data may not be complete. We recommend contacting the local school district to confirm school assignments for this home.
- $1,150,0003 bd3 ba-- sqft5911 Flagg Creek Ln, Western Springs, IL 60558Sold
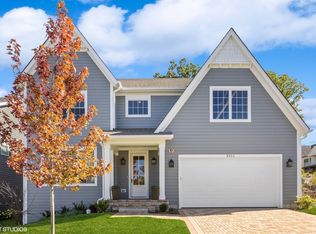
- $832,0003 bd2 ba2.4k sqft6020 Flag Creek Ln, Western Springs, IL 60558Off Market
- $847,8003 bd2 ba2.5k sqft6022 Flag Creek Ln, Western Springs, IL 60558Off Market
- $1,006,5004 bd3 ba2.9k sqft6024 Flag Creek Ln, Western Springs, IL 60558Off Market
- $1,614,5004 bd3 ba3.9k sqft1118 Spruce Dr, Western Springs, IL 60558Sold
- $788,5003 bd3 ba2.3k sqft6020 Flagg Creek, Western Springs, IL 60558Off Market
- $1,475,0005 bd5 ba4.9k sqft5909 Flagg Creek Ln, Western Springs, IL 60558Sold
- $2,580-- sqft5922 Flagg Creek Ln, Western Sprgs, IL 60558Off Market
A local agent can set up tours, give advice and negotiate with sellers.
A local lender can help you make sure your offer is ready when you are.
Similar homes
- $1,500,0005 bd4 ba4.3k sqft4124 Clausen Ave, Western Springs, IL 60558New
 MLS ID #12711133, Tricia Zeman, Coldwell Banker Real Estate Group. MRED as distributed by MLS GRID
 - $1,681,9005 bd5 ba4.8k sqft1122 Hickory Dr Lot 150, Western Springs, IL 60558Active
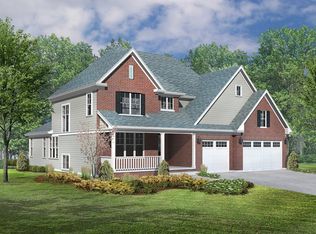 MLS ID #12693304, John Barry, Mc Naughton Realty Group. MRED as distributed by MLS GRID
 - $1,689,7505 bd5 ba5.1k sqft1113 Hawthorn Blvd Lot 138, Western Springs, IL 60558Active
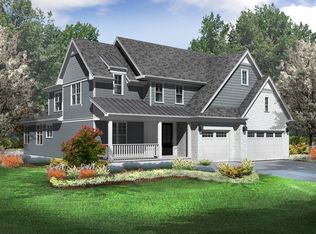 MLS ID #12562361, John Barry, Mc Naughton Realty Group. MRED as distributed by MLS GRID
 - $1,250,0004 bd5 ba3.1k sqft301 W Cossitt Ave, La Grange, IL 60525New
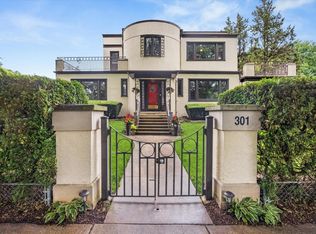 MLS ID #12712029, Lindsey Paulus, CNC, @properties Christie's International Real Estate. MRED as distributed by MLS GRID
 - $1,699,0005 bd6 ba5.4k sqft1 Charleston Rd, Hinsdale, IL 60521ActiveMLS ID #12612545, Jason Nash, @properties Christie's International Real Estate. MRED as distributed by MLS GRID
- $1,500,0005 bd5 ba4.9k sqft1330 Maple Ave, Downers Grove, IL 60515ActiveMLS ID #12692910, Bryan Bomba, @properties Christie's International Real Estate. MRED as distributed by MLS GRID
- $1,424,9005 bd6 ba3.6k sqft360 N Oak St, Hinsdale, IL 60521ActiveMLS ID #12697559, Bryan Bomba, @properties Christie's International Real Estate. MRED as distributed by MLS GRID
- $1,399,0005 bd5 ba4.8k sqft2S351 Chaucer Ct, Glen Ellyn, IL 60137NewMLS ID #12710004, Carrie Gammonley, @properties Christie's International Real Estate. MRED as distributed by MLS GRID
- $1,395,0004 bd3 ba3.3k sqft1415 Heatherton Dr, Naperville, IL 60563NewMLS ID #12710302, William White, Baird & Warner. MRED as distributed by MLS GRID
- $1,425,0004 bd5 ba3.9k sqft11120 Tuscany Ct, Lemont, IL 60439ActiveMLS ID #12605983, Christine Wilczek, Realty Executives Elite. MRED as distributed by MLS GRID
- $1,499,9005 bd5 ba3.4k sqft6285 Lee Ct, Lisle, IL 60532ActiveMLS ID #12691591, Ann Pancotto, SFR, Compass. MRED as distributed by MLS GRID
- $1,500,0007 bd6 ba4.3k sqft11022 Fawn View Cir, Orland Park, IL 60467ActiveMLS ID #12683000, Elaine Pagels, CSC, Berkshire Hathaway HomeServices Chicago. MRED as distributed by MLS GRID
- $949,9003 bd3 ba2.3k sqft6212 Flagg Creek Ln, Western Springs, IL 60558ActiveMLS ID #12645619, Lauren Walz, Coldwell Banker Realty. MRED as distributed by MLS GRID
- $1,055,0004 bd3 ba4k sqft10S230 S Grant St, Burr Ridge, IL 60527ActiveMLS ID #12698463, Rame Mahmoud, HomeSmart Realty Group. MRED as distributed by MLS GRID
- $1,534,1604 bd4 ba3.4k sqft3837 Cumnor Rd, Downers Grove, IL 60515ActiveMRED as distributed by MLS GRID
- $1,450,0005 bd4 ba3.3k sqft344 W Scott St, Chicago, IL 60610NewMLS ID #12713927, Mike Wolson, Compass. MRED as distributed by MLS GRID
- $859,0004 bd6 ba3.8k sqft9807 W 57th St, Countryside, IL 60525ActiveMLS ID #12708026, Irena Zecevic, CSC,RENE, Compass. MRED as distributed by MLS GRID
- $1,995,0004 bd6 ba4.6k sqft417 W 9th St, Hinsdale, IL 60521ActiveMLS ID #12659339, Lauren Walz, Coldwell Banker Realty. MRED as distributed by MLS GRID
- $939,0004 bd6 ba3.8k sqft12659 Chiszar Dr, Mokena, IL 60448NewMLS ID #12715036, Jeffrey Sklar, Beycome Brokerage Realty LLC. MRED as distributed by MLS GRID
- $1,025,0004 bd4 ba3.3k sqft12711 Caruso Ct, Lemont, IL 60439NewMLS ID #12710571, Nathan Stillwell, john greene, Realtor. MRED as distributed by MLS GRID
