Skip main navigation
Off market
  • $1,295,200

    5911 Logus Ln, Doylestown, PA 18902

    4beds
    4,312sqft
    SingleFamily
    Built in 1987
    2.37 Acres Lot
    $1,295,200 Zestimate®
    $300/sqft
    $6,538 Estimated rent

    Home value

    $1,295,200

    $1.20M - $1.40M

    $6,538/mo

    Zestimate® history
    Loading
    Loading...

    Owner options

    List your home for rent

    $6,538/mo

    Rent Zestimate®

    Find your next renter with Zillow Rental Manager. Plus, with online applications, you can quickly screen prospective tenants – for free.

    Learn more

    $6,538/mo

    Rent Zestimate®

    Refinance and save

    $8,068/mo

    Est. payment

    Refinancing to a lower rate could help reduce your monthly payments and save thousands over the life of the loan.

    See today's rates

    $8,068/mo

    Est. payment

    Explore your selling options

    Work with a Zillow partner agent

    Leverage their expertise and Zillow's premium Showcase listings to get your home seen by more buyers.

    Get started

    List with your own agent

    Get your home in front of millions of buyers by listing it on Zillow.

    Learn how to do it

    Sell it yourself

    Take full control of how buyers see your home on Zillow by listing For Sale by Owner (FSBO).

    List your home

    What's special

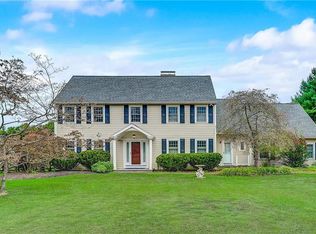
    Taxes have gone through re-assessment. New taxes are approximately $11,247 total yearly.WOW! Location, property, house and amenities all in a private enclave of custom built homes in Solebury Township/New Hope-Solebury School District. This extraordinary home was the first one built by the renowned Bucks County builder, Richard Zaveta, and all of the hallmarks of his outstanding designs, superb craftsmanship and features are evident throughout. Architectural details, generously sized rooms, two wood burning fireplaces, gleaming wood floors and an incredible layout that provides flexibility of room use based on your lifestyle and needs. What awaits you is extraordinary daily life and entertaining. This center hall design is maximized on both sides?and that is what makes this home unique and exciting. On one side of the foyer is a suite of rooms that include a formal living room, with fireplace, game room and an office/library with spiral staircase to loft w/built in shelves. Wall of windows overlook the grounds and there is a door to the deck. The other side of the foyer is a formal dining room and then an enormous family room with coffered ceiling of beams and a powder room within. This area could even become a main floor bedroom suite. What possibilities! The kitchen, with slider to the deck, is the core of this home w/its pine glass-front cabinets, enormous furniture style granite topped island w/cabinets & seating. A pass through window and door take you to a multi-purpose room with another wood burning fireplace and built-in shelves. Huge windows provide views of changing seasons. This could be used as the dining room or recreation room and that is what makes this such an outstanding floor plan. Completing the main level is a second powder room and laundry room w/doors to outside and to the garage. Upstairs is the main bedroom suite with 10? ceilings, two walk-in closets and architecturally detailed Palladium windows. A sitting room and tiled bathroom complete this retreat. Three other bedrooms, a hall linen closet and vaulted ceiling hall bathroom provide comfort and beauty for rest and relaxation. You will delight in the views of a preserved farm, the front lawn of mature, towering trees and the beautiful lawns in the rear bordered by a fence to contain your dog. Oversized 2-car garage has plenty of storage and a pull down staircase to space above. Walk to Carversville and to the Panacussing Creek, enjoy being walking distance to Maximuck Farm and their store seasonally selling their own fresh produce, other delicacies, plants and more. Peddlers Village is close by as are commuting roads to Princeton, Philadelphia and NY. Elegance, tranquility and beauty will forever welcome you. This is the best of Bucks County living!

    This property is off market, which means it's not currently listed for sale or rent on Zillow. This may be different from what's available on other websites or public sources.
    Facts & features

    Interior

    Bedrooms & bathrooms
    • Bedrooms: 4
    • Bathrooms: 4
    • Full bathrooms: 2
    • 1/2 bathrooms: 2
    Heating
    • Forced air, Other, Electric, Propane / Butane
    Cooling
    • Central
    Appliances
    • Included: Dishwasher, Dryer, Garbage disposal, Microwave, Range / Oven, Refrigerator, Washer
    Features
    • Pantry, Built-Ins, Dining Area, Eat-in Kitchen, Crown Molding, Wood Floors, Formal/Separate Dining Room, Breakfast Area, Family Room Off Kitchen, Spiral Staircase
    • Flooring: Tile, Carpet, Hardwood, Slate
    • Basement: Unfinished
    • Has fireplace: Yes
    • Fireplace features: wood stove
    Interior area
    • Total interior livable area: 4,312 sqft
    • Finished area below ground: 0

    Property

    Parking
    • Total spaces: 6
    • Parking features: Garage - Attached, Off-street
    Features
    • Exterior features: Stone, Wood
    • Has spa: Yes
    Lot
    • Size: 2.37 Acres
    Details
    • Parcel number: 41001022017
    • Special conditions: Standard

    Construction

    Type & style
    • Home type: SingleFamily
    • Architectural style: Colonial
    Materials
    • Frame
    • Roof: Asphalt
    Condition
    • Year built: 1987

    Community & neighborhood

    Location
    • Region: Doylestown
    • Municipality: SOLEBURY TWP

    Other

    Other facts
    • Heating: Forced Air
    • FireplaceYN: true
    • GarageYN: true
    • AttachedGarageYN: true
    • HeatingYN: true
    • CoolingYN: true
    • StructureType: Detached
    • ConstructionMaterials: Frame, Stone
    • StoriesTotal: 2
    • ArchitecturalStyle: Colonial
    • InteriorFeatures: Pantry, Built-Ins, Dining Area, Eat-in Kitchen, Crown Molding, Wood Floors, Formal/Separate Dining Room, Breakfast Area, Family Room Off Kitchen, Spiral Staircase
    • SpecialListingConditions: Standard
    • CoveredSpaces: 2
    • Cooling: Central Air
    • ParkingFeatures: Attached Garage, Garage Faces Side
    • BelowGradeFinishedArea: 0
    • MlsStatus: Pending
    • Municipality: SOLEBURY TWP
    • TaxAnnualAmount: 15599.0

    Price history

    DateEventPrice
    3/5/2021Sold$835,000+0.7%$194/sqft
    Source: Public Record Report a problem
    1/13/2021Listed for sale$829,000$192/sqft
    Source: Keller Williams #PABU516506 Report a problem
    1/5/2021Pending sale$829,000$192/sqft
    Source: Bright MLS #PABU516506 Report a problem
    12/11/2020Price change$829,000-2.4%$192/sqft
    Source: Keller Williams Real Estate-Doylestown #PABU516506 Report a problem
    11/27/2020Listed for sale$849,000+11.3%$197/sqft
    Source: Keller Williams Real Estate-Doylestown #PABU516506 Report a problem
    3/13/2020Sold$762,500-10.3%$177/sqft
    Source: Public Record Report a problem
    2/8/2020Pending sale$849,900$197/sqft
    Source: Addison Wolfe Real Estate #PABU477136 Report a problem
    1/22/2020Price change$849,900-2.9%$197/sqft
    Source: Addison Wolfe Real Estate #PABU477136 Report a problem
    12/4/2019Price change$875,000-2.7%$203/sqft
    Source: Addison Wolfe Real Estate #PABU477136 Report a problem
    11/20/2019Price change$899,000+2.7%$208/sqft
    Source: Addison Wolfe Real Estate #PABU477136 Report a problem
    11/12/2019Price change$875,000-2.7%$203/sqft
    Source: Addison Wolfe Real Estate #PABU477136 Report a problem
    10/23/2019Price change$899,000-2.8%$208/sqft
    Source: Addison Wolfe Real Estate #PABU477136 Report a problem
    10/14/2019Price change$925,000-5.1%$215/sqft
    Source: Addison Wolfe Real Estate #PABU477136 Report a problem
    9/14/2019Price change$975,000-2%$226/sqft
    Source: Addison Wolfe Real Estate #PABU477136 Report a problem
    8/19/2019Listed for sale$995,000$231/sqft
    Source: Addison Wolfe Real Estate #PABU477136 Report a problem

    Public tax history

    YearProperty taxesTax assessment
    2025$12,339 +0.7%$72,910
    2024$12,259 +5.4%$72,910
    2023$11,629 +0.7%$72,910
    2022$11,550 +2%$72,910
    2021$11,320 -26.2%$72,910 -27.9%
    2020$15,330 +4.5%$101,120
    2018$14,663 +4%$101,120
    2017$14,101 $101,120
    2016$14,101 $101,120
    2015-- $101,120
    2014-- $101,120
    2013-- $101,120
    2012-- $101,120
    2011-- $101,120
    2010-- $101,120
    2009-- $101,120
    2008-- $101,120
    2007-- $101,120
    2006-- $101,120
    2005-- $101,120 +300%
    2004-- $25,280
    2003-- $25,280
    2002-- $25,280
    2000-- $25,280

    Find assessor info on the county website

    Neighborhood: 18902

    Nearby schools

    GreatSchools rating
    Schools provided by the listing agent
    • Elementary: NEW HOPE-SOLEBURY LOWER
    • Middle: NEW HOPE-SOLEBURY
    • High: NEW HOPE-SOLEBURY
    • District: NEW HOPE-SOLEBURY

    Source: The MLS. This data may not be complete. We recommend contacting the local school district to confirm school assignments for this home.

    Get a cash offer in 3 minutes
    Find out how much your home could sell for in as little as 3 minutes with a no-obligation cash offer.
    Estimated market value
    $1,295,200
    Get a cash offer in 3 minutes
    Find out how much your home could sell for in as little as 3 minutes with a no-obligation cash offer.
    Estimated market value
    $1,295,200