Skip main navigation
Off market
  • $1,345,500

    5949 Logus Ln, Doylestown, PA 18902

    5beds
    5baths
    4,866sqft
    SingleFamily
    Built in 1986
    2.64 Acres Lot
    $1,345,500 Zestimate®
    $277/sqft
    $7,662 Estimated rent

    Home value

    $1,345,500

    $1.24M - $1.48M

    $7,662/mo

    Zestimate® history
    Loading
    Loading...

    Owner options

    List your home for rent

    $7,662/mo

    Rent Zestimate®

    Find your next renter with Zillow Rental Manager. Plus, with online applications, you can quickly screen prospective tenants – for free.

    Learn more

    $7,662/mo

    Rent Zestimate®

    Refinance and save

    $8,381/mo

    Est. payment

    Refinancing to a lower rate could help reduce your monthly payments and save thousands over the life of the loan.

    See today's rates

    $8,381/mo

    Est. payment

    Explore your selling options

    Work with a Zillow partner agent

    Leverage their expertise and Zillow's premium Showcase listings to get your home seen by more buyers.

    Get started

    List with your own agent

    Get your home in front of millions of buyers by listing it on Zillow.

    Learn how to do it

    Sell it yourself

    Take full control of how buyers see your home on Zillow by listing For Sale by Owner (FSBO).

    List your home

    What's special

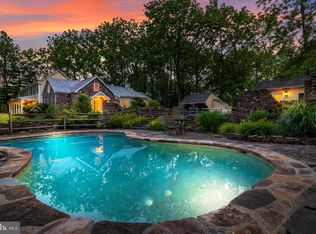
    Experience all the best of Bucks County living with this welcoming, Zaveta-built custom home.~ The serene, private setting will enhance your enjoyment of the beautiful 2.6-acre property on a cul-de-sac with only 3 other neighboring houses. Located in the highly rated New Hope-Solebury School district, this appealing home is thoughtfully designed for comfort and convenience and has been updated over the years with the most desirable features and amenities. Striking Brazilian cherry hardwood floors liven the generous proportions of the main-level living area. Fresh paint in today~s popular colors enhances the sunny spaces throughout the home. The traditional center hall and staircase are flanked by a big dining room featuring a whitewashed brick accent wall and a spacious formal living room that flows into the family room and adjoining eat-in kitchen. The family room invites you to relax and direct your gaze through the big bay window to enjoy the delightful long views of this beautiful property and beyond as you lounge in front of the charming fireplace with masonry chimney featuring a 40,000 BTU gas insert, and custom mill work. The modern kitchen includes a charming built-in, glass-front china cabinet, custom contrasting cabinets, granite countertops, 5-burner gas cooktop and two ovens plus a two-tiered island with prep sink and storage. Among the focal points are the striking floor to ceiling whitewashed decorative brick fireplace with built-in custom cabinetry and the large breakfast area with sliding glass doors overlooking the expansive TimberTech deck, gorgeous play or sport pool and beautifully landscaped level backyard. A powder room, large laundry room and mud room that provide easy access to the attached 2-car garage complete the main level. A central vac system makes any clean up a breeze. Upstairs, a luxurious bath with large soaking tub, private toilet, double sinks, granite counters and a large tiled shower adjoins the main bedroom and its two huge, organized closets to create a restful space to enjoy the lovely views. Three additional, good- sized bedrooms with big closets and plenty of natural light and an updated hall bath make up the upper level. The finished basement offers an additional bedroom with a private bath along with a powder room and areas suitable for a variety of uses plus a separate stairway exit to backyard pool area. Work-out area, office, playroom, media room .... whatever best fits your lifestyle. This wonderful home is the perfect getaway. Convenient to Doylestown, New Hope, and Peddler~s Village and accessible to the Philadelphia, Princeton, New York corridor, but with a calming quiet vibe that encourages you to feel that you are truly away from it all. HSA Warranty included. Please provide COVID forms and follow all protocols. Be sure to watch the video tour. 2020-08-29

    This property is off market, which means it's not currently listed for sale or rent on Zillow. This may be different from what's available on other websites or public sources.

    Facts & features

    Interior

    Bedrooms & bathrooms
    • Bedrooms: 5
    • Bathrooms: 5
    Heating
    • Baseboard, Forced air, Heat pump, Radiant, Electric
    Cooling
    • Central
    Appliances
    • Included: Dishwasher, Microwave
    Features
    • Kitchen Island, Pantry, Walk-In Closet(s), Built-Ins, Open Floorplan, Wood Floors, Master Bath(s), Upgraded Countertops, Kitchen - Gourmet, Family Room Off Kitchen, Combination Kitchen/Dining, Water Treat System
    • Flooring: Hardwood
    • Basement: Y
    • Has fireplace: Yes
    • Fireplace features: wood stove
    Interior area
    • Total interior livable area: 4,866 sqft
    • Finished area below ground: 1556

    Property

    Parking
    • Total spaces: 3
    • Parking features: Garage - Attached
    Features
    • Exterior features: Stucco, Vinyl
    • Pool features: Private
    Lot
    • Size: 2.64 Acres
    Details
    • Parcel number: 41001022018
    • Special conditions: Standard

    Construction

    Type & style
    • Home type: SingleFamily
    • Architectural style: Traditional
    Materials
    • Frame
    Condition
    • Year built: 1986

    Community & neighborhood

    Location
    • Region: Doylestown
    • Municipality: SOLEBURY TWP

    Other

    Other facts
    • Heating: Forced Air, Radiant, Zoned, Heat Pump - Electric BackUp, Baseboard - Hot Water
    • Appliances: Dishwasher, Built-in Microwave, Double Oven, Cooktop, Stainless Steel Appliance(s), Water Heater - High-Efficiency
    • FireplaceYN: true
    • GarageYN: true
    • AttachedGarageYN: true
    • HeatingYN: true
    • CoolingYN: true
    • StructureType: Detached
    • ConstructionMaterials: Frame
    • StoriesTotal: 2
    • ArchitecturalStyle: Traditional
    • InteriorFeatures: Kitchen Island, Pantry, Walk-In Closet(s), Built-Ins, Open Floorplan, Wood Floors, Master Bath(s), Upgraded Countertops, Kitchen - Gourmet, Family Room Off Kitchen, Combination Kitchen/Dining, Water Treat System
    • SpecialListingConditions: Standard
    • ParkingFeatures: Driveway, Attached Garage, Built In, Asphalt, Inside Entrance
    • OpenParkingSpaces: 10
    • CoveredSpaces: 3
    • Cooling: Central Air
    • BelowGradeFinishedArea: 1556
    • PoolFeatures: Private
    • Basement: Y
    • MlsStatus: ACTIVE UNDER CONTRACT
    • Municipality: SOLEBURY TWP

    Price history

    DateEventPrice
    9/17/2020Sold$808,888-1.2%$166/sqft
    Source: Public Record Report a problem
    9/2/2020Listed for sale$819,000$168/sqft
    Source: BHHS Fox & Roach New Hope #PABU502518 Report a problem
    8/15/2020Pending sale$819,000$168/sqft
    Source: BHHS Fox & Roach-New Hope #PABU502518 Report a problem
    8/8/2020Listed for sale$819,000$168/sqft
    Source: BHHS Fox & Roach-New Hope #PABU502518 Report a problem
    8/3/2020Pending sale$819,000$168/sqft
    Source: BHHS Fox & Roach-New Hope #PABU502518 Report a problem
    7/28/2020Price change$819,000-6.9%$168/sqft
    Source: BHHS Fox & Roach-New Hope #PABU502518 Report a problem
    3/10/2020Price change$879,900-2.2%$181/sqft
    Source: Redfin Corporation #623454 Report a problem
    10/29/2019Price change$899,999-7.7%$185/sqft
    Source: Redfin Corporation #623454 Report a problem
    9/20/2019Listed for sale$975,000+5.4%$200/sqft
    Source: Redfin Corporation #623454 Report a problem
    7/27/2016Sold$925,000-2.5%$190/sqft
    Source: Public Record Report a problem
    6/19/2016Pending sale$949,000$195/sqft
    Source: Keller Williams - Bucks County Central #6765266 Report a problem
    4/21/2016Price change$949,000-3.7%$195/sqft
    Source: Keller Williams - Bucks County Central #6765266 Report a problem
    4/8/2016Listed for sale$985,000+40.3%$202/sqft
    Source: Keller Williams Real Estate-Doylestown #6765266 Report a problem
    8/3/2007Sold$702,000+40.4%$144/sqft
    Source: Public Record Report a problem
    4/9/2001Sold$500,000$103/sqft
    Source: Public Record Report a problem

    Public tax history

    YearProperty taxesTax assessment
    2025$11,413 +0.7%$67,440
    2024$11,339 +5.4%$67,440
    2023$10,756 +0.7%$67,440
    2022$10,683 +2%$67,440
    2021$10,471 +2.4%$67,440
    2020$10,224 +4.5%$67,440
    2018$9,779 +4%$67,440
    2017$9,404 $67,440
    2016$9,404 $67,440
    2015-- $67,440
    2014-- $67,440
    2013-- $67,440
    2012-- $67,440
    2011-- $67,440
    2010-- $67,440
    2009-- $67,440
    2008-- $67,440
    2007-- $67,440
    2006-- $67,440
    2005-- $67,440 +300%
    2004-- $16,860
    2003-- $16,860
    2002-- $16,860
    2000-- $16,860

    Find assessor info on the county website

    Neighborhood: 18902

    Nearby schools

    GreatSchools rating
    Schools provided by the listing agent
    • Elementary: NEW HOPE-SOLEBURY
    • Middle: NEW HOPE-SOLEBURY
    • High: NEW HOPE-SOLEBURY
    • District: NEW HOPE-SOLEBURY

    Source: The MLS. This data may not be complete. We recommend contacting the local school district to confirm school assignments for this home.

    Get a cash offer in 3 minutes
    Find out how much your home could sell for in as little as 3 minutes with a no-obligation cash offer.
    Estimated market value
    $1,345,500
    Get a cash offer in 3 minutes
    Find out how much your home could sell for in as little as 3 minutes with a no-obligation cash offer.
    Estimated market value
    $1,345,500