Tucked away on a quiet pipe stem cul-de-sac, this beautifully maintained home offers a rare combination of privacy, space, and location. Situated in one of the area's most sought-after school districts, this residence is perfect for those looking to settle into a welcoming neighborhood with top-tier educational opportunities. The heart of the home is the expansive kitchen, featuring wrap-around counters and ample storage, ideal for cooking, entertaining, or simply gathering with loved ones. Adjacent is a large screened-in sunroom—perfect for enjoying morning coffee, summer dinners, or peaceful evenings overlooking the spacious backyard. Inside, you'll find a thoughtfully designed layout that lives like a split-level—but with better flow and more usable space. Just a few steps down from the main entry, over 600 square feet of living space expands your options for a home office, recreation room, or guest area—without feeling like a basement. Upstairs, the primary suite includes a private en suite bath, while two additional bedrooms share a second full bathroom. An attached two-car garage and generous driveway ensure plenty of parking for you and your guests. Step out into your large screened in porch for multi season living overlooking a large, flat backyard and mature trees surrounding the home, you’ll enjoy outdoor living in a tranquil setting—just minutes from shops, parks, and commuter routes. Don’t miss your chance to own this unique and well-appointed home in an unbeatable location.
Sold for $760,000
$760,000
5911 Oak Leather Dr, Burke, VA 22015
4beds
1,794sqft
Single Family Residence
Built in 1980
8,000 Square Feet Lot
$773,700 Zestimate®
$424/sqft
$3,714 Estimated rent
Home value
$773,700
$727,000 - $828,000
$3,714/mo
Zestimate® history
Owner options
List your home for rent
$3,714/mo
Rent Zestimate®
Find your next renter with Zillow Rental Manager. Plus, with online applications, you can quickly screen prospective tenants – for free.
$3,714/mo
Rent Zestimate®
Refinance and save
$5,052/mo
Est. payment
Refinancing to a lower rate could help reduce your monthly payments and save thousands over the life of the loan.
$5,052/mo
Est. payment
Explore your selling options
Work with a Zillow partner agent
Leverage their expertise and Zillow's premium Showcase listings to get your home seen by more buyers.
Get startedList with your own agent
Get your home in front of millions of buyers by listing it on Zillow.
Learn how to do itSell it yourself
Take full control of how buyers see your home on Zillow by listing For Sale by Owner (FSBO).
List your homeWhat's special
Large screened-in sunroomBeautifully maintained homeThoughtfully designed layoutQuiet pipe stem cul-de-sacLarge flat backyardLarge screened in porchAmple storage
Zillow last checked:
Listing updated:
Listed by:
Rebecca Zemek 571-426-0760,
KW United,
Listing Team: Zemek & Co.
Bought with:
Dilara Wentz, 0225236569
Keller Williams Capital Properties
Source: Bright MLS,MLS#: VAFX2243006
Facts & features
Interior
Bedrooms & bathrooms
- Bedrooms: 4
- Bathrooms: 3
- Full bathrooms: 2
- 1/2 bathrooms: 1
Rooms
- Room types: Living Room, Dining Room, Primary Bedroom, Bedroom 2, Bedroom 3, Bedroom 4, Kitchen, Family Room, Foyer, Sun/Florida Room, Laundry
Primary bedroom
- Level: Upper
Bedroom 2
- Level: Upper
Bedroom 3
- Level: Upper
Bedroom 4
- Level: Lower
Dining room
- Level: Main
Family room
- Level: Lower
Foyer
- Level: Main
Kitchen
- Level: Main
Laundry
- Level: Lower
Living room
- Level: Main
Other
- Level: Lower
Heating
- Forced Air, Natural Gas
Cooling
- Central Air, Electric
Appliances
- Included: Dishwasher, Disposal, Dryer, Exhaust Fan, Oven/Range - Electric, Refrigerator, Washer, Gas Water Heater
- Laundry: Laundry Room
Features
- Kitchen - Table Space, Dining Area, Upgraded Countertops, Open Floorplan
- Flooring: Wood
- Doors: Six Panel, Sliding Glass, Storm Door(s)
- Windows: Double Pane Windows, Screens, Storm Window(s)
- Basement: Full,Finished,Rear Entrance,Walk-Out Access,Windows
- Number of fireplaces: 1
- Fireplace features: Mantel(s)
Interior area
- Total structure area: 1,794
- Total interior livable area: 1,794 sqft
- Finished area above ground: 1,194
- Finished area below ground: 600
Property
Parking
- Total spaces: 2
- Parking features: Built In, Garage Faces Side, Garage Door Opener, Inside Entrance, Asphalt, Attached
- Attached garage spaces: 2
- Has uncovered spaces: Yes
Accessibility
- Accessibility features: None
Features
- Levels: Three
- Stories: 3
- Patio & porch: Enclosed, Screened
- Pool features: None
- Has view: Yes
- View description: Garden, Trees/Woods
Lot
- Size: 8,000 Square Feet
Details
- Additional structures: Above Grade, Below Grade
- Parcel number: 0771 09 0067
- Zoning: 372
- Special conditions: Standard
Construction
Type & style
- Home type: SingleFamily
- Architectural style: Traditional
- Property subtype: Single Family Residence
Materials
- Combination, Brick
- Foundation: Slab
- Roof: Asphalt
Condition
- New construction: No
- Year built: 1980
Details
- Builder model: CASCADE
Utilities & green energy
- Sewer: Public Sewer
- Water: Public
- Utilities for property: Cable Available, Underground Utilities
Community & HOA
Community
- Subdivision: Burke Centre
HOA
- Has HOA: Yes
- Amenities included: Basketball Court, Bike Trail, Community Center, Jogging Path, Pool, Tennis Court(s), Tot Lots/Playground, Common Grounds
- Services included: Common Area Maintenance, Management, Insurance, Reserve Funds, Snow Removal, Trash
- HOA fee: $314 quarterly
Location
- Region: Burke
Financial & listing details
- Price per square foot: $424/sqft
- Tax assessed value: $722,730
- Annual tax amount: $8,373
- Date on market: 6/5/2025
- Listing agreement: Exclusive Right To Sell
- Listing terms: Conventional,Cash,FHA,VA Loan,Variable
- Ownership: Fee Simple
- Road surface type: Black Top
Price history
| Date | Event | Price |
|---|---|---|
| 6/27/2025 | Sold | $760,000+8.6%$424/sqft |
Source:  Bright MLS #VAFX2243006 Report a problem Bright MLS #VAFX2243006 Report a problem | ||
| 6/7/2025 | Pending sale | $700,000$390/sqft |
Source: Bright MLS #VAFX2243006 Report a problem | ||
| 6/5/2025 | Listed for sale | $700,000+29.6%$390/sqft |
Source: Bright MLS #VAFX2243006 Report a problem | ||
| 8/20/2013 | Sold | $540,000-1.6%$301/sqft |
Source: Public Record Report a problem | ||
| 7/24/2013 | Pending sale | $549,000$306/sqft |
Source: Long & Foster Real Estate #FX8132159 Report a problem | ||
| 7/13/2013 | Listed for sale | $549,000+38.3%$306/sqft |
Source: Long & Foster Real Estate #FX8132159 Report a problem | ||
| 1/5/2004 | Sold | $397,000+72.6%$221/sqft |
Source: Public Record Report a problem | ||
| 6/28/1999 | Sold | $230,000$128/sqft |
Source: Public Record Report a problem | ||
Public tax history
| Year | Property taxes | Tax assessment |
|---|---|---|
| 2025 | $8,355 +5.8% | $722,730 +6% |
| 2024 | $7,896 +2% | $681,570 -0.6% |
| 2023 | $7,740 +2.1% | $685,880 +3.5% |
| 2022 | $7,580 | $662,840 +10.7% |
| 2021 | -- | $599,000 +6.8% |
| 2020 | $6,641 +5.2% | $561,090 +5.2% |
| 2019 | $6,315 +1.1% | $533,560 +1.1% |
| 2018 | $6,247 +7.6% | $527,880 +5.6% |
| 2017 | $5,806 -4.5% | $500,070 -4.7% |
| 2016 | $6,077 +3.8% | $524,580 |
| 2015 | $5,854 +4.1% | $524,580 +3.9% |
| 2014 | $5,624 | $505,030 +11.2% |
| 2013 | -- | $454,270 +9.9% |
| 2012 | -- | $413,290 |
| 2011 | -- | $413,290 -1.1% |
| 2010 | -- | $417,710 -4.5% |
| 2009 | -- | $437,200 -12.2% |
| 2008 | -- | $498,230 |
| 2007 | -- | $498,230 +64.4% |
| 2003 | -- | $303,005 +16.4% |
| 2002 | -- | $260,425 +16% |
| 2001 | -- | $224,505 |
Find assessor info on the county website
Neighborhood: 22015
Nearby homes
- $824,9004 bd3 ba1.8k sqft5909 Oak Leather Dr, Burke, VA 22015Off Market
- $887,7004 bd2 ba2.2k sqft5913 Oak Leather Dr, Burke, VA 22015Off Market
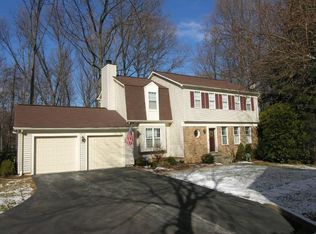
- $845,7004 bd4 ba2k sqft5915 Oak Leather Dr, Burke, VA 22015Off Market

- $897,5004 bd3 ba2.7k sqft5907 Oak Leather Dr, Burke, VA 22015Off Market
- $890,9004 bd3 ba1.8k sqft5905 Oak Leather Dr, Burke, VA 22015Off Market
- $989,3004 bd3 ba2.7k sqft5919 Oak Leather Dr, Burke, VA 22015Off Market
- $955,8004 bd3 ba2.5k sqft5921 Oak Leather Dr, Burke, VA 22015Off Market
- $849,2003 bd3 ba1.6k sqft5917 Oak Leather Dr, Burke, VA 22015Off Market
Nearby schools
GreatSchools rating
- 9/10Fairview Elementary SchoolGrades: PK-6Distance: 0.7 mi
- 8/10Robinson SecondaryGrades: 7-12Distance: 1.8 mi
Schools provided by the listing agent
- District: Fairfax County Public Schools
Source: Bright MLS. This data may not be complete. We recommend contacting the local school district to confirm school assignments for this home.
Get a cash offer in 3 minutes
Find out how much your home could sell for in as little as 3 minutes with a no-obligation cash offer.
Estimated market value
$773,700
Get a cash offer in 3 minutes
Find out how much your home could sell for in as little as 3 minutes with a no-obligation cash offer.
Estimated market value
$773,700
- Virginia
- Fairfax County
- Burke
- 22015
- 5911 Oak Leather Dr
Nearby cities
Nearby zip codes
Other Burke Topics
