Skip main navigation
Off market
  • $294,700

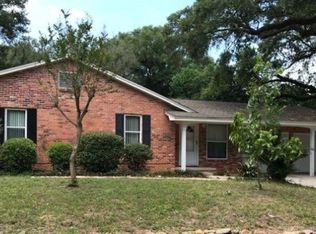
    5911 Walton St, Pensacola, FL 32503

    4beds
    2,119sqft
    SingleFamily
    Built in 1968
    0.36 Acres Lot
    $294,700 Zestimate®
    $139/sqft
    $2,324 Estimated rent

    Home value

    $294,700

    $274,000 - $315,000

    $2,324/mo

    Zestimate® history
    Loading
    Loading...

    Owner options

    List your home for rent

    $2,324/mo

    Rent Zestimate®

    Find your next renter with Zillow Rental Manager. Plus, with online applications, you can quickly screen prospective tenants – for free.

    Learn more

    $2,324/mo

    Rent Zestimate®

    Refinance and save

    $1,942/mo

    Est. payment

    Refinancing to a lower rate could help reduce your monthly payments and save thousands over the life of the loan.

    See today's rates

    $1,942/mo

    Est. payment

    Explore your selling options

    Work with a Zillow partner agent

    Leverage their expertise and Zillow's premium Showcase listings to get your home seen by more buyers.

    Get started

    List with your own agent

    Get your home in front of millions of buyers by listing it on Zillow.

    Learn how to do it

    Sell it yourself

    Take full control of how buyers see your home on Zillow by listing For Sale by Owner (FSBO).

    List your home

    What's special

    This beautifully designed and architecturally significant HOME was thoughtfully REMODELED to include all the modern features that today`s most discerning buyer is looking for in a home, yet has the ELEMENTS which keep it connected and rooted in tradition so that it will remain timeless for decades to come. Situated on a quiet street, this 4 beds 2 baths Plus Bonus Room right off the garage, home has plenty of room for your family. LONG DRIVEWAY and Extra Space to park your cars as well as an OVERSIZED 2 car garage. Home features: ALL BRAND NEW: garage DOORS including Motor and Tracking ~ Copper Wiring ~ Gorgeous layout with OPEN CONCEPT Floor Plan ~ Chic Laminate Flooring throughout and ceramic tiles in wet areas ~ Bonus room right off the garage with its private entrance ~ Water Heater ~ Hardware & Fixtures ~ Soothing Neutral style Paint ~ HVAC System inside and out. Massive Great Room features FIREPLACE, Lighted ceiling fans, Recessed Lights, Private entrance to the side of the house, Double doors with Built IN BLINDS and it is completely opened to the kitchen. Extra space next to great room could be used as second dining or BREAKFAST AREA. You will appreciate this fabulous Chef`s kitchen which is a hard find gem in its league featuring ALL BRAND NEW: Granite Countertops, Crisp white Appliances, Fixtures, Recessed lights, abundance of cabinets, Custom TILED BACK SPLASH. Dining room is right off the kitchen. Split FLOOR PLAN presents Expansive master bedroom with double closets, lighted fan, adjacent bath with ALL CUSTOM TILE WORK, Stylish Vanity & New light fixtures, 3 Additional bedrooms on the other end offer lighted ceiling fans and nice size closets along with their shared FULLY REMODELED bath featuring Chic Double Vanities, Beautiful TILE WORK all around, New Plumbing and light fixtures and new toilet. Home also features a Huge BACKYARD with Privacy Fence, Work Shop AS IS, Gorgeous OAK TREE that provides plenty of shade & more. Call today for showing!

    This property is off market, which means it's not currently listed for sale or rent on Zillow. This may be different from what's available on other websites or public sources.

    Facts & features

    Interior

    Bedrooms & bathrooms
    • Bedrooms: 4
    • Bathrooms: 2
    • Full bathrooms: 2
    Heating
    • Other, Electric
    Cooling
    • Central
    Appliances
    • Included: Dishwasher, Microwave, Refrigerator
    Features
    • Flooring: Tile, Hardwood, Laminate
    • Basement: Unfinished
    • Has fireplace: Yes
    Interior area
    • Total interior livable area: 2,119 sqft

    Property

    Parking
    • Parking features: Garage - Attached
    Features
    • Exterior features: Brick
    Lot
    • Size: 0.36 Acres
    Details
    • Parcel number: 351S307200051001
    • Zoning: RES SINGLE

    Construction

    Type & style
    • Home type: SingleFamily
    Materials
    • Wood
    • Foundation: Slab
    • Roof: Composition
    Condition
    • Year built: 1968

    Community & neighborhood

    Location
    • Region: Pensacola

    Other

    Other facts
    • DINING TYPE: BREAKFAST BAR
    • LOT LOCATION: PAVED ROAD, CENTRAL ACCESS
    • WATER/SEWER: PUBLIC SEWER, PUBLIC WATER
    • DESIGN: 1 STORY
    • ENERGY: CEILING FANS, INSULATED WALLS, INSULATED FLOORS
    • ZONING: RES SINGLE
    • Room 10: Bedrm: Addtnl
    • EXTERIOR: BACKYARD FENCE, CHAIN LINK, WORKSHOP/STORAGE
    • INTERIOR: W/D HOOKUPS, CEILING FANS, ADD'L STORAGE, BASEBOARDS, PULL DOWN STAIRS, RECESSED LIGHTING
    • KITCHEN FEATURES: ELECTRIC STOVE, SELF CLEAN OVEN, ISLAND, GRANITE COUNTERTOPS
    • STYLE: TRADITIONAL
    • MISC EQUIPMENT: SMOKE DETECTOR
    • ROOF: ARCHITECTURAL SHINGLE
    • MASTER BEDROOM: CEILING FAN, 2+ CLOSETS, SPLIT
    • Room 13: Bedrm: Addtnl
    • Room 9: Bath: Master
    • Room 8: Bedrm: Master
    • Room 1: Garage
    • Room 11: Bedrm: Addtnl
    • Room 7: Eat In Kitchen
    • Room 4: Great Room
    • Room 12: Bath: Full
    • Room 2: Bonus Room
    • FOUNDATION: SLAB
    • WEBSITE SYNDICATION: ALL
    • Parcel #: 351S307200051001

    Price history

    DateEventPrice
    3/22/2019Sold$170,000-2.9%$80/sqft
    Source: PAR #547865 Report a problem
    1/22/2019Listed for sale$175,000+124.1%$83/sqft
    Source: KELLER WILLIAMS REALTY GULF COAST #547865 Report a problem
    2/9/2017Sold$78,100+11.7%$37/sqft
    Source: PAR #509158 Report a problem
    11/18/2016Listed for sale$69,900+69800%$33/sqft
    Source: EXIT REALTY N. F. I. #509158 Report a problem
    3/31/2016Listing removed--
    Source: Auction.com Report a problem
    3/25/2016Price change$100-99.9%
    Source: Auction.com Report a problem
    3/16/2016Listed for sale--
    Source: Auction.com Report a problem
    2/20/2003Sold$99,600$47/sqft
    Source: Public Record Report a problem

    Public tax history

    YearProperty taxesTax assessment
    2024$4,320 +9.8%$253,695 +12.3%
    2023$3,934 +21.3%$225,982 +11.5%
    2022$3,245 +11.6%$202,670 +25.4%
    2021$2,908 +11.7%$161,593 +11.7%
    2020$2,603 +13.3%$144,707 +6.6%
    2019$2,298 $135,694 +23.3%
    2018$2,298 +12.1%$110,043 +10.4%
    2017$2,050 +8%$99,688 +18.9%
    2016$1,898 +111.6%$83,809 +0.7%
    2015$897 $83,227 +0.8%
    2014$897 $82,567 +1.5%
    2013-- $81,347 -1.2%
    2012-- $82,358 -4.3%
    2011-- $86,095 -5.3%
    2010-- $90,947 -4%
    2009-- $94,735 -6.5%
    2008-- $101,283 -3.8%
    2007-- $105,270 -5%
    2006-- $110,820 +31.5%
    2005-- $84,280
    2004-- $84,280 +31.1%
    2003-- $64,290 +2.4%
    2002-- $62,780 +1.6%
    2001-- $61,790 +3%
    2000-- $59,990 +2.7%
    1999-- $58,410

    Find assessor info on the county website

    Neighborhood: Walden

    Nearby schools

    GreatSchools rating
    Schools provided by the listing agent
    • Elementary: HOLM
    • Middle: FERRY PASS
    • High: WASHINGTON

    Source: The MLS. This data may not be complete. We recommend contacting the local school district to confirm school assignments for this home.

    Get pre-qualified for a loan
    At Zillow Home Loans, we can pre-qualify you in as little as 5 minutes with no impact to your credit score.

    An equal housing lender. NMLS #10287.

    Sell for more on Zillow
    Get a Zillow Showcase℠ listing at no additional cost and you could sell for .
    $294,700
    2% more
    +$5,894
    With Zillow Showcase(estimated)
    $300,594