Skip main navigation
Sold for $489,000
  • $489,000

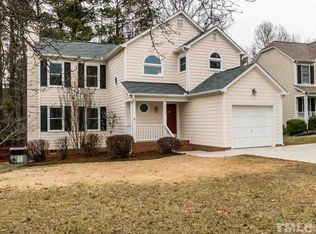
    5911 Wateree Dr, Durham, NC 27713

    3beds
    1,742sqft
    Single Family Residence
    Built in 1993
    0.26 Acres Lot
    $489,000 Zestimate®
    $281/sqft
    $2,327 Estimated rent

    Home value

    $489,000

    $465,000 - $513,000

    $2,327/mo

    Zestimate® history
    Loading
    Loading...

    Owner options

    List your home for rent

    $2,327/mo

    Rent Zestimate®

    Find your next renter with Zillow Rental Manager. Plus, with online applications, you can quickly screen prospective tenants – for free.

    Learn more

    $2,327/mo

    Rent Zestimate®

    Refinance and save

    $3,188/mo

    Est. payment

    Refinancing to a lower rate could help reduce your monthly payments and save thousands over the life of the loan.

    See today's rates

    $3,188/mo

    Est. payment

    Explore your selling options

    Work with a Zillow partner agent

    Leverage their expertise and Zillow's premium Showcase listings to get your home seen by more buyers.

    Get started

    List with your own agent

    Get your home in front of millions of buyers by listing it on Zillow.

    Learn how to do it

    Sell it yourself

    Take full control of how buyers see your home on Zillow by listing For Sale by Owner (FSBO).

    List your home

    What's special

    Fenced yardTrey ceilingCeiling fansHuge screened porchTile backsplashSs appliancesNew paint interior wall
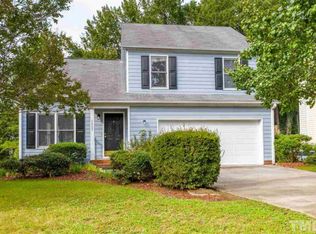
    Beautifully 2 car garage 2 story home near south point new paint interior wall and new carpet. Kitchen has custom granite counter-tops, tile backsplash & SS Appliances.. Family room has fire palace and ceiling fans . huge screened porch All 3-bedroom upstairs, and Bonus room could be used as a 4th bedroom. The tile floors in all bathrooms. . Large Master Bedroom with Walk in closet and trey ceiling. Fenced yard Community pool, gym, playground, library and walking trails. Close to Duke, UNC, RTP, RDU,

    Zillow last checked:

    Listing updated:

    Listed by:

    lucy Lu 919-561-1558,

    LU PMI LLC

    Bought with:

    Tiffany Williamson, 279179

    Navigate Realty

    Sabina Kulus Jackson, 305202

    Navigate Realty

    Source: Doorify MLS,MLS#: 10179699MLS Logo

    Facts & features

    Interior

    Bedrooms & bathrooms
    • Bedrooms: 3
    • Bathrooms: 3
    • Full bathrooms: 2
    • 1/2 bathrooms: 1
    • Main level bathrooms: 1
    Primary bedroom
    • Description: master bedroom
    • Level: Second
    • Area: 1799.82 Square Feet
    • Dimensions: 162.0 x 11.11
    Bedroom 2
    • Description: bedroom 2
    • Level: Second
    • Area: 114.79 Square Feet
    • Dimensions: 9.11 x 12.6
    Bedroom 3
    • Description: bedroom3
    • Level: Second
    • Area: 8189.1 Square Feet
    • Dimensions: 1011.0 x 8.1
    Bonus room
    • Description: bonut room / bedroom 4
    • Level: Second
    • Area: 227.63 Square Feet
    • Dimensions: 10.3 x 22.1
    Family room
    • Level: Main
    • Area: 22701 Square Feet
    • Dimensions: 14.1 x 1610.0
    Kitchen
    • Level: Main
    • Area: 116.55 Square Feet
    • Dimensions: 10.5 x 11.1
    Living room
    • Level: Main
    • Area: 1611.6 Square Feet
    • Dimensions: 102.0 x 15.8
    Heating
    • Forced Air, None
    Cooling
    • Central Air, Ceiling Fan(s)
    Appliances
    • Included: Dryer, Disposal, Dishwasher, Electric Range, Free-Standing Electric Range, Free-Standing Refrigerator, Free-Standing Range, Ice Maker, Microwave, Range, Refrigerator, Stainless Steel Appliance(s), Washer, Washer/Dryer
    • Laundry: Inside, Laundry Room, Main Level
    Features
    • Ceiling Fan(s), Chandelier, Crown Molding, Eat-in Kitchen, Pantry, Stone Counters, Tray Ceiling(s), Walk-In Closet(s), Dining L, Separate Shower
    • Flooring: Carpet, Ceramic Tile, Hardwood, Tile, Wood
    • Doors: Storm Door(s)
    • Number of fireplaces: 1
    • Common walls with other units/homes: No Common Walls
    Interior area
    • Total structure area: 1,742
    • Total interior livable area: 1,742 sqft
    • Finished area above ground: 1,742
    • Finished area below ground: 0

    Property

    Parking
    • Total spaces: 2
    • Parking features: Attached, Concrete, Driveway, Garage
    • Garage spaces: 2
    • Has uncovered spaces: Yes
    Features
    • Levels: One,Two
    • Stories: 2
    • Patio & porch: Covered, Deck, Enclosed, Front Porch, Porch, Screened
    • Exterior features: Private Yard, Rain Gutters, Fenced Yard
    • Fencing: Back Yard,Fenced
    • Has view: Yes
    • View description: Trees/Woods
    Lot
    • Size: 0.26 Acres
    • Features: Back Yard, Garden, Hardwood Trees
    Details
    • Parcel number: 147875
    • Zoning: PDR
    • Special conditions: Standard

    Construction

    Type & style
    • Home type: SingleFamily
    • Architectural style: Ranch,Traditional
    • Property subtype: Single Family Residence
    Materials
    • Board & Batten Siding
    • Foundation: Raised, Crawlspace
    • Roof: Shingle
    Condition
    • New construction: No
    • Year built: 1993

    Utilities & green energy

    • Sewer: Public Sewer
    • Water: Public
    • Utilities for property: Cable Available, Electricity Available, Natural Gas Connected, Sewer Connected, Water Available, Water Connected

    Community & HOA

    Community
    • Features: Lake, Pool, Suburban, Sidewalks
    • Security: Fire Alarm, Smoke Detector(s)
    • Subdivision: Woodlake
    HOA
    • Has HOA: Yes
    • Amenities included: Pool, Trail(s)
    • Services included: Unknown
    • HOA fee: $41 monthly
    • HOA name: woodlake
    • HOA phone: 919-367-7711
    Location
    • Region: Durham

    Financial & listing details

    • Price per square foot: $281/sqft
    • Tax assessed value: $503,675
    • Annual tax amount: $4,992
    • Date on market: 7/13/2026
    • Listing agreement: Exclusive Right To Sell
    • Listing terms: Cash,Conventional

    Price history

    DateEventPrice
    8/31/2026Sold$489,000-0.8%$281/sqft
    Source: Doorify MLS #10179699 Report a problem
    7/17/2026Pending sale$493,000$283/sqft
    Source: Doorify MLS #10179699 Report a problem
    7/13/2026Listed for sale$493,000+62.2%$283/sqft
    Source: Doorify MLS #10179699 Report a problem
    9/12/2018Sold$304,000+3.4%$175/sqft
    Source: Public Record Report a problem
    7/17/2018Pending sale$293,900$169/sqft
    Source: MDT Realty #2203382 Report a problem
    7/13/2018Listed for sale$293,900+31.2%$169/sqft
    Source: MDT Realty #2203382 Report a problem
    5/30/2013Sold$224,000+6.7%$129/sqft
    Source: Public Record Report a problem
    4/26/2013Listed for sale$210,000+5%$121/sqft
    Source: 501 Realty LLC. #1887132 Report a problem
    5/18/2005Sold$200,000+19.8%$115/sqft
    Source: Public Record Report a problem
    10/18/2000Sold$167,000$96/sqft
    Source: Public Record Report a problem

    Public tax history

    YearProperty taxesTax assessment
    2025$4,993 +30.1%$503,675 +83%
    2024$3,838 +6.5%$275,167
    2023$3,604 +2.3%$275,167
    2022$3,522 +0.5%$275,167
    2021$3,505 +2.4%$275,167
    2020$3,423 $275,167
    2019$3,423 $275,167 +23.2%
    2018$3,423 +18.1%$223,383 +3.8%
    2017$2,898 +3.5%$215,237
    2016$2,800 $215,237 +0.8%
    2015$2,800 -5.3%$213,577
    2014$2,957 $213,577
    2013-- $213,577
    2012-- $213,577
    2011$2,784 +0.4%$213,577
    2010$2,772 +4%$213,577
    2009$2,666 $213,577
    2008$2,666 +12.1%$213,577 +26.9%
    2007$2,377 +1.4%$168,360
    2006$2,344 $168,360
    2005$2,344 +1.4%$168,360
    2004$2,312 $168,360
    2003-- $168,360
    2002$2,126 +12%$168,360 +43.7%
    2000$1,898 $117,200
    Find assessor info on the county website

    Neighborhood: Woodlake

    Nearby schools

    GreatSchools rating
    Schools provided by the listing agent
    • Elementary: Durham - Pearsontown Elementary
    • Middle: Durham - Lowes Grove Middle
    • High: Durham - Hillside High

    Source: Doorify MLS. This data may not be complete. We recommend contacting the local school district to confirm school assignments for this home.

    Get a cash offer in 3 minutes
    Find out how much your home could sell for in as little as 3 minutes with a no-obligation cash offer.
    Estimated market value
    $489,000
    Get a cash offer in 3 minutes
    Find out how much your home could sell for in as little as 3 minutes with a no-obligation cash offer.
    Estimated market value
    $489,000