Discover this charming ranch style 2 bedroom 2 bath home with easy potential for a 3rd primary ensuite bedroom offering 1176 sf of living space just a short walk to grocery stores, shopping and restaurants. Inside you'll find ceramic tile flooring throughout, knockdown ceilings, newer bathroom granite countertops and vanities and an remodeled kitchen featuring solid maple cabinets, granite countertops, stainless steel appliances and a large window overlooking the large private fenced backyard. The spacious family room can easily be converted into a primary ensuite bedroom with room to add a closet or just enjoy it as a dining room or bonus room. Step outside to a 32 x 12 enclosed covered lanai with a tongue and groove wood plank ceiling, perfect for your morning coffee or evening relaxation while enjoying the views of your backyard and pergola. A large 12 x 10 indoor laundry room provides additional cabinet space with a built-in closet for extra storage that you're going to love. Recent updates include new 2016 windows and a garage door. The home's 20 year old roof has no maintenance issues however the new owner will need to take into consideration replacing this due to its age. With no HOA or rental restrictions this home also offers the potential for a primary residence, seasonal getaway or investment opportunity.
Sold for $325,000
$325,000
5912 7TH AVENUE DRIVE W, BRADENTON, FL 34209
2beds
1,176sqft
Single Family Residence
Built in 1960
0.29 Acres Lot
$327,700 Zestimate®
$276/sqft
$2,755 Estimated rent
Home value
$327,700
$301,000 - $357,000
$2,755/mo
Zestimate® history
Owner options
List your home for rent
$2,755/mo
Rent Zestimate®
Find your next renter with Zillow Rental Manager. Plus, with online applications, you can quickly screen prospective tenants – for free.
$2,755/mo
Rent Zestimate®
Refinance and save
$2,170/mo
Est. payment
Refinancing to a lower rate could help reduce your monthly payments and save thousands over the life of the loan.
$2,170/mo
Est. payment
Explore your selling options
Work with a Zillow partner agent
Leverage their expertise and Zillow's premium Showcase listings to get your home seen by more buyers.
Get startedList with your own agent
Get your home in front of millions of buyers by listing it on Zillow.
Learn how to do itSell it yourself
Take full control of how buyers see your home on Zillow by listing For Sale by Owner (FSBO).
List your homeWhat's special
Newer bathroom granite countertopsIndoor laundry roomEnclosed covered lanaiViews of your backyardCeramic tile flooringRemodeled kitchenLarge private fenced backyard
Zillow last checked:
Listing updated:
Listed by:
Sherry Flathman 941-592-3433,
WAGNER REALTY 941-761-3100
Bought with:
Sherry Flathman, 3149646
WAGNER REALTY
Christine Walker, 3487282
COLDWELL BANKER REALTY
Source: Stellar MLS,MLS#: A4669642 Originating MLS: Sarasota - Manatee
Originating MLS: Sarasota - Manatee
Facts & features
Interior
Bedrooms & bathrooms
- Bedrooms: 2
- Bathrooms: 2
- Full bathrooms: 2
Primary bedroom
- Features: Built-in Closet
- Level: First
- Area: 173.6 Square Feet
- Dimensions: 15.5x11.2
Bedroom 2
- Features: Built-in Closet
- Level: First
- Area: 126.38 Square Feet
- Dimensions: 12.5x10.11
Balcony porch lanai
- Level: First
- Area: 359.96 Square Feet
- Dimensions: 32.4x11.11
Family room
- Level: First
- Area: 181.09 Square Feet
- Dimensions: 16.3x11.11
Kitchen
- Level: First
- Area: 144.43 Square Feet
- Dimensions: 14.3x10.1
Laundry
- Features: Built-in Closet
- Level: First
- Area: 123.22 Square Feet
- Dimensions: 12.2x10.1
Living room
- Features: Bar, Bath w Spa/Hydro Massage Tub
- Level: First
- Area: 239.36 Square Feet
- Dimensions: 17.6x13.6
Heating
- Central, Electric
Cooling
- Central Air
Appliances
- Included: Dishwasher, Dryer, Electric Water Heater, Microwave, Refrigerator, Washer
- Laundry: Inside, Laundry Room
Features
- Ceiling Fan(s), Primary Bedroom Main Floor, Solid Wood Cabinets, Stone Counters, Thermostat
- Flooring: Ceramic Tile
- Has fireplace: No
Interior area
- Total structure area: 2,232
- Total interior livable area: 1,176 sqft
Property
Parking
- Total spaces: 2
- Parking features: Garage - Attached
- Attached garage spaces: 2
Features
- Levels: One
- Stories: 1
- Patio & porch: Front Porch
- Exterior features: Awning(s), Private Mailbox
- Fencing: Wood
Lot
- Size: 0.29 Acres
- Residential vegetation: Mature Landscaping
Details
- Parcel number: 3775500006
- Zoning: RSF4.5
- Special conditions: None
Construction
Type & style
- Home type: SingleFamily
- Property subtype: Single Family Residence
Materials
- Block, Wood Siding
- Foundation: Slab
- Roof: Shingle
Condition
- New construction: No
- Year built: 1960
Utilities & green energy
- Sewer: Public Sewer
- Water: None
- Utilities for property: Electricity Connected, Public
Community & HOA
Community
- Pet fee: $0 monthly
- Subdivision: ELMCO HEIGHTS SEC 1
HOA
- Has HOA: No
Location
- Region: Bradenton
Financial & listing details
- Price per square foot: $276/sqft
- Tax assessed value: $297,656
- Annual tax amount: $1,327
- Date on market: 10/26/2025
- Cumulative days on market: 3 days
- Listing terms: Cash,Conventional,FHA,VA Loan
- Ownership: Fee Simple
- Total actual rent: 0
- Electric utility on property: Yes
- Road surface type: Asphalt
Price history
| Date | Event | Price |
|---|---|---|
| 11/26/2025 | Sold | $325,000+3.2%$276/sqft |
Source:  Stellar MLS #A4669642 Report a problem Stellar MLS #A4669642 Report a problem | ||
| 10/29/2025 | Pending sale | $314,900$268/sqft |
Source: Stellar MLS #A4669642 Report a problem | ||
| 10/26/2025 | Listed for sale | $314,900$268/sqft |
Source: Stellar MLS #A4669642 Report a problem | ||
Public tax history
| Year | Property taxes | Tax assessment |
|---|---|---|
| 2025 | $1,390 +4.8% | $110,059 +2.9% |
| 2024 | $1,327 +3.8% | $106,957 +3% |
| 2023 | $1,278 +3.8% | $103,842 +3% |
| 2022 | $1,231 +1.7% | $100,817 +3% |
| 2021 | $1,211 +2.1% | $97,881 +1.4% |
| 2020 | $1,186 +2.4% | $96,530 +2.3% |
| 2019 | $1,158 | $94,360 +1.9% |
| 2018 | $1,158 +1.5% | $92,601 +2.1% |
| 2017 | $1,140 +8.7% | $90,696 +2.1% |
| 2016 | $1,049 | $88,831 +0.7% |
| 2015 | $1,049 | $88,214 +0.8% |
| 2014 | $1,049 +1.2% | $87,514 +1.5% |
| 2013 | $1,037 +103581% | $86,221 +1.7% |
| 2012 | $1 | $84,780 -9.2% |
| 2011 | $1 | $93,342 -2.8% |
| 2010 | -- | $96,078 +2% |
| 2009 | $1,125 +3.9% | $94,209 +0.1% |
| 2008 | $1,083 +6.4% | $94,115 +3% |
| 2007 | $1,018 -4.3% | $91,374 +2.5% |
| 2006 | $1,064 +0.9% | $89,145 +3% |
| 2005 | $1,054 +2.8% | $86,549 +3% |
| 2004 | $1,026 +0.9% | $84,028 +1.9% |
| 2003 | $1,016 +3% | $82,461 +2.4% |
| 2002 | $987 +3.8% | $80,528 +1.6% |
| 2001 | $950 +2.3% | $79,260 +3% |
| 2000 | $929 | $76,951 |
Find assessor info on the county website
Neighborhood: 34209
Nearby homes
- $325,6002 bd2 ba1.8k sqft5918 7th Avenue Dr W, Bradenton, FL 34209Off Market

- $409,0004 bd3 ba1.9k sqft5906 7th Avenue Dr W, Bradenton, FL 34209Off Market
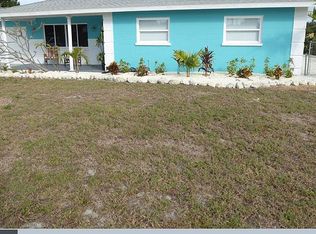
- $387,9003 bd3 ba1.9k sqft6004 7th Avenue Dr W, Bradenton, FL 34209Off Market
- $203,0002 bd2 ba1k sqft5938 7th Ave W #5938, Bradenton, FL 34209Sold

- $165,0002 bd2 ba1k sqft5940 7th Ave W #5940, Bradenton, FL 34209Sold
- $356,6003 bd2 ba1.6k sqft5911 7th Avenue Dr W, Bradenton, FL 34209Off Market
- $359,1003 bd2 ba1.5k sqft5917 7th Avenue Dr W, Bradenton, FL 34209Off Market
- $399,7003 bd2 ba1.8k sqft5905 7th Avenue Dr W, Bradenton, FL 34209Off Market
Nearby schools
GreatSchools rating
- 6/10Palma Sola Elementary SchoolGrades: PK-5Distance: 0.9 mi
- 4/10Martha B. King Middle SchoolGrades: 6-8Distance: 1.3 mi
- 3/10Manatee High SchoolGrades: 8-12Distance: 1.6 mi
Get a cash offer in 3 minutes
Find out how much your home could sell for in as little as 3 minutes with a no-obligation cash offer.
Estimated market value
$327,700
Get a cash offer in 3 minutes
Find out how much your home could sell for in as little as 3 minutes with a no-obligation cash offer.
Estimated market value
$327,700
- Florida
- Manatee County
- Bradenton
- 34209
- 5912 7TH AVENUE DRIVE W
