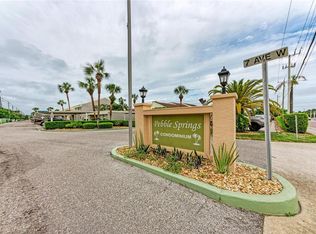
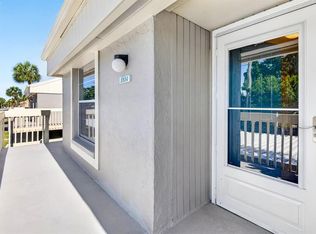
MOTIVATED SELLER HAS MADE PRICE IMPROVEMENT ON THIS PARTIALLY FURNISHED 2 BEDROOM, 2 BATH WEST BRADENTON CONDO! Maintenance Free Living! PEBBLE SPRINGS is conveniently located near grocery, dining, retail, the Bradenton Country Club and is 6.3 miles from Anna Maria Island. The functional and stunning galley kitchen has shaker style cabinets, granite counter tops, & stainless steel appliances which include a Bosch dishwasher. The kitchen sink and faucet have also been upgraded. The large pass-through window to the dining room makes serving a breeze. Sliding glass doors lead from the dining room and living room to the enclosed lanai which has tile flooring and updated ceiling fans. From the lanai, you are just steps away from the heated, community pool. The primary bedroom has an en suite bathroom, and walk-in closet. Central A/C. Large storage closets--one in the main hallway and another at one end of the lanai. Assigned covered parking is a PLUS! Visitor parking is very close to the unit for guests to enjoy. Fees include: Maintenance of exterior, grounds, and repairs; internet, cable, water, sewer, & trash. Seller has paid recent special assessment for roof repairs. One small pet allowed (15 lbs at maturity). SO MUCH TO OFFER!
Sold for $165,000
$165,000
5940 7TH AVENUE W #5940, BRADENTON, FL 34209
2beds
1,025sqft
Condominium
Built in 1979
-- sqft lot
$163,200 Zestimate®
$161/sqft
$1,941 Estimated rent
Home value
$163,200
$149,000 - $178,000
$1,941/mo
Zestimate® history
Owner options
List your home for rent
$1,941/mo
Rent Zestimate®
Find your next renter with Zillow Rental Manager. Plus, with online applications, you can quickly screen prospective tenants – for free.
$1,941/mo
Rent Zestimate®
Refinance and save
$1,830/mo
Est. payment
Refinancing to a lower rate could help reduce your monthly payments and save thousands over the life of the loan.
$1,830/mo
Est. payment
Explore your selling options
Work with a Zillow partner agent
Leverage their expertise and Zillow's premium Showcase listings to get your home seen by more buyers.
Get startedList with your own agent
Get your home in front of millions of buyers by listing it on Zillow.
Learn how to do itSell it yourself
Take full control of how buyers see your home on Zillow by listing For Sale by Owner (FSBO).
List your homeWhat's special
Enclosed lanaiGranite counter topsEn suite bathroomUpdated ceiling fansPass-through windowHeated community poolLarge storage closets
Zillow last checked:
Listing updated:
Listed by:
Myrna Ryan 941-840-8338,
WAGNER REALTY 941-756-7800
Bought with:
Rachel Woodruff, PA, 0694194
HOUSE MATCH
Source: Stellar MLS,MLS#: A4637120 Originating MLS: Sarasota - Manatee
Originating MLS: Sarasota - Manatee
Facts & features
Interior
Bedrooms & bathrooms
- Bedrooms: 2
- Bathrooms: 2
- Full bathrooms: 2
Primary bedroom
- Features: Ceiling Fan(s), En Suite Bathroom, Walk-In Closet(s)
- Level: First
- Area: 163.2 Square Feet
- Dimensions: 12x13.6
Bedroom 2
- Features: Ceiling Fan(s), Built-in Closet
- Level: First
- Area: 111.36 Square Feet
- Dimensions: 9.6x11.6
Bathroom 2
- Level: First
- Area: 40 Square Feet
- Dimensions: 5x8
Balcony porch lanai
- Features: Ceiling Fan(s), Storage Closet
- Level: First
- Area: 124.7 Square Feet
- Dimensions: 5.8x21.5
Dining room
- Level: First
- Area: 115.2 Square Feet
- Dimensions: 9x12.8
Kitchen
- Features: Granite Counters
- Level: First
- Area: 84 Square Feet
- Dimensions: 7x12
Living room
- Features: Ceiling Fan(s)
- Level: First
- Area: 176 Square Feet
- Dimensions: 11x16
Heating
- Central
Cooling
- Central Air
Appliances
- Included: Dishwasher, Dryer, Electric Water Heater, Range, Range Hood, Refrigerator, Washer
- Laundry: Laundry Closet
Features
- Ceiling Fan(s), Living Room/Dining Room Combo, Stone Counters, Thermostat, Walk-In Closet(s)
- Flooring: Carpet, Tile, Vinyl
- Doors: Sliding Doors
- Windows: Blinds, Window Treatments
- Has fireplace: No
Interior area
- Total structure area: 1,145
- Total interior livable area: 1,025 sqft
Property
Parking
- Total spaces: 1
- Parking features: Covered, Off Street
- Carport spaces: 1
Features
- Levels: One
- Stories: 1
- Patio & porch: Enclosed, Rear Porch
- Exterior features: Lighting
- Pool features: Heated, In Ground
- Has view: Yes
- View description: Pool
Lot
- Size: 2.05 Acres
- Features: Level
Details
- Parcel number: 3782817153
- Zoning: GC
- Special conditions: None
Construction
Type & style
- Home type: Condo
- Property subtype: Condominium
Materials
- Block, Stucco
- Foundation: Slab
- Roof: Shingle
Condition
- New construction: No
- Year built: 1979
Utilities & green energy
- Sewer: Public Sewer
- Water: Public
- Utilities for property: BB/HS Internet Available, Cable Available, Electricity Connected, Phone Available, Sewer Connected, Water Connected
Community & HOA
Community
- Features: Buyer Approval Required, Clubhouse, Community Mailbox, Deed Restrictions, Pool
- Pet fee: $0 monthly
- Subdivision: PEBBLE SPGS CLUSTER 5
HOA
- Has HOA: No
- Amenities included: Clubhouse, Pool, Vehicle Restrictions
- Services included: Cable TV, Common Area Taxes, Community Pool, Internet, Maintenance Structure, Maintenance Grounds, Maintenance Repairs, Pool Maintenance, Sewer, Trash, Water
- HOA fee: $677 monthly
- HOA name: Janet Fernandez
- HOA phone: 941-758-9454
Location
- Region: Bradenton
Financial & listing details
- Price per square foot: $161/sqft
- Annual tax amount: $419
- Date on market: 1/22/2025
- Cumulative days on market: 232 days
- Listing terms: Cash,Conventional
- Ownership: Condominium
- Total actual rent: 0
- Electric utility on property: Yes
- Road surface type: Paved
Price history
| Date | Event | Price |
|---|---|---|
| 8/7/2025 | Sold | $165,000$161/sqft |
Source:  Stellar MLS #A4637120 Report a problem Stellar MLS #A4637120 Report a problem | ||
| 6/7/2025 | Pending sale | $165,000$161/sqft |
Source: Stellar MLS #A4637120 Report a problem | ||
| 6/4/2025 | Price change | $165,000-12.7%$161/sqft |
Source: Stellar MLS #A4637120 Report a problem | ||
| 3/6/2025 | Price change | $189,000-4.5%$184/sqft |
Source: Stellar MLS #A4637120 Report a problem | ||
| 2/5/2025 | Price change | $197,900-7.7%$193/sqft |
Source: Stellar MLS #A4637120 Report a problem | ||
| 1/22/2025 | Listed for sale | $214,500-2.5%$209/sqft |
Source: Stellar MLS #A4637120 Report a problem | ||
| 1/18/2025 | Listing removed | $220,000$215/sqft |
Source: Stellar MLS #TB8311047 Report a problem | ||
| 10/13/2024 | Listed for sale | $220,000$215/sqft |
Source: Stellar MLS #TB8311047 Report a problem | ||
Public tax history
Tax history is unavailable.
Neighborhood: 34209
Nearby homes
- $203,0002 bd2 ba1k sqft5938 7th Ave W #5938, Bradenton, FL 34209Sold

- $124,9002 bd2 ba947 sqft5962 7th Ave W, Bradenton, FL 34209For Sale
- $159,0002 bd2 ba947 sqft5934 7th Ave W #5934, Bradenton, FL 34209Sold
- $171,7003 bd2 ba1.2k sqft5902 7th Ave W, Bradenton, FL 34209Off Market

- $153,4002 bd2 ba1k sqft5904 7th Ave W, Bradenton, FL 34209Off Market
- $164,5002 bd1 ba1.9k sqft5906 7th Ave W, Bradenton, FL 34209Off Market
- $111,2001 bd1 ba768 sqft5910 7th Ave W, Bradenton, FL 34209Off Market
- $158,2003 bd2 ba1.2k sqft5912 7th Ave W, Bradenton, FL 34209Off Market
Nearby schools
GreatSchools rating
- 6/10Palma Sola Elementary SchoolGrades: PK-5Distance: 0.9 mi
- 4/10Martha B. King Middle SchoolGrades: 6-8Distance: 1.2 mi
- 3/10Manatee High SchoolGrades: 8-12Distance: 1.6 mi
Schools provided by the listing agent
- Elementary: Palma Sola Elementary
- Middle: Martha B. King Middle
- High: Manatee High
Source: Stellar MLS. This data may not be complete. We recommend contacting the local school district to confirm school assignments for this home.
Get a cash offer in 3 minutes
Find out how much your home could sell for in as little as 3 minutes with a no-obligation cash offer.
Estimated market value
$163,200
Get a cash offer in 3 minutes
Find out how much your home could sell for in as little as 3 minutes with a no-obligation cash offer.
Estimated market value
$163,200
- Florida
- Manatee County
- Bradenton
- 34209
- 5940 7TH AVENUE W Unit 5940
Nearby cities
Nearby neighborhoods
Nearby zip codes
Other Bradenton Topics
