Skip main navigation
Sold for $340,000
  • $340,000

    5912 Crossview Dr, Kernersville, NC 27284

    3beds
    1,929sqft
    Stick/Site Built, Residential, Single Family Residence
    Built in 2024
    0.11 Acres Lot
    $342,500 Zestimate®
    $--/sqft
    $2,291 Estimated rent

    Home value

    $342,500

    $312,000 - $377,000

    $2,291/mo

    Zestimate® history
    Loading
    Loading...

    Owner options

    List your home for rent

    $2,291/mo

    Rent Zestimate®

    Find your next renter with Zillow Rental Manager. Plus, with online applications, you can quickly screen prospective tenants – for free.

    Learn more

    $2,291/mo

    Rent Zestimate®

    Refinance and save

    $2,071/mo

    Est. payment

    Refinancing to a lower rate could help reduce your monthly payments and save thousands over the life of the loan.

    See today's rates

    $2,071/mo

    Est. payment

    Explore your selling options

    Work with a Zillow partner agent

    Leverage their expertise and Zillow's premium Showcase listings to get your home seen by more buyers.

    Get started

    List with your own agent

    Get your home in front of millions of buyers by listing it on Zillow.

    Learn how to do it

    Sell it yourself

    Take full control of how buyers see your home on Zillow by listing For Sale by Owner (FSBO).

    List your home

    What's special

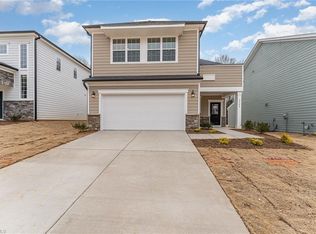
    Amazing value on our popular 3 bed, 2.5 bath with a loft, Woodmont plan! Home will be move-in ready end of December! Builder features include Granite & SS Appliances in the kitchen, an open floor plan, a master suite w/step-in shower and walk-in closet, large secondary bedrooms, an open loft area, and an oversized 2-car garage. The home sits on just over 0.11 acres with plenty of space for outdoor entertaining! This home has not started construction, so some interior features can still be picked. Hurry, this home won't last long!

    Zillow last checked:

    Listing updated:

    Listed by:

    Hannah Bean 336-899-6888,

    Glenwood Homes,

    Dwayne Dixon 919-675-7637,

    Glenwood Homes

    Bought with:

    NONUSER NONUSER

    nonmls

    Source: Triad MLS,MLS#: 1145245MLS Logo

    Facts & features

    Interior

    Bedrooms & bathrooms
    • Bedrooms: 3
    • Bathrooms: 3
    • Full bathrooms: 2
    • 1/2 bathrooms: 1
    • Main level bathrooms: 1
    Primary bedroom
    • Level: Second
    • Dimensions: 19.79 x 14.75
    Bedroom 2
    • Level: Second
    • Dimensions: 13 x 8.67
    Bedroom 3
    • Level: Second
    • Dimensions: 17.38 x 10.58
    Bonus room
    • Level: Second
    • Dimensions: 7.33 x 7.58
    Dining room
    • Level: Main
    • Dimensions: 11.46 x 17
    Kitchen
    • Level: Main
    • Dimensions: 11.46 x 17
    Heating
    • Heat Pump, Electric
    Cooling
    • Central Air
    Appliances
    • Included: Microwave, Convection Oven, Dishwasher, Electric Water Heater
    • Laundry: Laundry Room
    Features
    • Pantry
    • Has basement: No
    • Attic: Pull Down Stairs
    • Has fireplace: No
    Interior area
    • Total structure area: 1,929
    • Total interior livable area: 1,929 sqft
    • Finished area above ground: 1,929

    Property

    Parking
    • Total spaces: 2
    • Parking features: Driveway, Garage, Attached, Garage Faces Front
    • Attached garage spaces: 2
    • Has uncovered spaces: Yes
    Features
    • Levels: Two
    • Stories: 2
    • Patio & porch: Porch
    • Pool features: None
    • Fencing: None
    Lot
    • Size: 0.11 Acres
    • Dimensions: .11 acres
    • Features: Level, Flat
    Details
    • Parcel number: 6876254871
    • Zoning: RS12
    • Special conditions: Owner Sale

    Construction

    Type & style
    • Home type: SingleFamily
    • Architectural style: Traditional
    • Property subtype: Stick/Site Built, Residential, Single Family Residence
    Materials
    • Cement Siding
    • Foundation: Slab
    Condition
    • New Construction
    • New construction: Yes
    • Year built: 2024

    Utilities & green energy

    • Sewer: Public Sewer
    • Water: Public

    Community & HOA

    Community
    • Subdivision: Woodcross Development
    HOA
    • Has HOA: Yes
    Location
    • Region: Kernersville

    Financial & listing details

    • Tax assessed value: $75,600
    • Annual tax amount: $935
    • Date on market: 6/11/2024
    • Cumulative days on market: 111 days
    • Listing agreement: Exclusive Right To Sell
    • Listing terms: Cash,Conventional,Fannie Mae,FHA,USDA Loan,VA Loan

    Price history

    DateEventPrice
    3/28/2025Sold$340,000+9.7%$176/sqft
    Source: Public Record Report a problem
    12/11/2024Listing removed$2,295$1/sqft
    Source: Zillow Rentals Report a problem
    12/4/2024Sold$310,000-19.2%
    Source: Triad MLS #1145245 Report a problem
    12/3/2024Listed for rent$2,295$1/sqft
    Source: Zillow Rentals Report a problem
    10/14/2024Pending sale$383,429
    Source: Triad MLS #1145245 Report a problem
    9/10/2024Price change$383,429+0%
    Source: Triad MLS #1145245 Report a problem
    6/11/2024Listed for sale$383,349-48.9%
    Source: Triad MLS #1145245 Report a problem
    3/18/2024Sold$750,000$389/sqft
    Source: Public Record Report a problem

    Public tax history

    YearProperty taxesTax assessment
    2025$4,011 +320.5%$374,400 +395.2%
    2024$954 +2%$75,600
    2023$935 $75,600
    2022$935 $75,600
    Find assessor info on the county website

    Neighborhood: 27284

    Nearby schools

    GreatSchools rating
    Schools provided by the listing agent
    • Elementary: Cash
    • Middle: East Forsyth
    • High: East Forsyth

    Source: Triad MLS. This data may not be complete. We recommend contacting the local school district to confirm school assignments for this home.

    Get a cash offer in 3 minutes
    Find out how much your home could sell for in as little as 3 minutes with a no-obligation cash offer.
    Estimated market value
    $342,500
    Get a cash offer in 3 minutes
    Find out how much your home could sell for in as little as 3 minutes with a no-obligation cash offer.
    Estimated market value
    $342,500