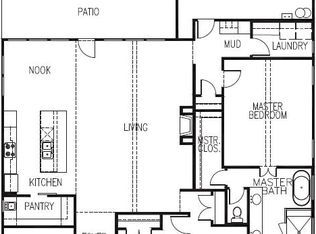
Please verify school and tax information. Our Penelope floor plan highlights tall, vaulted ceilings with an open concept to the kitchen and nook area. The home includes a walk-in pantry with beautiful finishes through-out.
New construction
$533,050
5912 Grape Crk, Midland, TX 79707
3beds
2,200sqft
Single Family Residence
Built in 2026
9,147 Square Feet Lot
$-- Zestimate®
$242/sqft
$125/mo HOA
What's special
Tall vaulted ceilingsWalk-in pantry
- 94 days |
- 98 |
- 1 |
Zillow last checked:
Listing updated:
Listed by:
Michelle Blackwell 432-528-5592,
Heritage Real Estate
Source: PBBR,MLS#: 50094148
Loading...
Facts & features
Interior
Bedrooms & bathrooms
- Bedrooms: 3
- Bathrooms: 2
- Full bathrooms: 2
Primary bathroom
- Features: Double Vanity, Separate Tub
Kitchen
- Features: Breakfast
Heating
- Central
Cooling
- Central Air
Appliances
- Included: Dishwasher, Disposal, Microwave, Free-Standing Range, Reverse Osmosis-Owned, Water Softener Owned, Gas Water Heater, Tankless Water Heater, Electric Dryer
Features
- High Ceilings, Ceiling Fan(s), Pantry, Study/Office
- Flooring: Carpet, Tile
- Has fireplace: Yes
- Fireplace features: Gas Log, Living Room
Interior area
- Total structure area: 2,200
- Total interior livable area: 2,200 sqft
Property
Parking
- Total spaces: 2
- Parking features: Rear/Side Entry, Auto Garage Opener, Alley Access
- Garage spaces: 2
Features
- Levels: One
- Stories: 1
- Patio & porch: Patio-Covered
- Exterior features: Sprinkler-Auto
- Pool features: None
- Fencing: Wood
Lot
- Size: 9,147 Square Feet
- Features: Landscaped
Details
- Parcel number: R000228358
Construction
Type & style
- Home type: SingleFamily
- Property subtype: Single Family Residence
Materials
- Stucco
- Foundation: Slab
- Roof: Composition
Condition
- New Construction,Under Construction
- New construction: Yes
- Year built: 2026
Utilities & green energy
- Sewer: Public Sewer
- Water: Public
Community & HOA
Community
- Subdivision: The Vineyard
HOA
- Has HOA: Yes
- HOA fee: $125 monthly
Location
- Region: Midland
Financial & listing details
- Price per square foot: $242/sqft
- Date on market: 4/8/2026
- Listing terms: Cash,Conventional,FHA,VA Loan
- Road surface type: Paved, Alley Paved
Estimated market value
Not available
Estimated sales range
Not available
Not available
Price history
| Date | Event | Price |
|---|---|---|
| 4/8/2026 | Listed for sale | $533,050$242/sqft |
Source:  PBBR #50094148 Report a problem PBBR #50094148 Report a problem | ||
Public tax history
Tax history is unavailable.
Monthly payment
Est. payment$--/mo
Payment breakdown
Explore the cost of this home by adjusting the details. Changes won't be saved.All calculations are estimates and provided by Zillow, Inc. for informational purposes only. Actual amounts may vary.
HOA fees may include property taxes on listings classified as Co-Ops. Contact the listing agent and/or owner for fee details.
Mortgage interest rates are dependent on a number of factors, including credit score, down payment, and repayment length. Interest rate data provided by Zillow Group Marketplace, Inc. as of 1/1/1970 from various mortgage lenders with which we have lead or other similar arrangements; the Estimated Payment is an average of those rates.
See how much you could borrow to make a competitive offer.
Climate risks
Neighborhood: 79707
Nearby schools
GreatSchools rating
- 7/10Barbara Fasken Elementary SchoolGrades: PK-6Distance: 0.4 mi
- 3/10Abell Junior High SchoolGrades: 7-8Distance: 2.4 mi
- 5/10Lee High SchoolGrades: 9-12Distance: 3.5 mi
Schools provided by the listing agent
- Elementary: Fasken
- Middle: Abell
- High: Legacy
- District: Midland
Source: PBBR. This data may not be complete. We recommend contacting the local school district to confirm school assignments for this home.
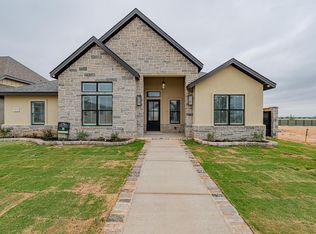
- $543,3003 bd2 ba2.2k sqft5912 Brennan, Midland, TX 79707New Construction
- $676,2604 bd3 ba2.6k sqft5909 Brennan, Midland, TX 79707New Construction
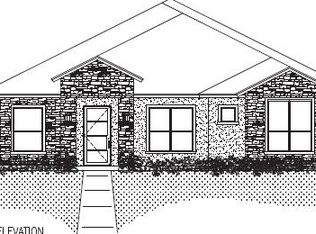
- $639,8504 bd4 ba2.7k sqft5913 Zin Valle, Midland, TX 79707New Construction

- $555,3103 bd3 ba2.2k sqft5908 Zin Valle, Midland, TX 79707New Construction
- $707,0004 bd3 ba2.6k sqft5933 Brennan, Midland, TX 79707New Construction
- $595,6004 bd4 ba2.6k sqft201 Peregrine Hill Cir, Midland, TX 79707Off Market
- $621,500-- bd-- ba2.5k sqft215 Peregrine Hill Cir, Midland, TX 79707Off Market
- $650,800-- bd-- ba2.7k sqft5709 Delaney, Midland, TX 79707Off Market
A local agent can set up tours, give advice and negotiate with sellers.
A local lender can help you make sure your offer is ready when you are.
Similar homes
- $543,3003 bd2 ba2.2k sqft5912 Brennan, Midland, TX 79707New ConstructionMLS ID #50095830, Michelle Blackwell, Heritage Real Estate, 432-701-0550. PBBR
- $555,3103 bd3 ba2.2k sqft5908 Zin Valle, Midland, TX 79707New ConstructionMLS ID #50095829, Michelle Blackwell, Heritage Real Estate, 432-701-0550. PBBR
- $639,8504 bd4 ba2.7k sqft5913 Zin Valle, Midland, TX 79707New ConstructionMLS ID #50095724, Michelle Blackwell, Heritage Real Estate, 432-701-0550. PBBR
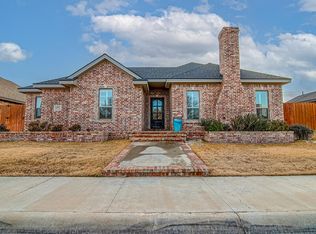
- $587,5004 bd3 ba2.7k sqft6703 Mosswood Dr, Midland, TX 79707For Sale
 MLS ID #50094187, Brooke Smith, The Agency Kerri Payne James Real Estate Team, 432-683-1000. PBBR
 - $707,0004 bd3 ba2.6k sqft5933 Brennan, Midland, TX 79707New ConstructionMLS ID #50093518, Norma Pine. Broker/Owner. ABR. CRS. ASR., Pine And Beckett, Realtors, 432-686-7000. PBBR
- from $625,0003 bd3 ba2.3k sqftD Plan, Vineyard Preserve, Midland, TX 79707New ConstructionThe Vineyard Garden Homes
- from $689,0003 bd3 ba2.6k sqftF Plan, Vineyard Preserve, Midland, TX 79707New ConstructionThe Vineyard Garden Homes
- $675,0004 bd3 ba2.9k sqft4502 Palo Pinto Ct, Midland, TX 79707For SaleMLS ID #50094907, Laura Miller. Broker ABR, GRI, SRS, RE/MAX Energy, 432-634-7043. PBBR
- $720,0004 bd3 ba2.8k sqft4506 Palo Pinto Ct, Midland, TX 79707New ConstructionMLS ID #50095898, Bailey Moran, Bramlett Partners, 512-850-5717. PBBR
- $409,0004 bd2 ba2k sqft2306 Beaufort Dr, Midland, TX 79707For SaleMLS ID #50094741, Stacy Gonzalez, Stacy Gonzalez Realty Group, 432-213-9500. PBBR
- $330,0003 bd2 ba1.7k sqft5313 Railea Ct, Midland, TX 79703For SaleMLS ID #175257, Teresa Almand, Pine And Beckett, Realtors. Petroplex AOR
- $398,5004 bd3 ba3k sqft7012 Xit Ranch Rd, Odessa, TX 79765For SaleMLS ID #175859, Heather Harrell, Pine And Beckett, Realtors. Petroplex AOR
- $407,0404 bd3 ba2.2k sqft7605 Bonfire Rd, Odessa, TX 79765New ConstructionDR Horton
- $399,9004 bd2 ba2k sqft22 San Pedro Ct, Odessa, TX 79765For SaleMLS ID #50096405, Jari Decker, Turnkey Realty, LLC, 432-366-3623. PBBR
- $427,4904 bd3 ba2.5k sqft7607 Field Mouse Rd, Odessa, TX 79765New ConstructionPetroplex AOR
- from $375,9904 bd2 ba2k sqftBlanco Plan, Homestead at Parks Bell Ranch, Odessa, TX 79765New ConstructionDR Horton
- $456,3905 bd4 ba2.8k sqft7515 Fox Den Rd, Odessa, TX 79765New ConstructionPetroplex AOR
- $459,3905 bd4 ba2.8k sqft7609 Cat Hollow Rd, Odessa, TX 79765New ConstructionPetroplex AOR
- $336,3503 bd2 ba1.5k sqft1319 Inselberg St, Midland, TX 79705New ConstructionMLS ID #50094087, Logan Pierce, Legacy Real Estate, 432-687-6500. PBBR
- $436,5955 bd3 ba2.5k sqft7606 Fox Den Rd, Odessa, TX 79765New ConstructionPetroplex AOR
- Texas
- Midland County
- Midland
- 79707
- 5912 Grape Crk
Nearby cities
Nearby neighborhoods
Nearby zip codes
Other Midland Topics
