Skip main navigation
Closed
  • $1,095,000

    5912 N Kostner Ave, Chicago, IL 60646

    4beds
    3,200sqft
    Single Family Residence
    Built in 2023
    4,712 Square Feet Lot
    $1,159,000 Zestimate®
    $342/sqft
    $5,512 Estimated rent

    Home value

    $1,159,000

    $1.04M - $1.30M

    $5,512/mo

    Zestimate® history
    Loading
    Loading...

    Owner options

    List your home for rent

    $5,512/mo

    Rent Zestimate®

    Find your next renter with Zillow Rental Manager. Plus, with online applications, you can quickly screen prospective tenants – for free.

    Learn more

    $5,512/mo

    Rent Zestimate®

    Refinance and save

    $6,445/mo

    Est. payment

    Refinancing to a lower rate could help reduce your monthly payments and save thousands over the life of the loan.

    See today's rates

    $6,445/mo

    Est. payment

    Explore your selling options

    Work with a Zillow partner agent

    Leverage their expertise and Zillow's premium Showcase listings to get your home seen by more buyers.

    Get started

    List with your own agent

    Get your home in front of millions of buyers by listing it on Zillow.

    Learn how to do it

    Sell it yourself

    Take full control of how buyers see your home on Zillow by listing For Sale by Owner (FSBO).

    List your home

    What's special

    Cozy gas fireplaceFully finished basementSpacious second bathroomGorgeous bathroomPrivate officeLuxurious primary suiteCustom mudroom with cubbies
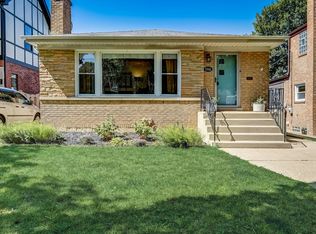
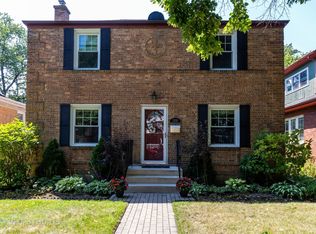
    Your Sauganash dream home awaits! This stunning residence was completely rebuilt from the ground up two years ago and its filled with luxurious upgrades at every turn. A beautiful bluestone walkway welcomes you into a lovely foyer that flows into a spacious living room and dining room featuring 9.5- foot ceilings, 4.5 inch wide white oak floors, and a cozy gas fireplace. A dramatic, high archway leads into a show-stopping kitchen with floor to ceiling custom inset Amish cabinetry,. These solid wood cabinets include custom inserts, soft close doors and drawers, an appliance garage with retractable doors, and a hidden microwave. The large island boasts Statueritto honed marble and a rich, hickory stain, complemented by paneled, high-end appliances that blend seamlessly into the space. Every detail was thoughtfully selected and no expense was spared. Additional highlights on the main level include a designer wallpapered powder room, a custom mudroom with cubbies, mail slots, and built-in benches, and a private office that easily converts to a guest bedroom. Upstairs, you'll find three bedrooms. The luxurious primary suite features two walk in closets and a gorgeous bathroom with heated floorss, designer tile, and a custom vanity and hardware. A spacious second bathroom includes a a tub and marble vanity. Outside the primary suite is a separate laundry room with a washer and dryer and sink to complete the second level. The attic offers abundant storage while the fully finished basement includes a full bathroom, a home gym, and a large recreation room - perfect for entertaining or relaxing. Step outside to enjoy the beautifully landscaped back yard, featuring a brick paved patio and a detached garage that looks like a second home! Additional features include a built-in sound system, in-wall media boxes with hidden outlets, and custom lighting throughout. All this, just a short walk across the street to Sauganash Park and all the neighborhood has to offer.

    Zillow last checked:

    Listing updated:

    Listing courtesy of:

    Deborah Perkaus 773-580-8550,

    @properties Christie's International Real Estate

    Bought with:

    Diane Vanna

    Baird & Warner

    Source: MRED as distributed by MLS GRID,MLS#: 12324197MLS Logo

    Facts & features

    Interior

    Bedrooms & bathrooms
    • Bedrooms: 4
    • Bathrooms: 4
    • Full bathrooms: 3
    • 1/2 bathrooms: 1
    Primary bedroom
    • Features: Flooring (Hardwood), Window Treatments (Double Pane Windows, Curtains/Drapes, Window Treatments), Bathroom (Full, Double Sink, Shower Only)
    • Level: Second
    • Area: 380 Square Feet
    • Dimensions: 20X19
    Bedroom 2
    • Features: Flooring (Hardwood), Window Treatments (Double Pane Windows, Curtains/Drapes)
    • Level: Second
    • Area: 130 Square Feet
    • Dimensions: 13X10
    Bedroom 3
    • Features: Flooring (Hardwood), Window Treatments (Double Pane Windows, Curtains/Drapes)
    • Level: Second
    • Area: 130 Square Feet
    • Dimensions: 10X13
    Bedroom 4
    • Features: Flooring (Hardwood), Window Treatments (Double Pane Windows)
    • Level: Main
    • Area: 100 Square Feet
    • Dimensions: 10X10
    Dining room
    • Features: Flooring (Hardwood)
    • Level: Main
    • Dimensions: COMBO
    Exercise room
    • Features: Flooring (Vinyl)
    • Level: Basement
    • Area: 121 Square Feet
    • Dimensions: 11X11
    Kitchen
    • Features: Kitchen (Eating Area-Table Space, Island, Custom Cabinetry), Flooring (Hardwood), Window Treatments (Double Pane Windows)
    • Level: Main
    • Area: 500 Square Feet
    • Dimensions: 25X20
    Laundry
    • Features: Flooring (Ceramic Tile)
    • Level: Second
    • Area: 18 Square Feet
    • Dimensions: 3X6
    Living room
    • Features: Flooring (Hardwood), Window Treatments (Double Pane Windows, Window Treatments)
    • Level: Main
    • Area: 552 Square Feet
    • Dimensions: 23X24
    Mud room
    • Features: Flooring (Hardwood)
    • Level: Main
    • Area: 63 Square Feet
    • Dimensions: 7X9
    Recreation room
    • Features: Flooring (Vinyl)
    • Level: Basement
    • Area: 500 Square Feet
    • Dimensions: 25X20
    Heating
    • Natural Gas, Radiant Floor
    Cooling
    • Central Air
    Appliances
    • Included: Double Oven, Range, Microwave, Dishwasher, High End Refrigerator, Washer, Dryer, Disposal, Wine Refrigerator, Range Hood, Water Purifier, Water Purifier Owned, Humidifier
    • Laundry: Laundry Closet, Sink
    Features
    • Walk-In Closet(s), Bookcases, High Ceilings, Open Floorplan, Special Millwork, Dining Combo
    • Flooring: Hardwood
    • Windows: Window Treatments, Drapes
    • Basement: Finished,Full
    • Attic: Full,Pull Down Stair
    • Number of fireplaces: 1
    • Fireplace features: Gas Log, Living Room
    Interior area
    • Total structure area: 3,666
    • Total interior livable area: 3,200 sqft
    • Finished area below ground: 800

    Property

    Parking
    • Total spaces: 6
    • Parking features: Concrete, Garage Door Opener, On Site, Garage Owned, Detached, Driveway, Owned, Garage
    • Garage spaces: 2
    • Has uncovered spaces: Yes
    Accessibility
    • Accessibility features: No Disability Access
    Features
    • Stories: 2
    • Patio & porch: Patio, Porch
    • Exterior features: Lighting
    • Fencing: Fenced
    Lot
    • Size: 4,712 sqft
    • Dimensions: 38 X 124
    • Features: Landscaped, Level
    Details
    • Parcel number: 13033070280000
    • Special conditions: None
    • Other equipment: Central Vacuum, TV-Cable

    Construction

    Type & style
    • Home type: SingleFamily
    • Architectural style: Tudor
    • Property subtype: Single Family Residence
    Materials
    • Brick
    • Foundation: Concrete Perimeter
    • Roof: Asphalt
    Condition
    • New construction: No
    • Year built: 2023

    Utilities & green energy

    • Electric: 200+ Amp Service
    • Sewer: Public Sewer
    • Water: Lake Michigan, Public

    Community & neighborhood

    Community
    • Community features: Park, Tennis Court(s), Curbs, Sidewalks, Street Lights, Street Paved
    Location
    • Region: Chicago

    HOA & financial

    HOA
    • Services included: None

    Other

    Other facts
    • Listing terms: Conventional
    • Ownership: Fee Simple

    Price history

    DateEventPrice
    5/29/2025Sold$1,095,000-8.7%$342/sqft
    Source: MRED as distributed by MLS GRID #12324197 Report a problem
    5/9/2025Pending sale$1,199,000$375/sqft
    Source: MRED as distributed by MLS GRID #12324197 Report a problem
    4/13/2025Contingent$1,199,000$375/sqft
    Source: MRED as distributed by MLS GRID #12324197 Report a problem
    4/8/2025Price change$1,199,000-7.7%$375/sqft
    Source: MRED as distributed by MLS GRID #12324197 Report a problem
    4/3/2025Listed for sale$1,299,000+205.6%$406/sqft
    Source: MRED as distributed by MLS GRID #12324197 Report a problem
    7/1/2021Sold$425,000-2.3%$133/sqft
    Source: MRED as distributed by MLS GRID #11018551 Report a problem
    5/6/2021Pending sale$435,000$136/sqft
    Source: MRED as distributed by MLS GRID #11018551 Report a problem
    4/1/2021Listed for sale$435,000$136/sqft
    Source: MRED as distributed by MLS GRID #11018551 Report a problem
    3/18/2021Contingent$435,000$136/sqft
    Source: MRED as distributed by MLS GRID #11018551 Report a problem
    3/12/2021Listed for sale$435,000$136/sqft
    Source: MRED as distributed by MLS GRID #11018551 Report a problem
    3/2/2021Contingent$435,000$136/sqft
    Source: MRED as distributed by MLS GRID #11003489 Report a problem
    2/25/2021Listed for sale$435,000+6.4%$136/sqft
    Source: MRED as distributed by MLS GRID #11003489 Report a problem
    4/28/2019Listing removed$2,395$1/sqft
    Source: www.turbotenant.com Report a problem
    4/6/2019Listed for rent$2,395+6.4%$1/sqft
    Source: www.turbotenant.com Report a problem
    9/28/2017Listing removed$2,250$1/sqft
    Source: Owner Report a problem
    9/20/2017Price change$2,250-6.3%$1/sqft
    Source: Owner Report a problem
    8/31/2017Listed for rent$2,400$1/sqft
    Source: Owner Report a problem
    5/15/2017Sold$409,000$128/sqft
    Source: Public Record Report a problem
    3/23/2017Pending sale$409,000$128/sqft
    Source: Conlon: A Real Estate Company #09524464 Report a problem
    3/8/2017Listed for sale$409,000$128/sqft
    Source: Conlon: A Real Estate Company #09524464 Report a problem
    5/23/2016Listing removed$409,000$128/sqft
    Source: Conlon: A Real Estate Company #09147180 Report a problem
    4/12/2016Price change$409,000-3.7%$128/sqft
    Source: Conlon: A Real Estate Company #09147180 Report a problem
    2/24/2016Listed for sale$424,900+21.4%$133/sqft
    Source: Conlon: A Real Estate Company #09147180 Report a problem
    11/4/2010Sold$350,000-12.5%$109/sqft
    Source: Public Record Report a problem
    8/11/2010Pending sale$399,900$125/sqft
    Source: Baird & Warner - Near Northwest #07587762 Report a problem
    7/24/2010Price change$399,900-4.8%$125/sqft
    Source: Baird & Warner - Near Northwest #07587762 Report a problem
    7/3/2010Listed for sale$419,900$131/sqft
    Source: Baird & Warner - Near Northwest #07587762 Report a problem

    Public tax history

    YearProperty taxesTax assessment
    2024-- $72,464 +7.5%
    2023$14,277 +2.6%$67,426
    2022$13,918 +51%$67,426 +37.6%
    2021$9,214 +30%$49,000 +40.7%
    2020$7,090 -0.2%$34,819 -10%
    2019$7,108 +1.7%$38,688
    2018$6,986 +7.2%$38,688 +15.3%
    2017$6,518 +4.4%$33,555
    2016$6,241 +9.7%$33,555
    2015$5,688 +10.9%$33,555 +11.4%
    2014$5,129 +2.2%$30,110
    2013$5,016 +1.2%$30,110
    2012$4,955 -0.6%$30,110 -11.4%
    2011$4,985 -24.2%$33,980 -15.9%
    2010$6,574 +438%$40,401
    2009$1,222 -5.7%$40,401 -0.7%
    2008$1,296 -7%$40,678
    2007$1,394 -5.8%$40,678
    2006$1,480 -12.9%$40,678 +40%
    2005$1,699 -4.8%$29,057
    2004$1,784 -5.7%$29,057
    2003$1,892 -11.6%$29,057 +32.3%
    2002$2,140 -6.6%$21,956
    2001$2,290 -8.8%$21,956
    2000$2,510 $21,956 +14.2%
    1999$2,510 $19,228

    Find assessor info on the county website

    Neighborhood: Sauganash

    Nearby schools

    GreatSchools rating
    Schools provided by the listing agent
    • Elementary: Sauganash Elementary School
    • Middle: Sauganash Elementary School
    • High: Taft High School
    • District: 299

    Source: MRED as distributed by MLS GRID. This data may not be complete. We recommend contacting the local school district to confirm school assignments for this home.

    Get a cash offer in 3 minutes
    Find out how much your home could sell for in as little as 3 minutes with a no-obligation cash offer.
    Estimated market value
    $1,159,000
    Get a cash offer in 3 minutes
    Find out how much your home could sell for in as little as 3 minutes with a no-obligation cash offer.
    Estimated market value
    $1,159,000