Skip main navigation
Closed
  • $524,900

    5916 N Kostner Ave, Chicago, IL 60646

    3beds
    1,215sqft
    Single Family Residence
    Built in 1954
    4,704.48 Square Feet Lot
    $610,800 Zestimate®
    $432/sqft
    $2,983 Estimated rent

    Home value

    $610,800

    $580,000 - $641,000

    $2,983/mo

    Zestimate® history
    Loading
    Loading...

    Owner options

    List your home for rent

    $2,983/mo

    Rent Zestimate®

    Find your next renter with Zillow Rental Manager. Plus, with online applications, you can quickly screen prospective tenants – for free.

    Learn more

    $2,983/mo

    Rent Zestimate®

    Refinance and save

    $3,708/mo

    Est. payment

    Refinancing to a lower rate could help reduce your monthly payments and save thousands over the life of the loan.

    See today's rates

    $3,708/mo

    Est. payment

    Explore your selling options

    Work with a Zillow partner agent

    Leverage their expertise and Zillow's premium Showcase listings to get your home seen by more buyers.

    Get started

    List with your own agent

    Get your home in front of millions of buyers by listing it on Zillow.

    Learn how to do it

    Sell it yourself

    Take full control of how buyers see your home on Zillow by listing For Sale by Owner (FSBO).

    List your home

    What's special

    Low-maintenance backyardStylish white shaker-style cabinetsGas fireplaceResilient corian countertopsParty doorRelaxing soaker tubSkokie line bike trail
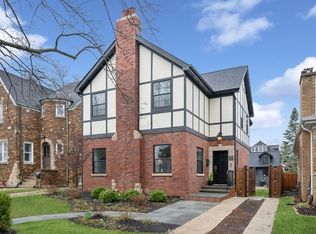
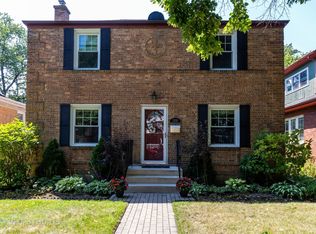
    Step into your new home at 5916 N Kostner! This charmingly renovated ranch residence is nestled in the sought-after Sauganash neighborhood and quite possibly one of the BEST blocks on the NW side of Chicago. The first floor was opened up to maximize space. The kitchen boasts stylish white shaker-style cabinets, modern stainless steel appliances, and resilient Corian countertops. You'll also find the cozy ambiance of a gas fireplace, gleaming hardwood floors, and a gorgeously updated bathroom with luxurious marble tile and a relaxing soaker tub. All three bedrooms are generous size and have ample storage. The basement adds to the appeal with its spacious recreational area, an office, an additional bathroom for guests and a convenient laundry room. The low-maintenance backyard is an entertainer's dream and even comes equipped with a party door for your enjoyment. Sauganash park and Skokie Line Bike trail is across the street. Peterson Bus is a block away. Whole foods is a half mile away along with 94 expressway. Welcome to the block!

    Zillow last checked:

    Listing updated:

    Listing courtesy of:

    Nichole Dinino 312-836-4263,

    Redfin Corporation

    Bought with:

    Cathy Byrne

    Baird & Warner

    Source: MRED as distributed by MLS GRID,MLS#: 11872349MLS Logo

    Facts & features

    Interior

    Bedrooms & bathrooms
    • Bedrooms: 3
    • Bathrooms: 2
    • Full bathrooms: 2
    Primary bedroom
    • Features: Flooring (Hardwood)
    • Level: Main
    • Area: 156 Square Feet
    • Dimensions: 12X13
    Bedroom 2
    • Features: Flooring (Hardwood)
    • Level: Main
    • Area: 121 Square Feet
    • Dimensions: 11X11
    Bedroom 3
    • Features: Flooring (Hardwood)
    • Level: Main
    • Area: 110 Square Feet
    • Dimensions: 10X11
    Dining room
    • Features: Flooring (Hardwood)
    • Level: Main
    • Area: 143 Square Feet
    • Dimensions: 11X13
    Kitchen
    • Features: Kitchen (Eating Area-Breakfast Bar, SolidSurfaceCounter, Updated Kitchen), Flooring (Ceramic Tile)
    • Level: Main
    • Area: 130 Square Feet
    • Dimensions: 10X13
    Laundry
    • Features: Flooring (Vinyl)
    • Level: Basement
    • Area: 156 Square Feet
    • Dimensions: 13X12
    Living room
    • Features: Flooring (Hardwood)
    • Level: Main
    • Area: 210 Square Feet
    • Dimensions: 14X15
    Office
    • Features: Flooring (Vinyl)
    • Level: Basement
    • Area: 108 Square Feet
    • Dimensions: 12X9
    Recreation room
    • Features: Flooring (Carpet)
    • Level: Basement
    • Area: 744 Square Feet
    • Dimensions: 24X31
    Heating
    • Natural Gas, Forced Air
    Cooling
    • Central Air
    Appliances
    • Included: Range, Microwave, Dishwasher, Refrigerator, Freezer, Washer, Dryer, Stainless Steel Appliance(s)
    • Laundry: Gas Dryer Hookup, Sink
    Features
    • 1st Floor Bedroom, 1st Floor Full Bath
    • Flooring: Hardwood
    • Windows: Screens
    • Basement: Finished,Full
    • Attic: Pull Down Stair,Unfinished
    • Number of fireplaces: 1
    • Fireplace features: Attached Fireplace Doors/Screen, Gas Log, Living Room
    Interior area
    • Total structure area: 0
    • Total interior livable area: 1,215 sqft

    Property

    Parking
    • Total spaces: 2
    • Parking features: Garage Door Opener, On Site, Garage Owned, Detached, Garage
    • Garage spaces: 2
    • Has uncovered spaces: Yes
    Accessibility
    • Accessibility features: No Disability Access
    Features
    • Stories: 1
    • Patio & porch: Patio
    Lot
    • Size: 4,704 sqft
    • Dimensions: 38X124
    Details
    • Parcel number: 13033070270000
    • Special conditions: None
    • Other equipment: TV-Cable, Ceiling Fan(s)

    Construction

    Type & style
    • Home type: SingleFamily
    • Property subtype: Single Family Residence
    Materials
    • Brick
    Condition
    • New construction: No
    • Year built: 1954
    • Major remodel year: 2015

    Utilities & green energy

    • Electric: 150 Amp Service
    • Sewer: Public Sewer
    • Water: Lake Michigan

    Community & neighborhood

    Community
    • Community features: Park, Tennis Court(s), Curbs, Sidewalks, Street Lights, Street Paved
    Location
    • Region: Chicago

    HOA & financial

    HOA
    • Services included: None

    Other

    Other facts
    • Listing terms: Conventional
    • Ownership: Fee Simple

    Price history

    DateEventPrice
    11/3/2023Sold$524,900$432/sqft
    Source: MRED as distributed by MLS GRID #11872349 Report a problem
    10/27/2023Pending sale$524,900$432/sqft
    Source: MRED as distributed by MLS GRID #11872349 Report a problem
    9/19/2023Contingent$524,900$432/sqft
    Source: MRED as distributed by MLS GRID #11872349 Report a problem
    9/13/2023Listed for sale$524,900+45.8%$432/sqft
    Source: MRED as distributed by MLS GRID #11872349 Report a problem
    7/28/2015Sold$360,000-2.7%$296/sqft
    Source: MRED as distributed by MLS GRID #08956366 Report a problem
    6/22/2015Pending sale$370,000$305/sqft
    Source: Baird & Warner #08956366 Report a problem
    6/17/2015Price change$370,000-1.3%$305/sqft
    Source: Baird & Warner #08956366 Report a problem
    6/16/2015Pending sale$375,000$309/sqft
    Source: Baird & Warner #08956366 Report a problem
    6/11/2015Price change$375,000-1.3%$309/sqft
    Source: Baird & Warner #08956366 Report a problem
    5/20/2015Price change$380,000-2.6%$313/sqft
    Source: Baird & Warner #08956366 Report a problem
    5/1/2015Listed for sale$390,000$321/sqft
    Source: Baird & Warner #08956366 Report a problem

    Public tax history

    YearProperty taxesTax assessment
    2024-- $43,000 +1%
    2023$8,317 +2.9%$42,592
    2022$8,086 +2.1%$42,592
    2021$7,921 +22.8%$42,592 +33.3%
    2020$6,448 -0.3%$31,946 -10%
    2019$6,464 +1.7%$35,496
    2018$6,354 +20.3%$35,496 +27.6%
    2017$5,280 +3.7%$27,822
    2016$5,089 -20.5%$27,822 -25.7%
    2015$6,403 +21.8%$37,446 +21.6%
    2014$5,256 +2.2%$30,792
    2013$5,141 +1.2%$30,792
    2012$5,078 -23.2%$30,792 -29%
    2011$6,615 +5.5%$43,381
    2010$6,270 +7.4%$43,381
    2009$5,839 +16.8%$43,381 +1.1%
    2008$5,000 +8.2%$42,912
    2007$4,621 +1.8%$42,912
    2006$4,540 -2.4%$42,912 +36.6%
    2005$4,653 +1.7%$31,407
    2004$4,578 -7.9%$31,407
    2003$4,970 +15.8%$31,407 +31.5%
    2002$4,291 +19.5%$23,885
    2001$3,591 +8.2%$23,885
    2000$3,320 -0.1%$23,885 +17.1%
    1999$3,323 $20,391

    Find assessor info on the county website

    Neighborhood: Sauganash

    Nearby schools

    GreatSchools rating
    Schools provided by the listing agent
    • District: 299

    Source: MRED as distributed by MLS GRID. This data may not be complete. We recommend contacting the local school district to confirm school assignments for this home.

    Get a cash offer in 3 minutes
    Find out how much your home could sell for in as little as 3 minutes with a no-obligation cash offer.
    Estimated market value
    $610,800
    Get a cash offer in 3 minutes
    Find out how much your home could sell for in as little as 3 minutes with a no-obligation cash offer.
    Estimated market value
    $610,800