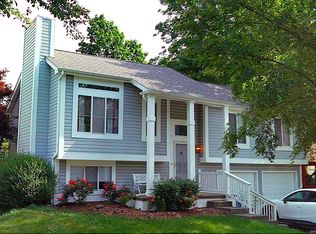
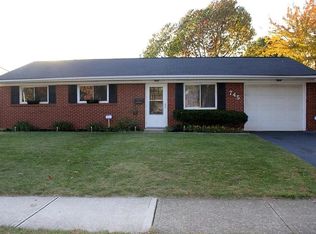
Welcome home to this spacious and well-maintained 3-bedroom, 2.5-bath townhome located in the highly desirable Upper Albany West community.
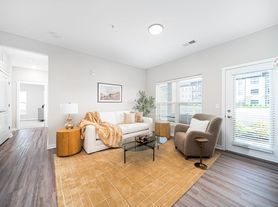
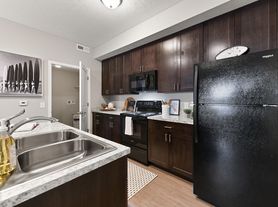
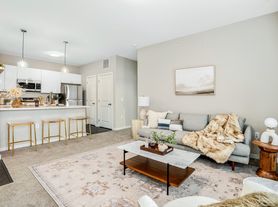
The main level features a large living room with a cozy gas fireplace, creating the perfect space for relaxing or entertaining. The open-concept layout includes a generous kitchen and dining area, along with a convenient half bath for guests.
Upstairs, you will find three comfortable bedrooms with spacious walk-in closets, including a large master bathroom with a private en-suite bathroom. The additional bedrooms are ideal for children's rooms, guest rooms, or home offices.
Step outside to a private enclosed patio area that leads directly to the two-car garage. Additional street parking is available by the unit and in the community.
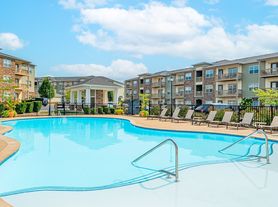
Residents enjoy access to the community clubhouse, fitness center, and swimming pool. Upper Albany West is known for its scenic lakes, walking paths, and welcoming neighborhood atmosphere. The community offers a highly walkable environment while remaining conveniently located near shopping, dining, major employers, and easy access to downtown Columbus, Polaris, and Dublin.
Lawn care and landscaping are maintained by the HOA, while snow removal on community roads is provided by the city. Tenants pay for gas, electricity, water/sewerage/trash, internet, and take care of the private patio area & front flowerbeds, which are mulched by the HOA once a year.
This home offers the perfect blend of comfort, convenience, and community living in one of the area's most sought-after neighborhoods.
NOT ELIGIBLE FOR SECTION 8.
RENT Special: Sign a 24 month lease to get rent freeze for the duration of the lease! Offer Valid until July 15th!
Welcome home to this spacious and well-maintained 3-bedroom, 2.5-bath townhome located in the highly desirable Upper Albany West community.
The main level features a large living room with a cozy gas fireplace, creating the perfect space for relaxing or entertaining. The open-concept layout includes a generous kitchen and dining area, along with a convenient half bath for guests.
Upstairs, you will find three comfortable bedrooms with spacious walk-in closets, including a large master bathroom with a private en-suite bathroom. The additional bedrooms are ideal for children's rooms, guest rooms, or home offices.
Step outside to a private enclosed patio area that leads directly to the two-car garage. Additional street parking is available by the unit and in the community.
Residents enjoy access to the community clubhouse, fitness center, and swimming pool. Upper Albany West is known for its scenic lakes, walking paths, and welcoming neighborhood atmosphere. The community offers a highly walkable environment while remaining conveniently located near shopping, dining, major employers, and easy access to downtown Columbus, Polaris, and Dublin.
Lawn care and landscaping are maintained by the HOA, while snow removal on community roads is provided by the city. Tenants pay for gas, electricity, water/sewerage/trash, internet, and are responsible for the upkeep of the private patio area & front flowerbeds, which are mulched by the HOA once a year.
This home offers the perfect blend of comfort, convenience, and community living in one of the area's most sought-after neighborhoods.
NOT ELIGIBLE FOR SECTION 8.
RENT Special: Sign a 24 month lease to get rent freeze for the duration of the lease! Offer Valid until July 15th!
Townhouse for rent
Accepts Zillow applications
$2,500/moFees may apply
5912 Treven Way, Westerville, OH 43081
3beds
1,920sqft
Price may not include required fees and charges. Price shown reflects the lease term provided. Learn more|
Townhouse
Available now
No pets
Air conditioner, central air
In unit laundry
Garage parking
Central, forced air
What's special
Three comfortable bedroomsPrivate enclosed patio areaOpen-concept layoutTwo-car garageCozy gas fireplaceSpacious walk-in closetsAdditional street parking
- 36 days |
- -- |
- -- |
Zillow last checked:
Listing updated:
Travel times
Facts & features
Interior
Bedrooms & bathrooms
- Bedrooms: 3
- Bathrooms: 3
- Full bathrooms: 2
- 1/2 bathrooms: 1
Heating
- Central, Forced Air
Cooling
- Air Conditioner, Central Air
Appliances
- Included: Dishwasher, Microwave Oven, Oven, Refrigerator
- Laundry: In Unit
Features
- Flooring: Carpet
Interior area
- Total interior livable area: 1,920 sqft
Property
Parking
- Parking features: Detached, Garage, Off Street
- Has garage: Yes
- Details: Contact manager
Features
- Patio & porch: Patio
Details
- Additional structures: Garage(s)
- Parcel number: 01027422800
Construction
Type & style
- Home type: Townhouse
- Property subtype: Townhouse
Building
Management
- Pets allowed: No
Community & HOA
HOA
- Amenities included: Parking
Location
- Region: Westerville
Financial & listing details
- Lease term: 1 Year
Price history
| Date | Event | Price |
|---|---|---|
| 7/1/2026 | Price change | $2,500-3.8%$1/sqft |
Source: Zillow Rentals Report a problem | ||
| 6/17/2026 | Listed for rent | $2,600+48.6%$1/sqft |
Source: Zillow Rentals Report a problem | ||
| 12/17/2021 | Sold | $274,900$143/sqft |
Source:  Columbus and Central Ohio Regional MLS #221036991 Report a problem Columbus and Central Ohio Regional MLS #221036991 Report a problem | ||
| 12/13/2021 | Pending sale | $274,900$143/sqft |
Source: Columbus and Central Ohio Regional MLS #221036991 Report a problem | ||
| 11/2/2021 | Listing removed | -- |
Source: Columbus and Central Ohio Regional MLS #221036991 Report a problem | ||
| 10/30/2021 | Price change | $274,900-1.8%$143/sqft |
Source: Columbus and Central Ohio Regional MLS #221036991 Report a problem | ||
| 10/27/2021 | Listed for sale | $279,900+72.8%$146/sqft |
Source: Columbus and Central Ohio Regional MLS #221036991 Report a problem | ||
| 10/5/2021 | Listing removed | -- |
Source: Columbus and Central Ohio Regional MLS #221036991 Report a problem | ||
| 7/14/2019 | Listing removed | $1,750$1/sqft |
Source: Northpoint Asset Managment Report a problem | ||
| 6/24/2019 | Listed for rent | $1,750+3.2%$1/sqft |
Source: Northpoint Asset Managment Report a problem | ||
| 11/12/2018 | Listing removed | $1,695$1/sqft |
Source: Northpoint Asset Managment Report a problem | ||
| 10/24/2018 | Price change | $1,695-3.1%$1/sqft |
Source: Northpoint Asset Managment Report a problem | ||
| 10/1/2018 | Listed for rent | $1,750$1/sqft |
Source: Northpoint Asset Managment Report a problem | ||
| 12/20/2005 | Sold | $162,000$84/sqft |
Source: Public Record Report a problem | ||
Neighborhood: West Albany
Nearby schools
GreatSchools rating
- 4/10Avalon Elementary SchoolGrades: K-3Distance: 5.7 mi
- 6/10Woodward Park Middle SchoolGrades: 6-8Distance: 6.9 mi
- 3/10Beechcroft High SchoolGrades: 9-12Distance: 5.9 mi