What a find, five bedroom home in Stetson Hills with no HOA. Just minutes to Powers Blvd or Marksheffel this five bedroom features a large master bedroom with walk in closet and private bath. A nice open hallway leads to the two other bedrooms on the second floor that are separated from the master by a full bath. The main level has vaulted ceilings in the family and living room. The kitchen has lots of counter space with a wrap around counter that opens to the formal dinning area. The kitchen itself is large enough for a less formal eating area if you desire. Sliding door off the dinning room leads you to the back yard with grass and evergreen bushes. The main level also has the washer dryer hook up and a half bath. Head down to the finished basement and find a secondary living area, two larger bedrooms and a full bath. Lets not forget the storage room too! This home has new carpet throughout and luxury vinyl plank on the main level. Two car garage with a driveway facing south to help with snow melt!
Sold for $470,000
$470,000
5913 Desoto Dr, Colorado Springs, CO 80922
5beds
2,742sqft
Single Family Residence
Built in 1995
4,618 Square Feet Lot
$470,400 Zestimate®
$171/sqft
$2,709 Estimated rent
Home value
$470,400
$447,000 - $494,000
$2,709/mo
Zestimate® history
Owner options
List your home for rent
$2,709/mo
Rent Zestimate®
Find your next renter with Zillow Rental Manager. Plus, with online applications, you can quickly screen prospective tenants – for free.
$2,709/mo
Rent Zestimate®
Refinance and save
$2,748/mo
Est. payment
Refinancing to a lower rate could help reduce your monthly payments and save thousands over the life of the loan.
$2,748/mo
Est. payment
Explore your selling options
Work with a Zillow partner agent
Leverage their expertise and Zillow's premium Showcase listings to get your home seen by more buyers.
Get startedList with your own agent
Get your home in front of millions of buyers by listing it on Zillow.
Learn how to do itSell it yourself
Take full control of how buyers see your home on Zillow by listing For Sale by Owner (FSBO).
List your homeWhat's special
Sliding doorNew carpet throughoutVaulted ceilingsDinning roomWalk in closetPrivate bathLuxury vinyl plank
Zillow last checked:
Listing updated:
Listed by:
Robert Lynde MPM RPM 719-650-7169,
Milestone Real Estate Services
Bought with:
Chase Smith
Stone Gable Realty
Source: elevateMLS,MLS#: 7859484
Facts & features
Interior
Bedrooms & bathrooms
- Bedrooms: 5
- Bathrooms: 4
- Full bathrooms: 3
- 1/2 bathrooms: 1
Basement
- Area: 960
Heating
- Forced Air, Natural Gas
Cooling
- None
Appliances
- Included: 220v in Kitchen, Dishwasher, Disposal, Microwave, Refrigerator
Features
- Flooring: Carpet, Vinyl/Linoleum
- Basement: Full,Partially Finished
Interior area
- Total structure area: 2,742
- Total interior livable area: 2,742 sqft
- Finished area above ground: 1,782
- Finished area below ground: 960
Property
Parking
- Total spaces: 2
- Parking features: Attached, Concrete Driveway
- Attached garage spaces: 2
Features
- Levels: Two
- Stories: 2
- Fencing: Back Yard
Lot
- Size: 4,618 Square Feet
- Features: Level, Sloped, Landscaped
Details
- Parcel number: 5319106033
Construction
Type & style
- Home type: SingleFamily
- Property subtype: Single Family Residence
Materials
- Masonite
- Roof: Composite Shingle
Condition
- Existing Home
- New construction: No
- Year built: 1995
Utilities & green energy
- Water: Municipal
- Utilities for property: Natural Gas Connected, Phone Available
Community & HOA
Location
- Region: Colorado Springs
Financial & listing details
- Price per square foot: $171/sqft
- Tax assessed value: $480,821
- Annual tax amount: $1,438
- Date on market: 4/4/2024
- Listing terms: Cash,Conventional,FHA,VA Loan
Price history
| Date | Event | Price |
|---|---|---|
| 3/29/2024 | Sold | $470,000-1.9%$171/sqft |
Source:  elevateMLS #7859484 Report a problem elevateMLS #7859484 Report a problem | ||
| 1/11/2024 | Price change | $479,000-0.2%$175/sqft |
Source: elevateMLS #7859484 Report a problem | ||
| 11/7/2023 | Listed for sale | $480,000+169.7%$175/sqft |
Source: elevateMLS #7859484 Report a problem | ||
| 7/23/2022 | Listing removed | -- |
Source: Zillow Rental Network Premium Report a problem | ||
| 7/14/2022 | Price change | $2,145-2.3%$1/sqft |
Source: Zillow Rental Network Premium Report a problem | ||
| 7/8/2022 | Price change | $2,195-4.4%$1/sqft |
Source: Zillow Rental Network Premium Report a problem | ||
| 7/1/2022 | Listed for rent | $2,295+35%$1/sqft |
Source: Zillow Rental Network Premium Report a problem | ||
| 5/18/2019 | Listing removed | $1,700$1/sqft |
Source: MileStone Real Estate Services Report a problem | ||
| 5/6/2019 | Listed for rent | $1,700+3%$1/sqft |
Source: Milestone Real Estate Services Report a problem | ||
| 6/19/2018 | Listing removed | $1,650$1/sqft |
Source: MileStone Real Estate Services Report a problem | ||
| 6/7/2018 | Price change | $1,650-2.9%$1/sqft |
Source: MileStone Real Estate Services Report a problem | ||
| 5/10/2018 | Listed for rent | $1,700$1/sqft |
Source: MileStone Real Estate Services Report a problem | ||
| 6/27/2001 | Sold | $178,000+22.8%$65/sqft |
Source: Public Record Report a problem | ||
| 5/10/2000 | Sold | $145,000+7.9%$53/sqft |
Source: Public Record Report a problem | ||
| 1/7/2000 | Sold | $134,363+10.9%$49/sqft |
Source: Public Record Report a problem | ||
| 1/24/1996 | Sold | $121,190$44/sqft |
Source: Public Record Report a problem | ||
Public tax history
| Year | Property taxes | Tax assessment |
|---|---|---|
| 2024 | $1,696 +17.9% | $32,210 |
| 2023 | $1,438 -4% | $32,210 +39.2% |
| 2022 | $1,498 | $23,140 -2.8% |
| 2021 | -- | $23,810 +16.6% |
| 2020 | $1,300 +1% | $20,420 |
| 2019 | $1,286 +15.9% | $20,420 +18.7% |
| 2018 | $1,109 +0.5% | $17,200 |
| 2017 | $1,104 -0.5% | $17,200 +1.8% |
| 2016 | $1,109 +0.5% | $16,890 |
| 2015 | $1,104 +4.2% | $16,890 +6.2% |
| 2014 | $1,060 | $15,900 |
| 2013 | -- | -- |
| 2012 | -- | $16,020 |
| 2011 | $1,173 | $16,020 -9.7% |
| 2010 | -- | $17,740 |
| 2009 | -- | $17,740 +3% |
| 2008 | -- | $17,220 |
| 2006 | -- | $17,220 +22.9% |
| 2004 | -- | $14,010 |
| 2003 | $1,207 +1% | $14,010 +0.9% |
| 2002 | $1,194 +2.9% | $13,890 +5.7% |
| 2001 | $1,161 | $13,140 |
Find assessor info on the county website
Neighborhood: Powers
Nearby homes
- $412,4003 bd2 ba1.7k sqft5919 Desoto Dr, Colorado Springs, CO 80922Off Market
- $440,6004 bd2 ba3.2k sqft5907 Desoto Dr, Colorado Springs, CO 80922Off Market

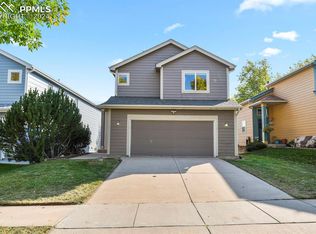
- $466,0004 bd4 ba2.3k sqft6045 Faxon Ct, Colorado Springs, CO 80922Sold
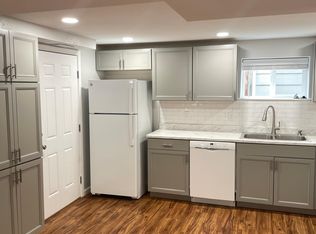
- $510,2002 bd1 ba900 sqft6055 Faxon Ct, Colorado Springs, CO 80922Off Market
- $454,3004 bd4 ba2.7k sqft5980 Christa Ct, Colorado Springs, CO 80922Off Market
- $432,6003 bd3 ba1.8k sqft5901 Desoto Dr, Colorado Springs, CO 80922Off Market
- $402,5003 bd2 ba1.5k sqft6035 Faxon Ct, Colorado Springs, CO 80922Off Market
- $398,8003 bd2 ba1.5k sqft6065 Faxon Ct, Colorado Springs, CO 80922Off Market
Nearby schools
GreatSchools rating
- 7/10Odyssey Elementary SchoolGrades: PK-5Distance: 0.4 mi
- 7/10Skyview Middle SchoolGrades: 6-8Distance: 0.8 mi
- 4/10Vista Ridge High SchoolGrades: 9-12Distance: 1.5 mi
Schools provided by the listing agent
- District: Falcon-49
Source: elevateMLS. This data may not be complete. We recommend contacting the local school district to confirm school assignments for this home.
Get a cash offer in 3 minutes
Find out how much your home could sell for in as little as 3 minutes with a no-obligation cash offer.
Estimated market value
$470,400
Get a cash offer in 3 minutes
Find out how much your home could sell for in as little as 3 minutes with a no-obligation cash offer.
Estimated market value
$470,400
- Colorado
- El Paso County
- Colorado Springs
- 80922
- Powers
- 5913 Desoto Dr
Nearby cities
Nearby neighborhoods
- Briargate Real estate
- Central Colorado Springs Real estate
- Cimarron Hills Real estate
- East Colorado Springs Real estate
- Northeast Colorado Springs Real estate
- Northwest Colorado Springs Real estate
- Old Colorado City Real estate
- Powers Real estate
- Southeast Colorado Springs Real estate
- Southwest Colorado Springs Real estate
Nearby zip codes
Other Colorado Springs Topics
- Apartments for Rent in 80922
- Houses for Sale in 80922
- Houses for Rent in 80922
- 80922 Real Estate
- Colorado Springs Condos
- Houses for Sale in Colorado Springs
- Newest Listings in Colorado Springs
- Colorado Springs Home Values
- Colorado Springs Real Estate Agents
- Colorado Springs Refinance
- Colorado Springs Mortgage Rates
