Skip main navigation
Sold for $466,000
  • $466,000

    6045 Faxon Ct, Colorado Springs, CO 80922

    4beds
    2,312sqft
    Single Family Residence
    Built in 1996
    4,425 Square Feet Lot
    $451,600 Zestimate®
    $202/sqft
    $2,443 Estimated rent

    Home value

    $451,600

    $425,000 - $479,000

    $2,443/mo

    Zestimate® history
    Loading
    Loading...

    Owner options

    List your home for rent

    $2,443/mo

    Rent Zestimate®

    Find your next renter with Zillow Rental Manager. Plus, with online applications, you can quickly screen prospective tenants – for free.

    Learn more

    $2,443/mo

    Rent Zestimate®

    Refinance and save

    $2,671/mo

    Est. payment

    Refinancing to a lower rate could help reduce your monthly payments and save thousands over the life of the loan.

    See today's rates

    $2,671/mo

    Est. payment

    Explore your selling options

    Work with a Zillow partner agent

    Leverage their expertise and Zillow's premium Showcase listings to get your home seen by more buyers.

    Get started

    List with your own agent

    Get your home in front of millions of buyers by listing it on Zillow.

    Learn how to do it

    Sell it yourself

    Take full control of how buyers see your home on Zillow by listing For Sale by Owner (FSBO).

    List your home

    What's special

    Grand fireplaceWalk-out basementWood deckProfessionally custom designed fireplaceAuthentic wood floorsGas rangeStainless steel appliances
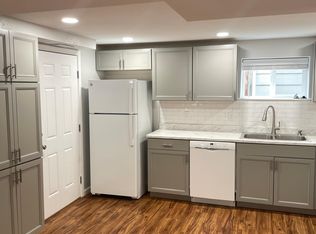
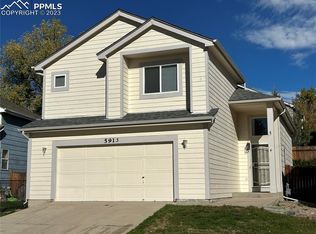
    This two-story home has over 2.300 sq ft, full walk-out basement, four bedrooms, four bathrooms, and a two car garage. Enjoy the open floor plan with large vaulted ceilings and a grand fireplace. The main level living room has a professionally custom designed fireplace with stone surround, solid wood mantel, and beautifully done floor to ceiling design with wood planks. The kitchen/dining room has authentic wood floors with a modern hanging light over the dining room table. The kitchen has stainless steel appliances with a gas range, microwave, tile backsplash, pantry, and plenty of cabinet/counter-space. There's an updated half bathroom on the main level with modern finishes. The primary bedroom is oversized and has an adjoining bathroom and walk-in closet. Two additional bedrooms and a full bathroom are on the upper level. The full bathroom has been updated with custom surround woodwork, tile flooring, new door, toilet, and lighting. All the upper level bedrooms have been updated with new wood laminate flooring. The lower level has a large family room, recessed lighting, additional bedroom, 3/4 bathroom, and has a very desirable walk-out basement. Fully fenced in backyard with a wood deck off the main level. Property has air conditioning, ceiling fans, water heater (2017), roof (2016), new flooring, some updated lighting, and new interior paint. New deck being installed soon! Enjoy being close to schools, parks, walking trails, Powers Corridor, restaurants, hospitals, shopping, entrainment, golf, military bases, and shopping centers.

    Zillow last checked:

    Listing updated:

    Listed by:

    Jennifer Lohrig 719-290-6757,

    Walston Group Real Estate Inc

    Bought with:

    Greg Kelly MRP

    You 1st Realty

    Source: elevateMLS,MLS#: 8096825MLS Logo

    Facts & features

    Interior

    Bedrooms & bathrooms
    • Bedrooms: 4
    • Bathrooms: 4
    • Full bathrooms: 2
    • 3/4 bathrooms: 1
    • 1/2 bathrooms: 1
    Basement
    • Area: 780
    Heating
    • Forced Air
    Cooling
    • Ceiling Fan(s), Central Air
    Appliances
    • Included: Dishwasher, Disposal, Dryer, Gas in Kitchen, Microwave, Refrigerator, Washer
    • Laundry: In Basement
    Features
    • 6-Panel Doors, 9Ft + Ceilings, Great Room, Vaulted Ceiling(s), See Prop Desc Remarks, Pantry
    • Flooring: Carpet, Tile, Vinyl/Linoleum, Wood, Wood Laminate
    • Windows: Window Coverings
    • Basement: Full,Finished
    • Has fireplace: Yes
    • Fireplace features: Gas
    Interior area
    • Total structure area: 2,312
    • Total interior livable area: 2,312 sqft
    • Finished area above ground: 1,532
    • Finished area below ground: 780

    Property

    Parking
    • Total spaces: 2
    • Parking features: Attached, Even with Main Level, Garage Door Opener, Concrete Driveway
    • Attached garage spaces: 2
    Features
    • Levels: Two
    • Stories: 2
    • Patio & porch: Wood Deck
    • Exterior features: Auto Sprinkler System
    • Fencing: Full
    Lot
    • Size: 4,425 Square Feet
    • Features: Level, Hiking Trail, Near Fire Station, Near Hospital, Near Park, Near Public Transit, Near Schools, Near Shopping Center, Front Landscaped
    Details
    • Parcel number: 5319106039

    Construction

    Type & style
    • Home type: SingleFamily
    • Property subtype: Single Family Residence
    Materials
    • Brick, See Prop Desc Remarks
    • Foundation: Walk Out
    • Roof: Composite Shingle
    Condition
    • Existing Home
    • New construction: No
    • Year built: 1996

    Utilities & green energy

    • Water: Municipal

    Community & HOA

    Location
    • Region: Colorado Springs

    Financial & listing details

    • Price per square foot: $202/sqft
    • Tax assessed value: $465,939
    • Annual tax amount: $1,632
    • Date on market: 1/14/2025
    • Listing terms: Cash,Conventional,FHA,VA Loan

    Price history

    DateEventPrice
    1/13/2025Sold$466,000-0.8%$202/sqft
    Source: elevateMLS #8096825 Report a problem
    12/16/2024Pending sale$469,900$203/sqft
    Source: REcolorado as distributed by MLS GRID #1894509 Report a problem
    12/8/2024Price change$469,900+2.2%$203/sqft
    Source: elevateMLS #8096825 Report a problem
    11/21/2024Pending sale$459,900$199/sqft
    Source: REcolorado as distributed by MLS GRID #1894509 Report a problem
    11/21/2024Contingent$459,900$199/sqft
    Source: elevateMLS #8096825 Report a problem
    11/13/2024Listed for sale$459,900$199/sqft
    Source: elevateMLS #8096825 Report a problem
    11/4/2024Pending sale$459,900$199/sqft
    Source: REcolorado as distributed by MLS GRID #1894509 Report a problem
    11/4/2024Contingent$459,900$199/sqft
    Source: elevateMLS #8096825 Report a problem
    10/19/2024Listed for sale$459,900+12.3%$199/sqft
    Source: elevateMLS #8096825 Report a problem
    7/20/2024Listing removed$409,500-0.6%$177/sqft
    Source: elevateMLS #8667524 Report a problem
    7/19/2021Sold$412,000+0.6%$178/sqft
    Source: Public Record Report a problem
    6/21/2021Pending sale$409,500$177/sqft
    Source: RE/MAX International #8667524 Report a problem
    6/20/2021Contingent$409,500$177/sqft
    Source: elevateMLS #8667524 Report a problem
    6/17/2021Price change$409,500-4.7%$177/sqft
    Source: elevateMLS #8667524 Report a problem
    6/12/2021Listed for sale$429,500+89.6%$186/sqft
    Source: elevateMLS #8667524 Report a problem
    5/18/2015Sold$226,500-0.4%$98/sqft
    Source: Public Record Report a problem
    3/12/2015Listed for sale$227,500+8.3%$98/sqft
    Source: Coldwell Banker Residential Brokerage - Colorado Springs #9496526 Report a problem
    3/22/2006Sold$210,000+13%$91/sqft
    Source: Public Record Report a problem
    5/14/2003Sold$185,900+33.3%$80/sqft
    Source: Public Record Report a problem
    9/29/1998Sold$139,500+22.2%$60/sqft
    Source: Public Record Report a problem
    8/7/1996Sold$114,161$49/sqft
    Source: Public Record Report a problem

    Public tax history

    YearProperty taxesTax assessment
    2024$1,633 +16.7%$31,210
    2023$1,399 -4%$31,210 +38.6%
    2022$1,457 $22,510 -2.8%
    2021-- $23,160 +17.3%
    2020$1,256 +1%$19,740
    2019$1,244 +14.7%$19,740 +17.4%
    2018$1,084 +0.5%$16,810
    2017$1,079 -0.5%$16,810 +8.2%
    2016$1,084 +6.7%$15,540
    2015$1,016 +3.3%$15,540 +5.4%
    2014$983 $14,750
    2013-- --
    2012-- $14,780
    2011$1,094 $14,780 -10.6%
    2010-- $16,540
    2009-- $16,540 +3.1%
    2008-- $16,050
    2006-- $16,050 +23.4%
    2004-- $13,010
    2003$1,128 +1%$13,010 +0.2%
    2002$1,117 -3.7%$12,990 -1.1%
    2001$1,160 $13,130
    Find assessor info on the county website

    Neighborhood: Powers

    Nearby schools

    GreatSchools rating
    Schools provided by the listing agent
    • Elementary: Odyssey
    • Middle: Skyview
    • High: Vista Ridge
    • District: Falcon-49

    Source: elevateMLS. This data may not be complete. We recommend contacting the local school district to confirm school assignments for this home.

    Get a cash offer in 3 minutes
    Find out how much your home could sell for in as little as 3 minutes with a no-obligation cash offer.
    Estimated market value
    $451,600
    Get a cash offer in 3 minutes
    Find out how much your home could sell for in as little as 3 minutes with a no-obligation cash offer.
    Estimated market value
    $451,600