Welcome to 5913 Glen Willow Way, a beautiful residence nestled in the tranquil neighborhood of Shipleys Grant. This Brick Front, 3 Level townhome with over 3,000 square feet of living space was freshly built in 2018 and features countless luxury upgrades. As you walk in, step into a welcoming living space adorned with abundant natural light and elegant finishes. Along with stunning engineered hardwood floors on all three levels, the main level features a modern, state of the art kitchen with an extra large island along with a huge pantry that opens into a spacious family room, making it the heart of this home—a perfect setting for gatherings and entertaining. The family room also features a cozy gas fireplace and walk out deck. The upper level hosts a generous primary suite complete with an ensuite bathroom, a top to bottom stone shower with dual shower heads and a gorgeous walk in closet. Additional bedrooms provide versatility for a growing family, guests, or a home office. This stunning home also features a second full bath and laundry on the upper level. Finally, this beautiful abode boasts an extra large 2 car garage with a generously sized driveway. Located in the heart of Ellicott City, this property provides easy access to a variety of local amenities, shopping, and a plethora of dining options. Don't miss out on the opportunity to make this house your home - schedule a showing today and experience the charm and comfort of 5913 Glen Willow Way. **Open House for Sunday 10/15 canceled**
Sold for $720,000
$720,000
5913 Glen Willow Way, Ellicott City, MD 21043
3beds
3,090sqft
Townhouse
Built in 2018
2,142 Square Feet Lot
$731,800 Zestimate®
$233/sqft
$3,766 Estimated rent
Home value
$731,800
$695,000 - $768,000
$3,766/mo
Zestimate® history
Owner options
List your home for rent
$3,766/mo
Rent Zestimate®
Find your next renter with Zillow Rental Manager. Plus, with online applications, you can quickly screen prospective tenants – for free.
$3,766/mo
Rent Zestimate®
Refinance and save
$4,656/mo
Est. payment
Refinancing to a lower rate could help reduce your monthly payments and save thousands over the life of the loan.
$4,656/mo
Est. payment
Explore your selling options
Work with a Zillow partner agent
Leverage their expertise and Zillow's premium Showcase listings to get your home seen by more buyers.
Get startedList with your own agent
Get your home in front of millions of buyers by listing it on Zillow.
Learn how to do itSell it yourself
Take full control of how buyers see your home on Zillow by listing For Sale by Owner (FSBO).
List your homeWhat's special
Cozy gas fireplaceLocal amenitiesElegant finishesBrick frontCountless luxury upgradesGorgeous walk in closetWalk out deck
Zillow last checked:
Listing updated:
Listed by:
Levi Loveless 301-275-7744,
RE/MAX Realty Services,
Listing Team: Goodman Group, Co-Listing Team: Goodman Group,Co-Listing Agent: Taylor Nicole Dawson 301-787-7487,
RE/MAX Realty Services
Bought with:
Steven Wang, 648776
Samson Properties
Source: Bright MLS,MLS#: MDHW2033566
Facts & features
Interior
Bedrooms & bathrooms
- Bedrooms: 3
- Bathrooms: 4
- Full bathrooms: 3
- 1/2 bathrooms: 1
- Main level bathrooms: 1
Basement
- Area: 0
Heating
- Forced Air, Natural Gas
Cooling
- Central Air, Electric
Appliances
- Included: Microwave, Cooktop, Dishwasher, Disposal, Ice Maker, Oven, Oven/Range - Gas, Range Hood, Refrigerator, Stainless Steel Appliance(s), Gas Water Heater
- Laundry: Upper Level
Features
- Breakfast Area, Ceiling Fan(s), Combination Kitchen/Living, Dining Area, Family Room Off Kitchen, Open Floorplan, Kitchen Island, Kitchen - Table Space, Pantry, Primary Bath(s), Recessed Lighting, Bathroom - Stall Shower, Bathroom - Tub Shower, Upgraded Countertops, Walk-In Closet(s)
- Flooring: Hardwood, Carpet, Wood
- Windows: Window Treatments
- Has basement: No
- Number of fireplaces: 1
- Fireplace features: Gas/Propane
Interior area
- Total structure area: 3,090
- Total interior livable area: 3,090 sqft
- Finished area above ground: 3,090
- Finished area below ground: 0
Property
Parking
- Total spaces: 2
- Parking features: Garage Faces Rear, Inside Entrance, Garage Door Opener, Attached
- Attached garage spaces: 2
Accessibility
- Accessibility features: Other
Features
- Levels: Three
- Stories: 3
- Pool features: Community
Lot
- Size: 2,142 Square Feet
Details
- Additional structures: Above Grade, Below Grade
- Parcel number: 1401600082
- Zoning: RA 15
- Special conditions: Standard
Construction
Type & style
- Home type: Townhouse
- Architectural style: Colonial
- Property subtype: Townhouse
Materials
- Brick Front
- Foundation: Slab
Condition
- Good,Very Good,Excellent
- New construction: No
- Year built: 2018
Utilities & green energy
- Sewer: Public Sewer
- Water: Public
Community & HOA
Community
- Security: Fire Sprinkler System
- Subdivision: Shipleys Grant
HOA
- Has HOA: Yes
- Amenities included: Pool
- HOA fee: $129 monthly
Location
- Region: Ellicott City
Financial & listing details
- Price per square foot: $233/sqft
- Tax assessed value: $555,100
- Annual tax amount: $8,020
- Date on market: 10/12/2023
- Listing agreement: Exclusive Right To Sell
- Listing terms: Cash,FHA,VA Loan,Conventional
- Ownership: Fee Simple
Price history
| Date | Event | Price |
|---|---|---|
| 11/13/2023 | Sold | $720,000+2.9%$233/sqft |
Source:  Bright MLS #MDHW2033566 Report a problem Bright MLS #MDHW2033566 Report a problem | ||
| 10/15/2023 | Contingent | $699,900$227/sqft |
Source: Bright MLS #MDHW2033566 Report a problem | ||
| 10/12/2023 | Listed for sale | $699,900+35.9%$227/sqft |
Source: Bright MLS #MDHW2033566 Report a problem | ||
| 9/28/2018 | Sold | $514,990$167/sqft |
Source: EXIT Realty solds #-28499820881819366 Report a problem | ||
Public tax history
| Year | Property taxes | Tax assessment |
|---|---|---|
| 2025 | -- | $640,367 +7.1% |
| 2024 | $6,730 +7.7% | $597,733 +7.7% |
| 2023 | $6,250 | $555,100 |
| 2022 | $6,250 | $555,100 |
| 2021 | $6,250 -2.7% | $555,100 -2.7% |
| 2020 | $6,425 +0.5% | $570,600 |
| 2019 | $6,393 +289.4% | $570,600 +322.7% |
| 2018 | $1,642 | $135,000 |
Find assessor info on the county website
Neighborhood: 21043
Nearby homes
- $740,0003 bd4 ba3k sqft5915 Glen Willow Way, Ellicott City, MD 21043Sold
- $741,300-- bd3 ba3k sqft5911 Glen Willow Way, Ellicott City, MD 21043Off Market
- $721,1003 bd4 ba3k sqft5917 Glen Willow Way, Ellicott City, MD 21043Off Market
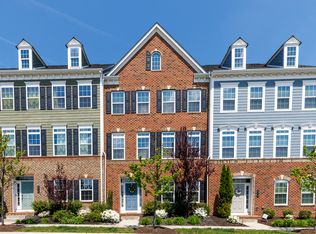
- $718,900-- bd3 ba3k sqft5919 Glen Willow Way, Ellicott City, MD 21043Off Market
- $717,400-- bd3 ba3k sqft5921 Glen Willow Way, Ellicott City, MD 21043Off Market
- $629,000-- bd2 ba2.2k sqft5974 Charles Xing, Ellicott City, MD 21043Off Market
- $637,7003 bd4 ba2.5k sqft5972 Charles Xing, Ellicott City, MD 21043Off Market
- $648,600-- bd2 ba2.2k sqft5976 Charles Xing, Ellicott City, MD 21043Off Market
Nearby schools
GreatSchools rating
- 7/10Waterloo Elementary SchoolGrades: PK-5Distance: 0.6 mi
- 7/10Mayfield Woods Middle SchoolGrades: 6-8Distance: 1.3 mi
- 5/10Long Reach High SchoolGrades: 9-12Distance: 1 mi
Schools provided by the listing agent
- District: Howard County Public School System
Source: Bright MLS. This data may not be complete. We recommend contacting the local school district to confirm school assignments for this home.
Get a cash offer in 3 minutes
Find out how much your home could sell for in as little as 3 minutes with a no-obligation cash offer.
Estimated market value
$731,800
Get a cash offer in 3 minutes
Find out how much your home could sell for in as little as 3 minutes with a no-obligation cash offer.
Estimated market value
$731,800
- Maryland
- Howard County
- Ellicott City
- 21043
- 5913 Glen Willow Way
Nearby cities
Nearby zip codes
Other Ellicott City Topics
