Welcome to 5915 Glen Willow Way! Over 3000 square feet of luxurious living space in amenity rich Shipley's Grant! Built by NV Homes in 2018, this beautiful home features countless upgrades throughout. Stunning engineered hardwood floors on all three levels. Open, modern floor plan with gourmet kitchen featuring 42" soft-close cabinets, granite countertop, extra large island, stainless steel appliances, gas cooking with vent hood, stylish backsplash and wine fridge. Large pantry offers abundant storage space. New refrigerator and dishwasher in 2023. Spacious family room features built-ins and gas fireplace. Pre-wired with Cat 6 cabling throughout. Walkout to 10' deck, which is largest option, available only on certain models in the neighborhood. Lower level offers large, versatile living space with half bath (and rough-in for shower). Upper level features incredible master suite with walk-in closet and stunning master bath with dual shower heads. Two additional spacious bedrooms, second full bath and laundry all on upper level. Two-car garage ( features finished walls and epoxy floors updated 2021), and driveway that easily fits four cars. Neighborhood amenities include two pools and playground. Easy walk to Starbucks, Cold Stone Creamery, Coal Fire and your other favorites shops and restaurants in Shipley's Grant. Convenient to all your favorite Columbia and Ellicott City shops & restaurants, as well as countless major commuter routes.
Sold for $740,000
$740,000
5915 Glen Willow Way, Ellicott City, MD 21043
3beds
3,090sqft
Townhouse
Built in 2018
2,142 Square Feet Lot
$744,500 Zestimate®
$239/sqft
$3,766 Estimated rent
Home value
$744,500
$707,000 - $782,000
$3,766/mo
Zestimate® history
Owner options
List your home for rent
$3,766/mo
Rent Zestimate®
Find your next renter with Zillow Rental Manager. Plus, with online applications, you can quickly screen prospective tenants – for free.
$3,766/mo
Rent Zestimate®
Refinance and save
$4,791/mo
Est. payment
Refinancing to a lower rate could help reduce your monthly payments and save thousands over the life of the loan.
$4,791/mo
Est. payment
Explore your selling options
Work with a Zillow partner agent
Leverage their expertise and Zillow's premium Showcase listings to get your home seen by more buyers.
Get startedList with your own agent
Get your home in front of millions of buyers by listing it on Zillow.
Learn how to do itSell it yourself
Take full control of how buyers see your home on Zillow by listing For Sale by Owner (FSBO).
List your homeWhat's special
Zillow last checked:
Listing updated:
Listed by:
Matt Spence 410-952-3489,
The KW Collective,
Listing Team: The Spence Group, Co-Listing Agent: Lorraine H Kramer 410-294-5731,
The KW Collective
Bought with:
Taran Singh, 5004948
Long & Foster Real Estate, Inc.
Source: Bright MLS,MLS#: MDHW2039026
Facts & features
Interior
Bedrooms & bathrooms
- Bedrooms: 3
- Bathrooms: 4
- Full bathrooms: 2
- 1/2 bathrooms: 2
- Main level bathrooms: 1
Basement
- Area: 0
Heating
- Forced Air, Natural Gas
Cooling
- Central Air, Ceiling Fan(s), Electric
Appliances
- Included: Microwave, Built-In Range, Dishwasher, Disposal, Exhaust Fan, Oven, Range Hood, Refrigerator, Stainless Steel Appliance(s), Washer, Dryer, Tankless Water Heater
- Laundry: Upper Level
Features
- Breakfast Area, Built-in Features, Ceiling Fan(s), Combination Kitchen/Living, Dining Area, Open Floorplan, Kitchen Island, Pantry, Upgraded Countertops, Walk-In Closet(s)
- Flooring: Hardwood, Carpet, Wood
- Has basement: No
- Number of fireplaces: 1
- Fireplace features: Gas/Propane, Screen
Interior area
- Total structure area: 3,090
- Total interior livable area: 3,090 sqft
- Finished area above ground: 3,090
- Finished area below ground: 0
Property
Parking
- Total spaces: 2
- Parking features: Garage Faces Rear, Garage Door Opener, Inside Entrance, Asphalt, Attached, Driveway
- Attached garage spaces: 2
- Has uncovered spaces: Yes
Accessibility
- Accessibility features: None
Features
- Levels: Three
- Stories: 3
- Pool features: Community
Lot
- Size: 2,142 Square Feet
Details
- Additional structures: Above Grade, Below Grade
- Parcel number: 1401600081
- Zoning: RA 15
- Special conditions: Standard
Construction
Type & style
- Home type: Townhouse
- Architectural style: Traditional
- Property subtype: Townhouse
Materials
- Frame
- Foundation: Slab
Condition
- Excellent
- New construction: No
- Year built: 2018
Utilities & green energy
- Sewer: Public Sewer
- Water: Public
- Utilities for property: Natural Gas Available
Community & HOA
Community
- Features: Pool
- Security: Fire Sprinkler System
- Subdivision: Shipleys Grant
HOA
- Has HOA: Yes
- Amenities included: Pool
- Services included: Common Area Maintenance, Maintenance Grounds, Management, Pool(s), Snow Removal
- HOA fee: $138 monthly
- HOA name: SHIPLEYS GRANT
Location
- Region: Ellicott City
Financial & listing details
- Price per square foot: $239/sqft
- Tax assessed value: $555,300
- Annual tax amount: $8,387
- Date on market: 5/9/2024
- Listing agreement: Exclusive Right To Sell
- Ownership: Fee Simple
Price history
| Date | Event | Price |
|---|---|---|
| 6/12/2024 | Sold | $740,000+2.1%$239/sqft |
Source:  Bright MLS #MDHW2039026 Report a problem Bright MLS #MDHW2039026 Report a problem | ||
| 5/14/2024 | Pending sale | $725,000$235/sqft |
Source: Bright MLS #MDHW2039026 Report a problem | ||
| 5/9/2024 | Listed for sale | $725,000+11.5%$235/sqft |
Source: Bright MLS #MDHW2039026 Report a problem | ||
| 7/31/2023 | Listing removed | -- |
Source: Bright MLS #MDHW2000356 Report a problem | ||
| 7/29/2021 | Sold | $650,000+0.8%$210/sqft |
Source: Bright MLS #MDHW2000356 Report a problem | ||
| 6/28/2021 | Pending sale | $645,000$209/sqft |
Source: Bright MLS #MDHW2000356 Report a problem | ||
| 6/24/2021 | Listed for sale | $645,000+6.7%$209/sqft |
Source: Bright MLS #MDHW2000356 Report a problem | ||
| 10/10/2018 | Sold | $604,441$196/sqft |
Source: Public Record Report a problem | ||
Public tax history
| Year | Property taxes | Tax assessment |
|---|---|---|
| 2025 | -- | $641,900 +7.2% |
| 2024 | $6,740 +7.8% | $598,600 +7.8% |
| 2023 | $6,253 | $555,300 |
| 2022 | $6,253 | $555,300 |
| 2021 | $6,253 -2.7% | $555,300 -2.7% |
| 2020 | $6,428 +0.5% | $570,900 |
| 2019 | $6,396 +289.6% | $570,900 +322.9% |
| 2018 | $1,642 | $135,000 |
Find assessor info on the county website
Neighborhood: 21043
Nearby homes
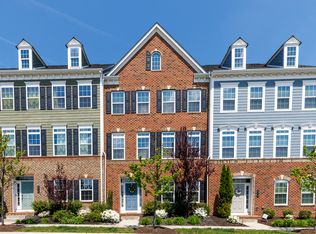
- $721,1003 bd4 ba3k sqft5917 Glen Willow Way, Ellicott City, MD 21043Off Market
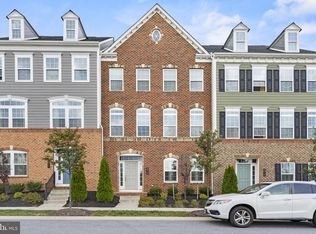
- $720,0003 bd4 ba3k sqft5913 Glen Willow Way, Ellicott City, MD 21043Sold
- $718,900-- bd3 ba3k sqft5919 Glen Willow Way, Ellicott City, MD 21043Off Market
- $741,300-- bd3 ba3k sqft5911 Glen Willow Way, Ellicott City, MD 21043Off Market
- $717,400-- bd3 ba3k sqft5921 Glen Willow Way, Ellicott City, MD 21043Off Market
- $708,200-- bd3 ba3k sqft5923 Glen Willow Way, Ellicott City, MD 21043Off Market
- $633,3003 bd3 ba2k sqft6003 Prairie Landing Way, Ellicott City, MD 21043Off Market
- $630,0003 bd4 ba2.2k sqft5911 Sweet Corn Dr, Ellicott City, MD 21043Sold
Nearby schools
GreatSchools rating
- 7/10Waterloo Elementary SchoolGrades: PK-5Distance: 0.6 mi
- 7/10Mayfield Woods Middle SchoolGrades: 6-8Distance: 1.3 mi
- 5/10Long Reach High SchoolGrades: 9-12Distance: 1 mi
Schools provided by the listing agent
- Elementary: Waterloo
- Middle: Mayfield Woods
- High: Long Reach
- District: Howard County Public School System
Source: Bright MLS. This data may not be complete. We recommend contacting the local school district to confirm school assignments for this home.
Get a cash offer in 3 minutes
Find out how much your home could sell for in as little as 3 minutes with a no-obligation cash offer.
Estimated market value
$744,500
Get a cash offer in 3 minutes
Find out how much your home could sell for in as little as 3 minutes with a no-obligation cash offer.
Estimated market value
$744,500
- Maryland
- Howard County
- Ellicott City
- 21043
- 5915 Glen Willow Way
Nearby cities
Nearby zip codes
Other Ellicott City Topics
