Skip main navigation
Off market
  • $1,379,000

    5914 Alana Leigh Pl, Lithia, FL 33547

    5beds
    4,088sqft
    SingleFamily
    Built in 2012
    0.26 Acres Lot
    $1,379,000 Zestimate®
    $337/sqft
    $5,539 Estimated rent

    Home value

    $1,379,000

    $1.30M - $1.46M

    $5,539/mo

    Zestimate® history
    Loading
    Loading...

    Owner options

    List your home for rent

    $5,539/mo

    Rent Zestimate®

    Find your next renter with Zillow Rental Manager. Plus, with online applications, you can quickly screen prospective tenants – for free.

    Learn more

    $5,539/mo

    Rent Zestimate®

    Refinance and save

    $9,618/mo

    Est. payment

    Refinancing to a lower rate could help reduce your monthly payments and save thousands over the life of the loan.

    See today's rates

    $9,618/mo

    Est. payment

    Explore your selling options

    Work with a Zillow partner agent

    Leverage their expertise and Zillow's premium Showcase listings to get your home seen by more buyers.

    Get started

    List with your own agent

    Get your home in front of millions of buyers by listing it on Zillow.

    Learn how to do it

    Sell it yourself

    Take full control of how buyers see your home on Zillow by listing For Sale by Owner (FSBO).

    List your home

    What's special

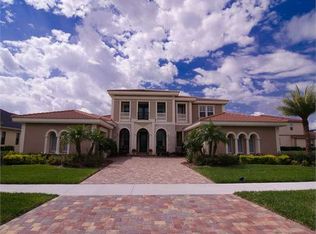
    Welcome to this magnificent, 5 bed, 5 full bath, 3 car garage, custom-built Sabal Mediterranean executive estate located in the highly desired gated community of Chapman Crossing in Fishhawk Ranch. Encompassing over 4,088 SF, this multigenerational home sits on a little over a quarter of an acre of land and allows scenic views of a tranquil pond while relaxing on the sun shelf in the saltwater pool/spa, or while grilling up the perfect dinner utilizing the outdoor kitchen area. As you enter the home, located on your right, you will find plenty of space for your home office or a designated area for e-learning. Continuing forward, you will be amazed by the size of the great room, with 20+ft. grand ceilings and scenic views of the outdoor oasis. With a split floor plan, the primary suite features a trayed ceiling, bonus area for additional space and private access to the pool patio. Passing the walk-in his & her closets, enter the luxurious primary bathroom and find a large jetted soaking tub separating his and her vanities, a third vanity space, walk-in shower, throne room and private entry to the one car garage. Taking a left in the great room will bring you past a full bathroom which includes entryway to/from the pool allowing any guest or family members to shower off before entering the home. Entering the heart of the home, this chef's dream kitchen offers granite countertops, stainless steel built-in microwave and convection oven, gas range and hood, designer cherry cabinetry including a built-in wine rack and center island overlooking the dining area and living space. Double your entertaining space with the jewel of the home, the zero post sliding glass doors, connecting the living room and pool patio for a seamless transition. Behind the kitchen you will find a hallway that leads to the laundry room with ample storage and bedroom #1 with en suite, perfect for any guest to have their own space. Up the custom gated wooden staircase and to the left, you will find entry to the front balcony. Continuing further, enter bedroom #2 with en suite. At the top right of the stairs, enter the loft area that over looks the great room; behind the loft area are Jack & Jill bedrooms #3 & #4 and bathroom #5. Past the loft, enter the extra large bonus room that also leads out to the rear balcony overlooking the pool and majestic pond. Complete with upscale textures and elegant custom designed finishes, every detail is certain to impress, such as tile floors, wooden staircase, plush carpeting, upgraded moldings, high ceilings, custom cabinetry, shutters, and designer pool package. Located in the heart of the Fishhawk Community featuring top rated schools, amenities, and conveniently located within minutes of the Alafia State Park, Tampa and the bay area's finest beaches. Look no further. Schedule a private tour and get ready to fall in love with your future dream home.

    This property is off market, which means it's not currently listed for sale or rent on Zillow. This may be different from what's available on other websites or public sources.

    Facts & features

    Interior

    Bedrooms & bathrooms
    • Bedrooms: 5
    • Bathrooms: 5
    • Full bathrooms: 5
    Heating
    • Heat pump
    Cooling
    • Central
    Appliances
    • Included: Dishwasher, Garbage disposal, Microwave
    Features
    • Flooring: Tile, Carpet
    Interior area
    • Total interior livable area: 4,088 sqft

    Property

    Parking
    • Parking features: Garage
    Features
    • Exterior features: Stucco
    • Has spa: Yes
    • Has view: Yes
    • View description: Water
    • Has water view: Yes
    • Water view: Water
    Lot
    • Size: 0.26 Acres
    Details
    • Parcel number: 21302894YAA0008000040U

    Construction

    Type & style
    • Home type: SingleFamily
    • Architectural style: Contemporary
    Materials
    • masonry
    • Roof: Tile
    Condition
    • Year built: 2012

    Community & HOA

    HOA
    • Has HOA: Yes
    • HOA fee: $8 monthly
    Location
    • Region: Lithia

    Financial & listing details

    • Price per square foot: $337/sqft
    • Tax assessed value: $1,153,195
    • Annual tax amount: $22,825

    Price history

    DateEventPrice
    4/19/2022Sold$1,300,000-0.7%$318/sqft
    Source: Public Record Report a problem
    3/14/2022Pending sale$1,309,000$320/sqft
    Source: Stellar MLS #T3358979 Report a problem
    3/5/2022Listed for sale$1,309,000+21.8%$320/sqft
    Source: Stellar MLS #T3358979 Report a problem
    1/23/2022Listing removed--
    Source: Stellar MLS #T3351188 Report a problem
    1/21/2022Listed for sale$1,075,000+5%$263/sqft
    Source: Stellar MLS #T3351188 Report a problem
    5/5/2021Listing removed--
    Source: Keller Williams Report a problem
    2/12/2021Listed for sale$1,024,000+40.4%$250/sqft
    Source: Stellar MLS #T3289776 Report a problem
    10/1/2012Sold$729,200+460.9%$178/sqft
    Source: Public Record Report a problem
    3/15/2011Sold$130,000$32/sqft
    Source: Public Record Report a problem

    Public tax history

    YearProperty taxesTax assessment
    2025$22,825 +7.4%$1,153,195 +1.6%
    2024$21,259 +2.7%$1,134,869 +3%
    2023$20,703 +52.9%$1,101,815 +59.5%
    2022$13,536 +2.3%$690,616 +3%
    2021$13,232 +1.1%$670,501 +1.4%
    2020$13,090 +1.6%$661,244 +2.3%
    2019$12,879 $646,377 +1.9%
    2018$12,879 +0.9%$634,325 -3.8%
    2017$12,767 +1%$659,601 +8.4%
    2016$12,647 +0.4%$608,500 +0.7%
    2015$12,599 -1.7%$604,270 +0.8%
    2014$12,815 $599,474 -0.9%
    2013$12,815 +283.8%$604,773 +571.8%
    2012$3,339 +20.4%$90,022 +91.9%
    2011$2,773 +16.7%$46,907 +10%
    2010$2,377 -19.5%$42,643 -36.8%
    2009$2,953 -19.2%$67,518 -35.2%
    2008$3,654 +3.7%$104,236 -15.4%
    2007$3,524 $123,188
    Find assessor info on the county website

    Neighborhood: 33547

    Nearby schools

    GreatSchools rating
    Schools provided by the listing agent
    • Elementary: Fishhawk Creek-HB
    • Middle: Randall-HB
    • High: Newsome-HB

    Source: The MLS. This data may not be complete. We recommend contacting the local school district to confirm school assignments for this home.

    Get a cash offer in 3 minutes
    Find out how much your home could sell for in as little as 3 minutes with a no-obligation cash offer.
    Estimated market value
    $1,379,000
    Get a cash offer in 3 minutes
    Find out how much your home could sell for in as little as 3 minutes with a no-obligation cash offer.
    Estimated market value
    $1,379,000