Skip main navigation
Sold for $835,000
  • $835,000

    5913 Alana Leigh Pl, Lithia, FL 33547

    5beds
    3,447sqft
    Single Family Residence
    Built in 2014
    0.27 Acres Lot
    $850,700 Zestimate®
    $242/sqft
    $4,816 Estimated rent

    Home value

    $850,700

    $808,000 - $893,000

    $4,816/mo

    Zestimate® history
    Loading
    Loading...

    Owner options

    List your home for rent

    $4,816/mo

    Rent Zestimate®

    Find your next renter with Zillow Rental Manager. Plus, with online applications, you can quickly screen prospective tenants – for free.

    Learn more

    $4,816/mo

    Rent Zestimate®

    Refinance and save

    $5,886/mo

    Est. payment

    Refinancing to a lower rate could help reduce your monthly payments and save thousands over the life of the loan.

    See today's rates

    $5,886/mo

    Est. payment

    Explore your selling options

    Work with a Zillow partner agent

    Leverage their expertise and Zillow's premium Showcase listings to get your home seen by more buyers.

    Get started

    List with your own agent

    Get your home in front of millions of buyers by listing it on Zillow.

    Learn how to do it

    Sell it yourself

    Take full control of how buyers see your home on Zillow by listing For Sale by Owner (FSBO).

    List your home

    What's special

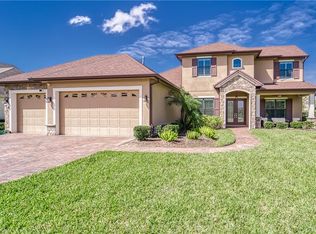
    Nestled in the exclusive Chapman Crossing community of Fishhawk Ranch, discover the pinnacle of luxury living at Alana Leigh Place in Lithia, FL. This premier two-story residence, crafted by the renowned builder Arthur Rutenberg in 2014 and thoughtfully renovated in 2019, is a 5-bedroom, 3-bath masterpiece spanning 3,447 sq. ft. Set on a sprawling .27 acre lot at the end of a serene cul-de-sac, this home showcases exquisite design and meticulous attention to detail. The master suite, graced with hickory hardwood flooring, includes 2 walk-in closets, tray ceiling, and a spa-like bath with a separate shower, water closet, dual sinks, vanities, and a garden tub with Jacuzzi jets. The open floor plan seamlessly connects formal living and dining rooms to a large family room with a 16 ft. beamed ceiling, accent wall, and pocket sliders leading to the lanai and gas-heated saltwater pool, built by Tampa Bay Pools in 2019, showcasing a garden view of professionally landscaped surroundings. The gourmet kitchen, featuring wood cabinets with crown molding, a large island, slide drawers, and granite countertops, is complemented by top-of-the-line appliances, including a 4-year-old Bosch dishwasher and a refrigerator with a door-in-door feature. Designer touches such as rounded corners on all walls, 8 ft. doors, plantation shutters, Hunter Douglas blinds, and custom window treatments add elegance throughout. Security is paramount, with outdoor security cameras, a wired security system, and outdoor landscape lighting in both front and back yards. The exterior is adorned with pavers on the front porch, driveway, and lanai. Additional highlights include a tank less water heater, upgraded lighting fixtures, crown molding, and ample storage, including a large walk-in under stairs and a butler's pantry adjacent to the dining room. Upstairs, you'll find a versatile space with 2 bedrooms, a shared full bathroom, 2 linen closets, and a bonus room with large windows, built-in shelves, workstations, and a vaulted ceiling. Original owners have maintained a smoke-free, pet-free environment, ensuring the home's pristine condition. All smoke detectors and carbon monoxide detectors have been replaced with a transferable warranty. A-rated schools and proximity to Publix, Walgreens, playgrounds, trails, and Park Square add to the appeal. Immerse yourself in luxury, comfort, and the allure of this extraordinary residence.

    Zillow last checked:

    Listing updated:

    Listed by:

    Alie Espinoza 813-382-6465,

    EATON REALTY 813-672-8022

    Bought with:

    Enrique Ramirez, III

    ROBERT SLACK LLC

    Source: Stellar MLS,MLS#: T3497434MLS LogoOriginating MLS: Pinellas Suncoast

    Facts & features

    Interior

    Bedrooms & bathrooms
    • Bedrooms: 5
    • Bathrooms: 3
    • Full bathrooms: 3
    Rooms
    • Room types: Bonus Room, Breakfast Room Separate, Family Room, Dining Room, Living Room, Utility Room
    Primary bedroom
    • Features: En Suite Bathroom, Walk-In Closet(s)
    • Level: First
    • Dimensions: 17x13
    Bedroom 2
    • Features: Built-in Closet
    • Level: First
    • Dimensions: 12x12
    Bedroom 3
    • Features: Built-in Closet
    • Level: First
    • Dimensions: 14x12
    Bedroom 4
    • Features: Built-in Closet
    • Level: Second
    • Dimensions: 12x12
    Bedroom 5
    • Features: Built-in Closet
    • Level: Second
    • Dimensions: 12x13
    Bonus room
    • Features: No Closet
    • Level: Second
    • Dimensions: 17x13
    Dining room
    • Level: First
    • Dimensions: 14x12
    Family room
    • Level: First
    • Dimensions: 20x17
    Kitchen
    • Level: First
    Living room
    • Level: First
    • Dimensions: 14x11
    Heating
    • Central, Electric, Natural Gas
    Cooling
    • Central Air, Zoned
    Appliances
    • Included: Oven, Cooktop, Dishwasher, Disposal, Exhaust Fan, Microwave, Refrigerator, Tankless Water Heater
    • Laundry: Inside, Laundry Room
    Features
    • Built-in Features, Ceiling Fan(s), Crown Molding, Eating Space In Kitchen, High Ceilings, Kitchen/Family Room Combo, Open Floorplan, Primary Bedroom Main Floor, Split Bedroom, Stone Counters, Thermostat, Tray Ceiling(s), Walk-In Closet(s)
    • Flooring: Carpet, Ceramic Tile, Hardwood
    • Doors: Sliding Doors
    • Windows: Drapes, Insulated Windows, Rods, Shutters, Window Treatments
    • Has fireplace: No
    Interior area
    • Total structure area: 4,532
    • Total interior livable area: 3,447 sqft

    Property

    Parking
    • Total spaces: 3
    • Parking features: Driveway, Garage Door Opener
    • Attached garage spaces: 3
    • Has uncovered spaces: Yes
    Features
    • Levels: Two
    • Stories: 2
    • Patio & porch: Covered, Front Porch, Rear Porch, Screened
    • Exterior features: Irrigation System, Lighting, Private Mailbox, Rain Gutters, Sidewalk, Sprinkler Metered
    • Has private pool: Yes
    • Pool features: Heated, In Ground, Lighting, Salt Water, Screen Enclosure
    Lot
    • Size: 0.27 Acres
    • Dimensions: 90 x 130
    • Features: Cul-De-Sac, Landscaped, Level, Sidewalk
    • Residential vegetation: Mature Landscaping, Trees/Landscaped
    Details
    • Parcel number: U28302194YAA000400005.0
    • Zoning: PD
    • Special conditions: None

    Construction

    Type & style
    • Home type: SingleFamily
    • Architectural style: Contemporary,Traditional
    • Property subtype: Single Family Residence
    Materials
    • Block, Stucco
    • Foundation: Slab
    • Roof: Shingle
    Condition
    • New construction: No
    • Year built: 2014

    Utilities & green energy

    • Sewer: Public Sewer
    • Water: Public
    • Utilities for property: BB/HS Internet Available, Cable Available, Electricity Connected, Natural Gas Connected, Sewer Connected, Sprinkler Meter, Sprinkler Recycled, Street Lights, Underground Utilities, Water Connected
    Green energy
    • Water conservation: Irrigation-Reclaimed Water

    Community & HOA

    Community
    • Features: Deed Restrictions, Fitness Center, Gated Community - No Guard, Irrigation-Reclaimed Water, Park, Playground, Pool, Restaurant, Sidewalks, Wheelchair Access
    • Security: Closed Circuit Camera(s), Gated Community, Security Gate, Security Lights, Security System, Security System Owned, Smoke Detector(s)
    • Pet fee: $0 monthly
    • Subdivision: FISHHAWK RANCH TOWNCENTER PHASE 2C
    HOA
    • Has HOA: Yes
    • Amenities included: Basketball Court, Fitness Center, Gated, Park, Playground, Pool, Recreation Facilities, Tennis Court(s), Trail(s)
    • Services included: Community Pool, Recreational Facilities
    • HOA fee: $199 monthly
    • HOA name: Rizzetta & Company
    • HOA phone: 813-533-2950
    Location
    • Region: Lithia

    Financial & listing details

    • Price per square foot: $242/sqft
    • Tax assessed value: $700,648
    • Annual tax amount: $9,836
    • Date on market: 1/16/2024
    • Cumulative days on market: 271 days
    • Listing terms: Cash,Conventional,FHA,VA Loan
    • Ownership: Fee Simple
    • Total actual rent: 0
    • Electric utility on property: Yes
    • Road surface type: Paved

    Price history

    DateEventPrice
    9/16/2024Sold$835,000-1.8%$242/sqft
    Source: Stellar MLS #T3497434 Report a problem
    7/1/2024Pending sale$850,000$247/sqft
    Source: Stellar MLS #T3497434 Report a problem
    6/2/2024Price change$850,000-2.9%$247/sqft
    Source: Stellar MLS #T3497434 Report a problem
    5/6/2024Price change$875,000-1.7%$254/sqft
    Source: Stellar MLS #T3497434 Report a problem
    4/16/2024Price change$890,000-1.7%$258/sqft
    Source: Stellar MLS #T3497434 Report a problem
    4/8/2024Price change$905,000-1.1%$263/sqft
    Source: Stellar MLS #T3497434 Report a problem
    3/20/2024Price change$915,000-1.6%$265/sqft
    Source: Stellar MLS #T3497434 Report a problem
    2/7/2024Price change$930,000-2.1%$270/sqft
    Source: Stellar MLS #T3497434 Report a problem
    1/17/2024Listed for sale$950,000+0.1%$276/sqft
    Source: Stellar MLS #T3497434 Report a problem
    12/1/2023Listing removed--
    Source: Stellar MLS #T3466221 Report a problem
    10/31/2023Price change$949,000-2.7%$275/sqft
    Source: Stellar MLS #T3466221 Report a problem
    9/9/2023Price change$975,000-1.4%$283/sqft
    Source: Stellar MLS #T3466221 Report a problem
    8/17/2023Listed for sale$989,000+717.4%$287/sqft
    Source: Stellar MLS #T3466221 Report a problem
    4/5/2013Sold$121,000$35/sqft
    Source: Public Record Report a problem

    Public tax history

    YearProperty taxesTax assessment
    2025$9,450 -6.5%$422,911 -14.4%
    2024$10,103 +2.7%$493,998 +3%
    2023$9,836 +3%$479,610 +3%
    2022$9,554 +2.9%$465,641 +3%
    2021$9,281 +1.3%$452,079 +1.4%
    2020$9,163 +9.5%$445,837 +11.2%
    2019$8,365 $400,916 +1.9%
    2018$8,365 +0.7%$393,510 +2.1%
    2017$8,304 +1%$385,416 -2.3%
    2016$8,225 -3.4%$394,411 -2.3%
    2015$8,512 +122.9%$403,563 +3.4%
    2014$3,818 $390,173 +374.2%
    2013$3,818 +35.9%$82,280 +66.2%
    2012$2,810 +3.2%$49,496 +10%
    2011$2,722 +16.2%$44,996 +10%
    2010$2,342 -19.2%$40,905 -36.8%
    2009$2,897 -18.8%$64,766 -35.2%
    2008$3,568 +4.2%$99,990 -15.4%
    2007$3,423 $118,170
    Find assessor info on the county website

    Neighborhood: 33547

    Nearby schools

    GreatSchools rating
    Schools provided by the listing agent
    • Elementary: Fishhawk Creek-HB
    • Middle: Randall-HB
    • High: Newsome-HB

    Source: Stellar MLS. This data may not be complete. We recommend contacting the local school district to confirm school assignments for this home.

    Get a cash offer in 3 minutes
    Find out how much your home could sell for in as little as 3 minutes with a no-obligation cash offer.
    Estimated market value
    $850,700
    Get a cash offer in 3 minutes
    Find out how much your home could sell for in as little as 3 minutes with a no-obligation cash offer.
    Estimated market value
    $850,700