Incredible opportunity to move into the most adorable ranch in Decatur Township! This 3bedroom cutie has a large Living Room, updated Kitchen (with pantry, granite counters, tons of cabinets too), Breakfast nook, large Primary Suite with an amazing bath not to be found anywhere at this price point. 2 remaining bedrooms, laundry, and full bath round out the inside. Travel through the Breakfast nook to access the back yard through your three-season room. Back yard is fully fenced and has a large, stamped patio space as well as a mini barn. Lots here that is newer too, making it truly move in ready: 50 year roof with transferable warranty 2018, Okna windows 2021, garage and porch floors epoxied 2021, Trane heat pump, air handler, and whole house humidifier 2022, Carpet and luxury plank flooring 2023, Rannai tankless water heater 2025, Stunning Primary Bath 2025. This one is truly a cutie, come look today! Rooms sizes aprox, all info deemed reliable not guaranteed.
Sold
$266,500
5914 Cabot Dr, Indianapolis, IN 46221
3beds
1,595sqft
Residential, Single Family Residence
Built in 2006
7,405 Square Feet Lot
$268,100 Zestimate®
$167/sqft
$1,853 Estimated rent
Home value
$268,100
$252,000 - $287,000
$1,853/mo
Zestimate® history
Owner options
List your home for rent
$1,853/mo
Rent Zestimate®
Find your next renter with Zillow Rental Manager. Plus, with online applications, you can quickly screen prospective tenants – for free.
$1,853/mo
Rent Zestimate®
Refinance and save
$1,613/mo
Est. payment
Refinancing to a lower rate could help reduce your monthly payments and save thousands over the life of the loan.
$1,613/mo
Est. payment
Explore your selling options
Work with a Zillow partner agent
Leverage their expertise and Zillow's premium Showcase listings to get your home seen by more buyers.
Get startedList with your own agent
Get your home in front of millions of buyers by listing it on Zillow.
Learn how to do itSell it yourself
Take full control of how buyers see your home on Zillow by listing For Sale by Owner (FSBO).
List your homeWhat's special
Mini barnLarge stamped patio spaceThree-season roomLarge primary suiteAmazing bathStunning primary bathBreakfast nook
Zillow last checked:
Listing updated:
Listed by:
Claire-Anne Aikman 317-345-6640,
The Point in Real Estate LLC
Bought with:
Kim Goodwin
RE/MAX At The Crossing
Source: MIBOR as distributed by MLS GRID,MLS#: 22084359
Facts & features
Interior
Bedrooms & bathrooms
- Bedrooms: 3
- Bathrooms: 2
- Full bathrooms: 2
- Main level bathrooms: 2
- Main level bedrooms: 3
Primary bedroom
- Level: Main
- Area: 180 Square Feet
- Dimensions: 15x12
Bedroom 2
- Level: Main
- Area: 132 Square Feet
- Dimensions: 12x11
Bedroom 3
- Level: Main
- Area: 90 Square Feet
- Dimensions: 10x9
Breakfast room
- Level: Main
- Area: 88 Square Feet
- Dimensions: 11x8
Dining room
- Level: Main
- Area: 100 Square Feet
- Dimensions: 10x10
Kitchen
- Level: Main
- Area: 110 Square Feet
- Dimensions: 10x11
Laundry
- Level: Main
- Area: 48 Square Feet
- Dimensions: 8x6
Living room
- Level: Main
- Area: 266 Square Feet
- Dimensions: 19x14
Heating
- Forced Air, Electric
Cooling
- Central Air
Appliances
- Included: Dishwasher, Electric Water Heater, Disposal, Microwave, Electric Oven
- Laundry: Main Level
Features
- Attic Access, Ceiling Fan(s), Eat-in Kitchen, High Speed Internet, Pantry
- Windows: Wood Work Painted
- Has basement: No
- Attic: Access Only
Interior area
- Total structure area: 1,595
- Total interior livable area: 1,595 sqft
Property
Parking
- Total spaces: 2
- Parking features: Attached
- Attached garage spaces: 2
Features
- Levels: One
- Stories: 1
- Patio & porch: Covered, Screened
- Exterior features: Other
- Fencing: Fenced,Full,Privacy
Lot
- Size: 7,405 Square Feet
- Features: Sidewalks, Storm Sewer, Street Lights, Trees-Small (Under 20 Ft)
Details
- Additional structures: Barn Mini
- Parcel number: 491313100035000200
- Special conditions: None
- Horse amenities: None
Construction
Type & style
- Home type: SingleFamily
- Architectural style: Ranch
- Property subtype: Residential, Single Family Residence
Materials
- Vinyl With Brick
- Foundation: Slab
Condition
- New construction: No
- Year built: 2006
Utilities & green energy
- Water: Public
Community & HOA
Community
- Security: See Remarks
- Subdivision: Oak Trace
HOA
- Has HOA: Yes
- Services included: Insurance, Snow Removal
- HOA fee: $273 annually
Location
- Region: Indianapolis
Financial & listing details
- Price per square foot: $167/sqft
- Tax assessed value: $252,200
- Annual tax amount: $2,880
- Date on market: 2/17/2026
- Cumulative days on market: 33 days
Price history
| Date | Event | Price |
|---|---|---|
| 4/20/2026 | Sold | $266,500-1.3%$167/sqft |
Source:  MIBOR as distributed by MLS GRID #22084359 Report a problem MIBOR as distributed by MLS GRID #22084359 Report a problem | ||
| 3/21/2026 | Pending sale | $269,900$169/sqft |
Source: MIBOR as distributed by MLS GRID #22084359 Report a problem | ||
| 3/10/2026 | Price change | $269,900-1.9%$169/sqft |
Source: MIBOR as distributed by MLS GRID #22084359 Report a problem | ||
| 2/17/2026 | Listed for sale | $275,000+223.5%$172/sqft |
Source: MIBOR as distributed by MLS GRID #22084359 Report a problem | ||
| 3/3/2011 | Sold | $85,000-5.6%$53/sqft |
Source: Public Record Report a problem | ||
| 12/24/2010 | Price change | $89,999-9.9%$56/sqft |
Source: RE/MAX Select, Emerson #21057873 Report a problem | ||
| 11/15/2010 | Price change | $99,900+0.9%$63/sqft |
Source: Crager-Bartels Real Estate, LLC #21002991 Report a problem | ||
| 10/2/2010 | Price change | $99,000+2.1%$62/sqft |
Source: Crager-Bartels Real Estate, LLC #21002991 Report a problem | ||
| 7/16/2010 | Price change | $97,000+7.8%$61/sqft |
Source: Crager-Bartels Real Estate, LLC #21002991 Report a problem | ||
| 3/27/2010 | Price change | $90,000-9.1%$56/sqft |
Source: Crager-Bartels Real Estate, LLC #21002991 Report a problem | ||
| 2/17/2010 | Price change | $99,000-13.2%$62/sqft |
Source: Crager-Bartels Real Estate, LLC #21002991 Report a problem | ||
| 1/23/2010 | Price change | $114,000+10311%$71/sqft |
Source: Crager-Bartels Real Estate, LLC #21002991 Report a problem | ||
| 1/7/2010 | Listed for sale | $1,095$1/sqft |
Source: Craig Bartels Report a problem | ||
Public tax history
| Year | Property taxes | Tax assessment |
|---|---|---|
| 2025 | $2,880 +13.3% | $252,200 -3% |
| 2024 | $2,543 +11.1% | $259,900 +12.3% |
| 2023 | $2,288 +23.1% | $231,500 +11.6% |
| 2022 | $1,858 +17.4% | $207,400 +24% |
| 2021 | $1,583 -0.4% | $167,300 +15.1% |
| 2020 | $1,588 +12.5% | $145,300 +0.5% |
| 2019 | $1,411 +37.4% | $144,600 +10.7% |
| 2018 | $1,027 -8.7% | $130,600 +16.6% |
| 2017 | $1,124 +17.8% | $112,000 -2% |
| 2016 | $955 +14.9% | $114,300 +12.8% |
| 2014 | $831 -18.5% | $101,300 -5.9% |
| 2013 | $1,019 | $107,700 -2.4% |
| 2012 | $1,019 | $110,300 +3.2% |
| 2011 | -- | $106,900 -1.9% |
| 2010 | $2,180 -7.1% | $109,000 -7.1% |
| 2009 | $2,346 | $117,300 -1.8% |
| 2007 | -- | $119,400 |
Find assessor info on the county website
Neighborhood: West Newton
Nearby homes
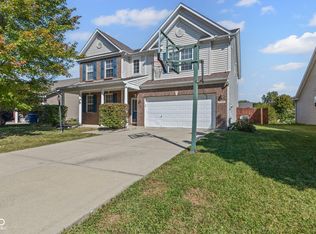
- $290,0005 bd3 ba3.1k sqft5908 Cabot Dr, Indianapolis, IN 46222Sold
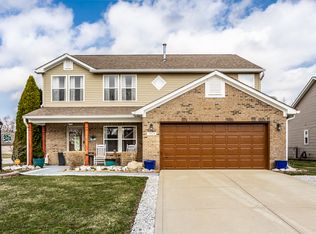
- $290,0003 bd3 ba2.4k sqft5920 Cabot Dr, Indianapolis, IN 46221Sold
- $243,6003 bd2 ba1.5k sqft5902 Cabot Dr, Indianapolis, IN 46221Off Market
- $254,7004 bd2 ba1.6k sqft7037 Oldham Dr, Indianapolis, IN 46221Off Market
- $267,2003 bd3 ba2.4k sqft5915 Cabot Dr, Indianapolis, IN 46221Off Market
- $240,3003 bd2 ba1.4k sqft5909 Cabot Dr, Indianapolis, IN 46221Off Market
- $2,5556 bd3 ba3.2k sqft5838 Cabot Dr, Indianapolis, IN 46221For Rent
- $254,1003 bd2 ba1.5k sqft5921 Cabot Dr, Indianapolis, IN 46221Off Market
Nearby schools
GreatSchools rating
- 5/10West Newton Elementary SchoolGrades: K-6Distance: 1 mi
- 3/10Decatur Middle SchoolGrades: 7-8Distance: 2 mi
- 3/10Decatur Central High SchoolGrades: 9-12Distance: 1.9 mi
Get a cash offer in 3 minutes
Find out how much your home could sell for in as little as 3 minutes with a no-obligation cash offer.
Estimated market value
$268,100
Get a cash offer in 3 minutes
Find out how much your home could sell for in as little as 3 minutes with a no-obligation cash offer.
Estimated market value
$268,100
- Indiana
- Marion County
- Indianapolis
- 46221
- West Newton
- 5914 Cabot Dr
Nearby cities
Nearby neighborhoods
Nearby zip codes
Other Indianapolis Topics
