Welcome to this traditional American style home, whether relaxing on the patio or the back porch in the spacious enclosed backyard! Cozy office on the main floor, large living room, and multiple options for dining. Sweet reading nook off the kitchen opens to the backyard with porch and pergula to enjoy an Indiana sunset. Upstairs boasts a large loft area and three bedrooms. Huge primary bedroom has an en suite bathroom with double sinks and a walk-in closet. Two sweet extra bedrooms share a full bathroom with tub and shower combo. No hauling laundry up and down the stairs, since the laundry room is upstairs off the loft space! One owner home meticulously cared for, don't miss this one!
Sold
$290,000
5920 Cabot Dr, Indianapolis, IN 46221
3beds
2,480sqft
Residential, Single Family Residence
Built in 2005
9,583 Square Feet Lot
$294,100 Zestimate®
$117/sqft
$2,088 Estimated rent
Home value
$294,100
$279,000 - $309,000
$2,088/mo
Zestimate® history
Owner options
List your home for rent
$2,088/mo
Rent Zestimate®
Find your next renter with Zillow Rental Manager. Plus, with online applications, you can quickly screen prospective tenants – for free.
$2,088/mo
Rent Zestimate®
Refinance and save
$2,192/mo
Est. payment
Refinancing to a lower rate could help reduce your monthly payments and save thousands over the life of the loan.
$2,192/mo
Est. payment
Explore your selling options
Work with a Zillow partner agent
Leverage their expertise and Zillow's premium Showcase listings to get your home seen by more buyers.
Get startedList with your own agent
Get your home in front of millions of buyers by listing it on Zillow.
Learn how to do itSell it yourself
Take full control of how buyers see your home on Zillow by listing For Sale by Owner (FSBO).
List your homeWhat's special
Large loft areaBack porchHuge primary bedroomDouble sinksTraditional american style homeCozy officeSpacious enclosed backyard
Zillow last checked:
Listing updated:
Listed by:
Tiare Smith 317-689-7069,
F.C. Tucker Company
Bought with:
Laura Stevenson
Carpenter, REALTORS®
Source: MIBOR as distributed by MLS GRID,MLS#: 21968039
Facts & features
Interior
Bedrooms & bathrooms
- Bedrooms: 3
- Bathrooms: 3
- Full bathrooms: 2
- 1/2 bathrooms: 1
- Main level bathrooms: 1
Primary bedroom
- Features: Carpet
- Level: Upper
- Area: 256 Square Feet
- Dimensions: 16x16
Bedroom 2
- Features: Carpet
- Level: Upper
- Area: 121 Square Feet
- Dimensions: 11x11
Bedroom 3
- Features: Carpet
- Level: Upper
- Area: 121 Square Feet
- Dimensions: 11x11
Other
- Features: Laminate Hardwood
- Level: Upper
- Area: 56 Square Feet
- Dimensions: 8x7
Dining room
- Features: Laminate Hardwood
- Level: Main
- Area: 81 Square Feet
- Dimensions: 9x9
Great room
- Features: Laminate Hardwood
- Level: Main
- Area: 442.5 Square Feet
- Dimensions: 15x29.5
Kitchen
- Features: Laminate Hardwood
- Level: Main
- Area: 120 Square Feet
- Dimensions: 12x10
Loft
- Features: Laminate Hardwood
- Level: Upper
- Area: 225 Square Feet
- Dimensions: 15x15
Office
- Features: Laminate Hardwood
- Level: Main
- Area: 90.25 Square Feet
- Dimensions: 9.5x9.5
Heating
- Has Heating (Unspecified Type)
Cooling
- Has cooling: Yes
Appliances
- Included: Gas Cooktop, Dishwasher, Disposal, Gas Water Heater, Gas Oven, Range Hood, Refrigerator, Water Softener Owned
- Laundry: Upper Level
Features
- Kitchen Island, Eat-in Kitchen, Walk-In Closet(s)
- Has basement: No
- Number of fireplaces: 1
- Fireplace features: Wood Burning
Interior area
- Total structure area: 2,480
- Total interior livable area: 2,480 sqft
Property
Parking
- Total spaces: 2
- Parking features: Attached
- Attached garage spaces: 2
Features
- Levels: Two
- Stories: 2
- Patio & porch: Covered, Deck
- Fencing: Fenced,Fence Full Rear
Lot
- Size: 9,583 Square Feet
Details
- Parcel number: 491313100034000200
- Horse amenities: None
Construction
Type & style
- Home type: SingleFamily
- Architectural style: Traditional
- Property subtype: Residential, Single Family Residence
Materials
- Vinyl With Brick
- Foundation: Slab
Condition
- New construction: No
- Year built: 2005
Utilities & green energy
- Water: Municipal/City
Community & HOA
Community
- Subdivision: Oak Trace
HOA
- Has HOA: Yes
- Services included: Maintenance, Management
- HOA fee: $273 annually
- HOA phone: 317-875-5600
Location
- Region: Indianapolis
Financial & listing details
- Price per square foot: $117/sqft
- Tax assessed value: $278,200
- Annual tax amount: $4,200
- Date on market: 3/12/2024
- Cumulative days on market: 2 days
Price history
| Date | Event | Price |
|---|---|---|
| 4/22/2024 | Sold | $290,000$117/sqft |
Source:  MIBOR as distributed by MLS GRID #21968039 Report a problem MIBOR as distributed by MLS GRID #21968039 Report a problem | ||
| 3/15/2024 | Pending sale | $290,000$117/sqft |
Source: MIBOR as distributed by MLS GRID #21968039 Report a problem | ||
| 3/12/2024 | Listed for sale | $290,000$117/sqft |
Source: MIBOR as distributed by MLS GRID #21968039 Report a problem | ||
Public tax history
| Year | Property taxes | Tax assessment |
|---|---|---|
| 2025 | $3,300 +13% | $278,200 -5.4% |
| 2024 | $2,920 +10.7% | $294,000 +12.2% |
| 2023 | $2,636 +22.8% | $262,000 +11.5% |
| 2022 | $2,147 +16.5% | $235,000 +24.6% |
| 2021 | $1,843 -1.7% | $188,600 +15% |
| 2020 | $1,875 +12.4% | $164,000 -1% |
| 2019 | $1,668 +2.7% | $165,700 +10.7% |
| 2018 | $1,624 -4.3% | $149,700 +5.2% |
| 2017 | $1,697 +13.3% | $142,300 -1.9% |
| 2016 | $1,498 +3% | $145,000 +10.4% |
| 2014 | $1,455 +12.6% | $131,300 +3.3% |
| 2013 | $1,292 | $127,100 -1.6% |
| 2012 | $1,292 | $129,200 -4.2% |
| 2011 | -- | $134,800 -1.9% |
| 2010 | $1,374 -7.1% | $137,400 -7.1% |
| 2009 | $1,479 | $147,900 -1.8% |
| 2007 | -- | $150,600 +7.6% |
| 2006 | -- | $140,000 |
Find assessor info on the county website
Neighborhood: West Newton
Nearby homes
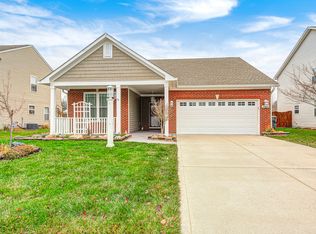
- $266,5003 bd2 ba1.5k sqft5914 Cabot Dr, Indianapolis, IN 46221Sold
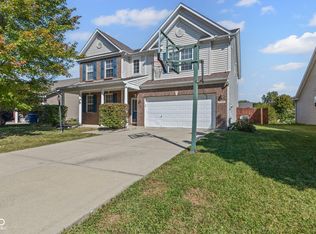
- $290,0005 bd3 ba3.1k sqft5908 Cabot Dr, Indianapolis, IN 46222Sold
- $246,7004 bd2 ba1.6k sqft7037 Oldham Dr, Indianapolis, IN 46221Off Market
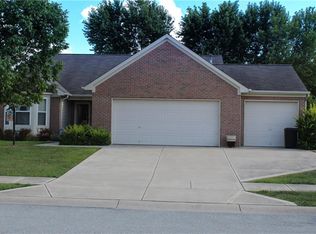
- $247,1003 bd2 ba1.5k sqft5921 Cabot Dr, Indianapolis, IN 46221Off Market
- $284,9003 bd2 ba1.8k sqft7104 Oldham Dr, Indianapolis, IN 46221Pending
- $247,8003 bd2 ba1.6k sqft7050 Oldham Dr, Indianapolis, IN 46221Off Market
- $2,2583 bd3 ba2.4k sqft5915 Cabot Dr, Indianapolis, IN 46221For Rent
- $236,7003 bd2 ba1.5k sqft5902 Cabot Dr, Indianapolis, IN 46221Off Market
Nearby schools
GreatSchools rating
- 5/10West Newton Elementary SchoolGrades: K-6Distance: 1 mi
- 3/10Decatur Middle SchoolGrades: 7-8Distance: 2 mi
- 2/10Decatur Central High SchoolGrades: 9-12Distance: 1.9 mi
Get a cash offer in 3 minutes
Find out how much your home could sell for in as little as 3 minutes with a no-obligation cash offer.
Estimated market value
$294,100
Get a cash offer in 3 minutes
Find out how much your home could sell for in as little as 3 minutes with a no-obligation cash offer.
Estimated market value
$294,100
- Indiana
- Marion County
- Indianapolis
- 46221
- West Newton
- 5920 Cabot Dr
