Pride in Ownership, Don't miss this Vintage display of original owner. This Ranch home features a finished basement with fireplace, Rear enclosed 3 season room. Real Hardwood Floors, Attached 2 car garage. Nice fenced in private rear yard.
For sale
Price cut: $10K (7/20)
$310,000
5914 Fawnridge Ct, Cincinnati, OH 45239
3beds
1,356sqft
:
Get pre-qualified$2,262/mo
Single Family Residence
Built in 1969
8,407 Square Feet Lot
$306,400 Zestimate®
$229/sqft
$-- HOA
What's special
- 54 days |
- 525 |
- 12 |
Zillow last checked:
Listing updated:
Listed by:
Greg Morgan (513)489-2100,
Comey & Shepherd REALTORS
Source: DABR MLS,MLS#: 960409 Originating MLS: Dayton Area Board of REALTORS
Originating MLS: Dayton Area Board of REALTORSFacts & features
Interior
Bedrooms & bathrooms
- Bedrooms: 3
- Bathrooms: 3
- Full bathrooms: 2
- 1/2 bathrooms: 1
- Main level bathrooms: 2
Primary bedroom
- Level: Main
- Dimensions: 12 x 15
Bedroom
- Level: Main
- Dimensions: 10 x 10
Bedroom
- Level: Main
- Dimensions: 12 x 10
Dining room
- Level: Main
- Dimensions: 11 x 10
Kitchen
- Level: Main
- Dimensions: 21 x 10
Living room
- Level: Main
- Dimensions: 13 x 18
Recreation
- Level: Main
- Dimensions: 16 x 10
Heating
- Natural Gas, Other
Cooling
- Central Air
Features
- Basement: Full
- Number of fireplaces: 1
- Fireplace features: One, Gas, Wood Burning
Interior area
- Total structure area: 1,356
- Total interior livable area: 1,356 sqft
Video & virtual tour
Property
Parking
- Total spaces: 2
- Parking features: Garage, Two Car Garage
- Garage spaces: 2
Features
- Levels: One
- Stories: 1
Lot
- Size: 8,407 Square Feet
- Dimensions: 60 x 140
Details
- Parcel number: 5500082038300
- Zoning: Residential
- Zoning description: Residential
Construction
Type & style
- Home type: SingleFamily
- Property subtype: Single Family Residence
Materials
- Brick
Condition
- Year built: 1969
Community & HOA
Community
- Subdivision: Hillmanns 6th Sub
HOA
- Has HOA: No
Location
- Region: Cincinnati
Financial & listing details
- Price per square foot: $229/sqft
- Tax assessed value: $213,260
- Annual tax amount: $3,428
- Date on market: 5/30/2026
Estimated market value
$306,400
$291,000 - $322,000
$2,135/mo
Price history
| Date | Event | Price |
|---|---|---|
| 7/20/2026 | Price change | $310,000-3.1%$229/sqft |
Source:  Cincy MLS #1880570 Report a problem Cincy MLS #1880570 Report a problem | ||
| 7/10/2026 | Price change | $320,000-3%$236/sqft |
Source: Cincy MLS #1880570 Report a problem | ||
| 7/1/2026 | Price change | $330,000-12%$243/sqft |
Source: Cincy MLS #1880570 Report a problem | ||
| 5/30/2026 | Listed for sale | $375,000$277/sqft |
Source: Cincy MLS #1880570 Report a problem | ||
Public tax history
| Year | Property taxes | Tax assessment |
|---|---|---|
| 2024 | $3,428 -1.7% | $74,641 |
| 2023 | $3,487 +29.3% | $74,641 +49% |
| 2022 | $2,698 +7.9% | $50,078 |
| 2021 | $2,500 | $50,078 |
| 2020 | $2,500 +17% | $50,078 +12% |
| 2019 | $2,137 +6.1% | $44,712 0% |
| 2018 | $2,014 | $44,713 |
| 2017 | $2,014 +21.6% | $44,713 +19% |
| 2016 | $1,656 | $37,580 |
| 2015 | $1,656 -0.2% | $37,580 |
| 2014 | $1,659 +5.5% | $37,580 -1% |
| 2013 | $1,572 -0.4% | $37,962 |
| 2012 | $1,578 +12% | $37,962 |
| 2011 | $1,410 -28.6% | $37,962 -26.7% |
| 2010 | $1,975 +2.7% | $51,793 |
| 2009 | $1,922 +2.5% | $51,793 |
| 2008 | $1,875 +7.5% | $51,793 -2% |
| 2007 | $1,745 -12.8% | $52,850 |
| 2006 | $2,000 +4.9% | $52,850 |
| 2005 | $1,907 -2.5% | $52,850 +4.4% |
| 2003 | $1,956 -0.8% | $50,645 |
| 2002 | $1,971 +1.4% | $50,645 +6.7% |
| 2001 | $1,944 +2.8% | $47,460 |
| 2000 | $1,892 | $47,460 |
Find assessor info on the county website
Monthly payment
Est. payment
Payment breakdown
Explore the cost of this home by adjusting the details. Changes won't be saved.Climate risks
Neighborhood: 45239
Nearby schools
GreatSchools rating
- 6/10Monfort Heights Elementary SchoolGrades: K-5Distance: 1 mi
- 6/10White Oak Middle SchoolGrades: 6-8Distance: 0.5 mi
- 5/10Colerain High SchoolGrades: 9-12Distance: 2.2 mi
Schools provided by the listing agent
- District: Northwest
Source: DABR MLS. This data may not be complete. We recommend contacting the local school district to confirm school assignments for this home.
- $236,0003 bd1 ba1.2k sqft5924 Fawnridge Ct, Cincinnati, OH 45239Off Market
- $209,7002 bd1 ba1.1k sqft5904 Fawnridge Ct, Cincinnati, OH 45239Off Market
- $255,5012 bd2 ba1.9k sqft5936 Fawnridge Ct, Cincinnati, OH 45239Sold
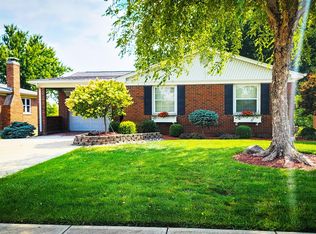
- $286,1003 bd2 ba1.9k sqft5925 Seiler Dr, Cincinnati, OH 45239Off Market
- $357,9004 bd4 ba2.2k sqft5915 Seiler Dr, Cincinnati, OH 45239For Sale
- $303,4003 bd2 ba3.3k sqft5915 Fawnridge Ct, Cincinnati, OH 45239Off Market
- $254,7003 bd2 ba1.2k sqft5946 Fawnridge Ct, Cincinnati, OH 45239Off Market
- $284,7003 bd2 ba2.1k sqft5937 Seiler Dr, Cincinnati, OH 45239Off Market
A local agent can set up tours, give advice and negotiate with sellers.
A local lender can help you make sure your offer is ready when you are.
Similar homes
- $299,0003 bd2 ba1.8k sqft6764 Fath Ct, Cincinnati, OH 45239For Sale

 MLS ID #1883451, Paige Bond, Realty First. Cincy MLS
 - $264,9003 bd3 ba1.6k sqft5651 Colerain Ave, Cincinnati, OH 45239For Sale
 MLS ID #1881477, Harold Brown, Coldwell Banker Realty. Cincy MLS
 - $299,0003 bd2 ba1.5k sqft2220 Miles Rd, Cincinnati, OH 45231For Sale
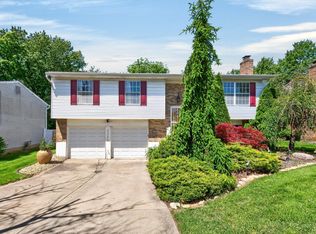 MLS ID #1879647, Tyler A. Smith, RE/MAX United Associates. Cincy MLS
 - $294,9004 bd3 ba1.9k sqft6586 S Oak Knoll Dr, Cincinnati, OH 45224For Sale
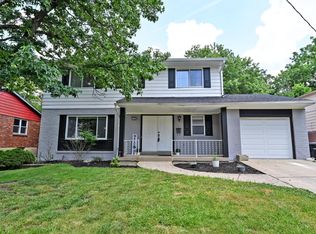 MLS ID #1887354, Charles R Eads, Comey & Shepherd. Cincy MLS
 - $245,0003 bd2 ba1.2k sqft2677 Altura Dr, Cincinnati, OH 45239For SaleMLS ID #1877352, Brandon M Willis, Keller Williams Seven Hills Re. Cincy MLS
- $259,9003 bd3 ba1.4k sqft950 Vacationland Dr, Cincinnati, OH 45231For SaleMLS ID #1886433, John W Galbraith, Galbraith, Realty LLC. Cincy MLS
- $265,0003 bd2 ba1.5k sqft5994 Lawrence Rd, Cincinnati, OH 45248For SaleMLS ID #1886331, Joe M Sabato, Sibcy Cline, Inc.. Cincy MLS
- $279,9003 bd2 ba1.4k sqft904 Beechmeadow Ln, Cincinnati, OH 45238For SaleMLS ID #1886004, Josh White, Coldwell Banker Realty. Cincy MLS
- $204,0003 bd2 ba1.5k sqft5682 Colerain Ave, Cincinnati, OH 45239For SaleMLS ID #1873563, Julia Wallner, ERA REAL Solutions Realty, LLC. Cincy MLS
- $319,0003 bd2 ba1.5k sqft345 Durrell Ave, Cincinnati, OH 45215For Sale
 MLS ID #963567, Lori Williams, Lohmiller Real Estate. DABR MLS
 - $269,9004 bd2 ba1.8k sqft5244 Arrow Ave, Cincinnati, OH 45247For SaleMLS ID #1885123, Kristin Moore, Lohmiller Real Estate. Cincy MLS
- $160,0002 bd2 ba1k sqft3408 N Bend Rd APT 7, Cincinnati, OH 45239For SaleMLS ID #962667, Candace Johnson, Real of Ohio. DABR MLS
- $279,9003 bd2 ba1.3k sqft942 Mohawk Trl, Milford, OH 45150For SaleMLS ID #1887823, Chase Morgan, Sibcy Cline, Inc.. Cincy MLS
- $264,9004 bd3 ba1.8k sqft3270 Renfro Ave, Cincinnati, OH 45211For SaleMLS ID #1884710, Tyler A. Smith, RE/MAX United Associates. Cincy MLS
- $319,0003 bd2 ba1.6k sqft121 Farmington Dr, Hamilton, OH 45013For SaleMLS ID #1886450, Chad M Shircliff, ERA REAL Solutions Realty. LLC. Cincy MLS
- $249,0003 bd3 ba1.6k sqft5110 Foley Rd, Cincinnati, OH 45238For SaleMLS ID #1885102, Janice A Modarelli, Fathom Realty Ohio. Cincy MLS
- $279,0003 bd2 ba1.3k sqft4140 Florida Ave, Cincinnati, OH 45223For SaleMLS ID #1882777, Beth Silber, Coldwell Banker Realty. Cincy MLS
- $289,9004 bd3 ba1.6k sqft3058 Penrose Pl, Cincinnati, OH 45211For SaleMLS ID #1877295, Robert Courts, eXp Realty. Cincy MLS
- $300,0003 bd2 ba1.5k sqft201 Cleveland Ave, Bellevue, KY 41073For SaleMLS ID #643221, Kathy Heimbrock, Sibcy Cline, REALTORS-Florence. NKMLS
- $299,0003 bd2 ba1.3k sqft5776 Panama St, Cincinnati, OH 45230For SaleMLS ID #1880834, Nat Comisar, Sibcy Cline, Inc.. Cincy MLS
