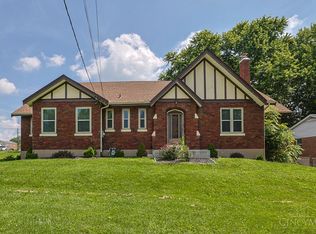
Welcome to a beautiful home at 5915 Seiler Dr, Green Township, OH! This fully renovated home offers the perfect blend of space, comfort, & versatility, with 4 bedrooms & 4 full bathrooms, including two spacious primary suites with attached private baths. Recent updates include brand new laminate flooring throughout the first floor, fresh paint throughout the entire home, new kitchen countertops, new appliances, a new water heater, HVAC (2018), & an 8 year old roof. The walk-out basement features a full second kitchen, providing excellent potential for multi-generational living, guest accommodations, or additional entertaining space. Enjoy the privacy of the backyard, perfect for relaxing or hosting gatherings. Move in ready & located with updates, this home is a rare find with room with everyone! Listing agent is the seller.
For sale
Price cut: $5.2K (7/8)
$357,900
5915 Seiler Dr, Cincinnati, OH 45239
4beds
2,244sqft
Single Family Residence
Built in 1974
0.31 Acres Lot
$-- Zestimate®
$159/sqft
$-- HOA
What's special
New appliancesWalk-out basementPrivacy of the backyardFull second kitchenNew kitchen countertops
- 36 days |
- 1,520 |
- 78 |
Zillow last checked:
Listing updated:
Listed by:
Bishnu L Kharel 513-857-9888,
RE/MAX Preferred Group 513-874-8373
Source: Cincy MLS,MLS#: 1883390 Originating MLS: Cincinnati Area Multiple Listing Service
Originating MLS: Cincinnati Area Multiple Listing Service
Facts & features
Interior
Bedrooms & bathrooms
- Bedrooms: 4
- Bathrooms: 4
- Full bathrooms: 4
Primary bedroom
- Features: Bath Adjoins, Dressing Area, Wood Floor, Other
- Level: First
- Area: 240
- Dimensions: 16 x 15
Bedroom 2
- Level: First
- Area: 224
- Dimensions: 16 x 14
Bedroom 3
- Level: First
- Area: 210
- Dimensions: 15 x 14
Bedroom 4
- Level: First
- Area: 132
- Dimensions: 12 x 11
Bedroom 5
- Area: 0
- Dimensions: 0 x 0
Primary bathroom
- Features: Tub w/Shower, Jetted Tub, Marb/Gran/Slate
Bathroom 1
- Features: Full
- Level: First
Bathroom 2
- Features: Full
- Level: First
Bathroom 3
- Features: Full
- Level: First
Bathroom 4
- Features: Full
- Level: Lower
Dining room
- Features: Built-in Features, Laminate Floor, Open, Formal, Other
- Level: First
- Area: 180
- Dimensions: 15 x 12
Family room
- Features: Walkout, Fireplace, Laminate Floor
- Area: 270
- Dimensions: 18 x 15
Kitchen
- Features: Pantry, Gourmet, Kitchen Island, Laminate Floor
- Area: 195
- Dimensions: 15 x 13
Living room
- Area: 0
- Dimensions: 0 x 0
Office
- Area: 0
- Dimensions: 0 x 0
Heating
- Gas
Cooling
- Central Air
Appliances
- Included: Dishwasher, Disposal, Gas Cooktop, Microwave, Oven/Range, Refrigerator, Humidifier, Gas Water Heater
Features
- Central Vacuum
- Windows: Insulated Windows
- Basement: Full,Finished,Walk-Out Access,Glass Blk Wind,Other
- Attic: Storage
- Fireplace features: Basement, Family Room
Interior area
- Total structure area: 2,244
- Total interior livable area: 2,244 sqft
Property
Parking
- Parking features: Garage - Attached
- Has attached garage: Yes
Features
- Levels: One
- Stories: 1
- Patio & porch: Deck
Lot
- Size: 0.31 Acres
- Features: Wooded
Details
- Parcel number: 5500082052600
Construction
Type & style
- Home type: SingleFamily
- Architectural style: Traditional
- Property subtype: Single Family Residence
Materials
- Block
- Foundation: Concrete Perimeter
- Roof: Shingle
Condition
- New construction: No
- Year built: 1974
Utilities & green energy
- Electric: 220 Volts
- Gas: Natural
- Sewer: Public Sewer
- Water: Public
Community & HOA
HOA
- Has HOA: No
Location
- Region: Cincinnati
Financial & listing details
- Price per square foot: $159/sqft
- Tax assessed value: $285,600
- Annual tax amount: $5,550
- Date on market: 6/17/2026
- Listing terms: No Special Financing
Estimated market value
Not available
Estimated sales range
Not available
Not available
Price history
| Date | Event | Price |
|---|---|---|
| 7/14/2026 | Listed for sale | $357,900$159/sqft |
Source:  Cincy MLS #1883390 Report a problem Cincy MLS #1883390 Report a problem | ||
| 7/14/2026 | Pending sale | $357,900$159/sqft |
Source: Cincy MLS #1883390 Report a problem | ||
| 7/8/2026 | Price change | $357,900-1.4%$159/sqft |
Source: Cincy MLS #1883390 Report a problem | ||
| 6/25/2026 | Price change | $363,100-0.5%$162/sqft |
Source: Cincy MLS #1883390 Report a problem | ||
| 6/17/2026 | Listed for sale | $365,000+18.5%$163/sqft |
Source: Cincy MLS #1883390 Report a problem | ||
| 9/10/2022 | Listing removed | -- |
Source:  RE/MAX International Report a problem RE/MAX International Report a problem | ||
| 8/4/2022 | Price change | $307,900-2.3%$137/sqft |
Source: Cincy MLS #1748141 Report a problem | ||
| 7/29/2022 | Listed for sale | $315,000+10.3%$140/sqft |
Source: Cincy MLS #1748141 Report a problem | ||
| 7/15/2022 | Sold | $285,600-9.3%$127/sqft |
Source: Cincy MLS #1739562 Report a problem | ||
| 5/31/2022 | Pending sale | $315,000$140/sqft |
Source: Cincy MLS #1739562 Report a problem | ||
| 5/26/2022 | Price change | $315,000-3.1%$140/sqft |
Source: Cincy MLS #1739562 Report a problem | ||
| 5/20/2022 | Listed for sale | $325,000+66.7%$145/sqft |
Source: Cincy MLS #1739562 Report a problem | ||
| 8/29/2017 | Sold | $195,000$87/sqft |
Source: Cincy MLS #1546769 Report a problem | ||
Public tax history
| Year | Property taxes | Tax assessment |
|---|---|---|
| 2024 | $5,556 +1.2% | $99,960 |
| 2023 | $5,492 +23.4% | $99,960 +46.5% |
| 2022 | $4,453 +8% | $68,250 |
| 2021 | $4,122 | $68,250 |
| 2020 | $4,122 +13.3% | $68,250 +11.4% |
| 2019 | $3,638 +5.8% | $61,267 0% |
| 2018 | $3,438 | $61,268 |
| 2017 | $3,438 -11.4% | $61,268 -9.2% |
| 2016 | $3,879 | $67,502 |
| 2015 | $3,879 -0.2% | $67,502 |
| 2014 | $3,885 +5.9% | $67,502 -1% |
| 2013 | $3,670 -0.2% | $68,184 |
| 2012 | $3,678 +11.4% | $68,184 |
| 2011 | $3,301 -3.4% | $68,184 -8.6% |
| 2010 | $3,417 +2.3% | $74,638 |
| 2009 | $3,339 +2.5% | $74,638 |
| 2008 | $3,259 +7.7% | $74,638 -2% |
| 2007 | $3,027 +3.5% | $76,160 |
| 2006 | $2,924 -0.4% | $76,160 |
| 2005 | $2,935 +7.9% | $76,160 +15.6% |
| 2003 | $2,722 -0.7% | $65,870 |
| 2002 | $2,741 +1.3% | $65,870 +6.7% |
| 2001 | $2,707 +2.1% | $61,740 |
| 2000 | $2,650 | $61,740 |
Find assessor info on the county website
Monthly payment
Est. payment
Payment breakdown
Explore the cost of this home by adjusting the details. Changes won't be saved.Climate risks
Neighborhood: 45239
Nearby schools
GreatSchools rating
- 6/10Monfort Heights Elementary SchoolGrades: K-5Distance: 1 mi
- 6/10White Oak Middle SchoolGrades: 6-8Distance: 0.5 mi
- 5/10Colerain High SchoolGrades: 9-12Distance: 2.2 mi
- $286,1003 bd2 ba1.9k sqft5925 Seiler Dr, Cincinnati, OH 45239Off Market
- $308,8003 bd3 ba1.5k sqft3419 Brettmer Dr, Cincinnati, OH 45239Off Market

- $284,7003 bd2 ba2.1k sqft5937 Seiler Dr, Cincinnati, OH 45239Off Market
- $209,7002 bd1 ba1.1k sqft5904 Fawnridge Ct, Cincinnati, OH 45239Off Market
- $310,0003 bd3 ba1.3k sqft5914 Fawnridge Ct, Cincinnati, OH 45239For Sale
- $236,0003 bd1 ba1.2k sqft5924 Fawnridge Ct, Cincinnati, OH 45239Off Market
- $263,3003 bd1 ba1.5k sqft5918 Seiler Dr, Cincinnati, OH 45239Off Market
- $261,1003 bd2 ba1.3k sqft5910 Seiler Dr, Cincinnati, OH 45239Off Market
A local agent can set up tours, give advice and negotiate with sellers.
A local lender can help you make sure your offer is ready when you are.
Similar homes
- $369,0004 bd3 ba2.4k sqft4177 W Fork Rd, Cincinnati, OH 45247For Sale

 MLS ID #1887623, Nicole Wimmer, RE/MAX United Associates. Cincy MLS
 - $299,9004 bd3 ba2.5k sqft3367 Palmhill Ln, Cincinnati, OH 45239For Sale
 MLS ID #1885831, Tracy K Winkler, Comey & Shepherd. Cincy MLS
 - $349,9004 bd3 ba2.2k sqft6029 Waldway Ln, Cincinnati, OH 45224For Sale
 MLS ID #1887697, Kristie Morris, Sibcy Cline, Inc.. Cincy MLS
 - $275,0003 bd1 ba1.6k sqft3247 Autumn Ln, Cincinnati, OH 45239For Sale
 MLS ID #1882747, Joe M Sabato, Sibcy Cline, Inc.. Cincy MLS
 - $269,9994 bd3 ba1.8k sqft2888 Mount Airy Ave, Cincinnati, OH 45239For SaleMLS ID #1875620, Robert R Smith, Coldwell Banker Realty. Cincy MLS
- $399,9003 bd3 ba1.7k sqft6331 Starridge Ct, Cincinnati, OH 45248For SaleMLS ID #1887575, Ashley Rentrop, Plum Tree Realty. Cincy MLS
- $294,9004 bd3 ba1.9k sqft6586 S Oak Knoll Dr, Cincinnati, OH 45224For SaleMLS ID #1887354, Charles R Eads, Comey & Shepherd. Cincy MLS
- $299,0003 bd2 ba1.8k sqft6764 Fath Ct, Cincinnati, OH 45239For SaleMLS ID #1883451, Paige Bond, Realty First. Cincy MLS
- $319,5004 bd3 ba2.5k sqft511 W Galbraith Rd, Cincinnati, OH 45215For SaleMLS ID #1883817, Cody M Brownfield, Redfin Corporation. Cincy MLS
- $300,0003 bd3 ba2k sqft3355 Bauerwoods Dr, Cincinnati, OH 45251For SaleMLS ID #1885697, Keith T Taylor, Comey & Shepherd. Cincy MLS
- $264,9003 bd3 ba1.6k sqft5651 Colerain Ave, Cincinnati, OH 45239For SaleMLS ID #1881477, Harold Brown, Coldwell Banker Realty. Cincy MLS
- $379,0003 bd3 ba2.5k sqft6417 Mapleton Ave, Cincinnati, OH 45233For SaleMLS ID #1885556, Holly S. Maloney, eXp Realty. Cincy MLS
- $259,9003 bd2 ba1.4k sqft3260 Harry Lee Ln, Cincinnati, OH 45239For SaleMLS ID #1885147, Jason Smith, Plum Tree Realty. Cincy MLS
- $339,9004 bd3 ba1.9k sqft1645 Mandarin Dr, Cincinnati, OH 45240For SaleMLS ID #1884477, Ibrahim M. Farhan, RE/MAX Preferred Group. Cincy MLS
- $334,9004 bd3 ba2.1k sqft1815 NW Washington Blvd, Hamilton, OH 45013For SaleMLS ID #1887737, Amy L. Markowski, Real of Ohio. Cincy MLS
- $389,0003 bd2 ba1.9k sqft10811 Colerain Ave, Cincinnati, OH 45252For SaleMLS ID #1885514, Jillian Sprague, Plum Tree Realty. Cincy MLS
- $204,0003 bd2 ba1.5k sqft5682 Colerain Ave, Cincinnati, OH 45239For SaleMLS ID #1873563, Julia Wallner, ERA REAL Solutions Realty, LLC. Cincy MLS
- $350,0003 bd3 ba2.2k sqft5953 Mindy Dr, Fairfield, OH 45011For SaleMLS ID #1886503, Monika Deroussel, eXp Realty. Cincy MLS
- $300,0004 bd3 ba2.2k sqft2855 Shaffer Ave, Cincinnati, OH 45211For SaleMLS ID #1881369, Jonathan M Hardy, Keller Williams Seven Hills Re. Cincy MLS
- $389,0003 bd2 ba1.5k sqft1581 Wittekind Ter, Cincinnati, OH 45224For SaleMLS ID #1881814, Dolores G Mize, Sibcy Cline, Inc.. Cincy MLS
