Skip main navigation
Pending
  • $438,900

    5914 Grayton Park Ln, Pace, FL 32571

    4beds
    2,751sqft
    : 
    Loading
    Get pre-qualified
    Single Family Residence
    Built in 2026
    0.3 Acres Lot
    $-- Zestimate®
    $160/sqft
    $17/mo HOA

    What's special

    Brick skirtCraftsman-style homeWrap-around islandCenter islandBeautiful granite countertopsEnsuite bathroomOpen layout
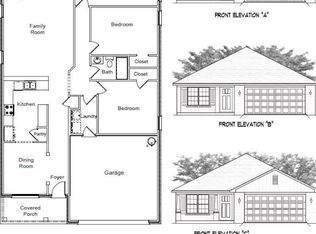
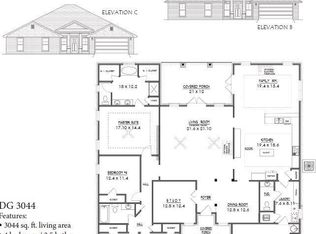
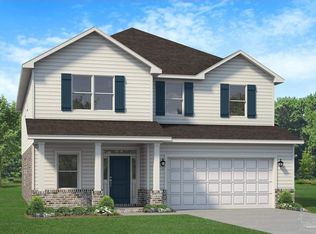
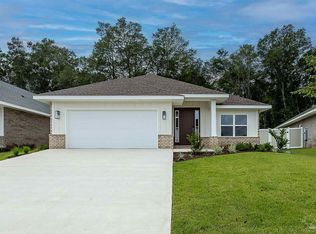
    Welcome to Parkland Place! This community offers an array of amenities designed for an active and enjoyable lifestyle, including a Swimming Pool, Splash Pad, Tennis Courts, Pickleball Courts, Playground, Dog Park, Nature Trails, and more. This property features a range of ceiling heights to enhance the living experience, including 9-foot ceilings for a comfortable feel. This Craftsman-style home features 3 side brick with a Hardie front, accented by a brick skirt, offering a striking blend of classic durability and modern curb appeal. Modern touches include stainless steel appliances, black lighting package, and updated black hardware. This fantastic home boasts a perfectly designed kitchen, making it a dream space for any homeowner. The open layout allows for seamless flow between rooms. Whether you enjoy hosting parties or prefer a bright and airy atmosphere, this home has it all. The kitchen features white shaker cabinets with beautiful granite countertops, a center island, a wrap-around island, a desk, and a stunning walk-in pantry. The laundry room and family room have doors leading to a 10' x 24' covered back porch that provides comfortable outdoor space you can enjoy throughout the year. The master suite is a true retreat, featuring a spacious layout and an ensuite bathroom. The ensuite bathroom is complete with a double vanity featuring beautiful quartz countertops, a soaking tub, and a tiled separate shower. And did I mention two master closets? The three additional bedrooms provide plenty of space for family members or guests, each designed with ample closet space and natural light. The two guest bathrooms feature beautiful quartz countertops, and one has a 5-foot shower. This home has gorgeous LVP flooring in the main living area for easy care. *This neighborhood is part of the Parkland Place Community Development District.* These are sample pictures and do not accurately reflect the actual home, color selections, or features.
    139 days
    |
    23
    |
    0
    |

    Zillow last checked:

    Listing updated:

    Listed by:

    Debra Holifield 850-255-9500,

    ADAMS HOME REALTY, INC,

    Heather Holifield 850-797-0790,

    ADAMS HOME REALTY, INC

    Source: PAR,MLS#: 678483MLS Logo

      Facts & features

      Interior

      Bedrooms & bathrooms
      • Bedrooms: 4
      • Bathrooms: 3
      • Full bathrooms: 3
      Primary bedroom
      • Level: First
      • Area: 175
      • Dimensions: 12.5 x 14
      Dining room
      • Level: First
      • Area: 170.5
      • Dimensions: 11 x 15.5
      Heating
      • Heat Pump
      Cooling
      • Heat Pump, Ceiling Fan(s)
      Appliances
      • Included: Electric Water Heater, Built In Microwave, Dishwasher, Disposal, Self Cleaning Oven
      • Laundry: Inside, W/D Hookups
      Features
      • Baseboards, Cathedral Ceiling(s), Ceiling Fan(s), High Ceilings, High Speed Internet, Recessed Lighting
      • Flooring: Carpet, Simulated Wood
      • Doors: Insulated Doors
      • Windows: Double Pane Windows, Shutters
      • Has basement: No
      Interior area
      • Total structure area: 2,751
      • Total interior livable area: 2,751 sqft

      Property

      Parking
      • Total spaces: 2
      • Parking features: 2 Car Garage, Front Entrance, Garage Door Opener
      • Garage spaces: 2
      Features
      • Levels: One
      • Stories: 1
      • Patio & porch: Covered, Porch
      • Pool features: None, Community
      Lot
      • Size: 0.3 Acres
      • Features: Interior Lot, Sprinkler
      Details
      • Parcel number: 272n29304800b000100
      • Zoning description: Res Single

      Construction

      Type & style
      • Home type: SingleFamily
      • Architectural style: Craftsman
      • Property subtype: Single Family Residence
      Materials
      • Frame
      • Foundation: Slab
      • Roof: Shingle
      Condition
      • Under Construction
      • New construction: Yes
      • Year built: 2026
      Details
      • Warranty included: Yes

      Utilities & green energy

      • Electric: Circuit Breakers
      • Sewer: Public Sewer
      • Water: Public
      • Utilities for property: Underground Utilities
      Green energy
      • Energy efficient items: Heat Pump, Insulation, Insulated Walls, Ridge Vent

      Community & HOA

      Community
      • Features: Pavilion/Gazebo, Picnic Area, Sidewalks
      • Security: Smoke Detector(s)
      • Subdivision: Parkland Place
      HOA
      • Has HOA: Yes
      • Services included: Association
      • HOA fee: $200 annually
      Location
      • Region: Pace

      Financial & listing details

      • Price per square foot: $160/sqft
      • Price range: $438.9K - $438.9K
      • Date on market: 3/1/2026
      • Cumulative days on market: 80 days
      • Road surface type: Paved

        Estimated market value

        Not available

        Estimated sales range

        Not available

        Not available

        Price history

        DateEventPrice
        5/18/2026Pending sale$438,900$160/sqft
        Source: PAR #678483 Report a problem
        3/3/2026Price change$438,900+0.2%$160/sqft
        Source: PAR #678483 Report a problem
        3/1/2026Listed for sale$437,900$159/sqft
        Source: PAR #678483 Report a problem

        Public tax history

        Tax history is unavailable.

        Monthly payment

        Est. payment

        Payment breakdown

        Explore the cost of this home by adjusting the details. Changes won't be saved.
        All calculations are estimates and provided by Zillow, Inc. for informational purposes only. Actual amounts may vary.
        HOA fees may include property taxes on listings classified as Co-Ops. Contact the listing agent and/or owner for fee details.
        Mortgage interest rates are dependent on a number of factors, including credit score, down payment, and repayment length. Interest rate data provided by Zillow Group Marketplace, Inc. as of 1/1/1970 from various mortgage lenders with which we have lead or other similar arrangements; the Estimated Payment is an average of those rates.
        See how much you could borrow to make a competitive offer.

        Climate risks

        Neighborhood: 32571

        Getting around

        3 / 100
        Car-Dependent
        23 / 100
        Somewhat Bikeable

        Nearby schools

        GreatSchools rating
        Schools provided by the listing agent
        • Elementary: Dixon
        • Middle: SIMS
        • High: Pace

        Source: PAR. This data may not be complete. We recommend contacting the local school district to confirm school assignments for this home.

        A local agent can set up tours, give advice and negotiate with sellers.

        A local lender can help you make sure your offer is ready when you are.

        Browse local experts

        Similar homes