Skip main navigation
Sold for $615,000
  • $615,000

    5914 Lakeview Dr, Washington, MI 48094

    3beds
    4,721sqft
    Single Family Residence
    Built in 1997
    0.48 Acres Lot
    $636,400 Zestimate®
    $130/sqft
    $4,266 Estimated rent

    Home value

    $636,400

    $585,000 - $687,000

    $4,266/mo

    Zestimate® history
    Loading
    Loading...

    Owner options

    List your home for rent

    $4,266/mo

    Rent Zestimate®

    Find your next renter with Zillow Rental Manager. Plus, with online applications, you can quickly screen prospective tenants – for free.

    Learn more

    $4,266/mo

    Rent Zestimate®

    Refinance and save

    $4,703/mo

    Est. payment

    Refinancing to a lower rate could help reduce your monthly payments and save thousands over the life of the loan.

    See today's rates

    $4,703/mo

    Est. payment

    Explore your selling options

    Work with a Zillow partner agent

    Leverage their expertise and Zillow's premium Showcase listings to get your home seen by more buyers.

    Get started

    List with your own agent

    Get your home in front of millions of buyers by listing it on Zillow.

    Learn how to do it

    Sell it yourself

    Take full control of how buyers see your home on Zillow by listing For Sale by Owner (FSBO).

    List your home

    What's special

    Lavish master suitePremium lotWalk in closetWalk out balcony
    Welcome to luxury living at its finest in the prestigious living of Washington Township! This turn key, 3-bedroom, 4- full bathroom home sits on a premium lot offering unparalleled elegance. Strategically built, this is the first home you see when entering the subdivision with the rear facing west for maximum natural light throughout the home. Entertain with ease in the gourmet kitchen with Quartz countertops, And most of the cooking is done in the convenient Butler's Pantry equipped with a sink, stove, refrigerator. New Roof 2024, Fresh Paint 2024, Beautiful Fully Finished WALK_OUT basement, boasting an impressive 8'6" height, and invites endless possibilities. Enjoy the grandeur of great room adorned with hardwood flooring, extending seamlessly into the dining room and living room. The lavish master suite is complete with a walk out BALCONY with very nice size walk in closet. Additional a fourth bathroom almost finish in the walk-out basement, recessed lighting throughout the basement, upgraded 200 amp service, well maintain outside grass with automatic sprinkler system and an exposed aggregate concrete patio and walkway patio, this home is the epitome of luxury living in Washington Twp.

    Zillow last checked:

    Listing updated:

    Listed by:

    Firas F Goryoka 248-200-8244,

    Amin Realty

    Bought with:

    Firas F Goryoka, 6501383780

    Amin Realty

    Source: Realcomp II,MLS#: 20250016029MLS Logo

    Facts & features

    Interior

    Bedrooms & bathrooms
    • Bedrooms: 3
    • Bathrooms: 4
    • Full bathrooms: 4
    Primary bedroom
    • Level: Entry
    • Area: 195
    • Dimensions: 15 x 13
    Bedroom
    • Level: Entry
    • Area: 156
    • Dimensions: 12 x 13
    Bedroom
    • Level: Entry
    • Area: 154
    • Dimensions: 14 x 11
    Primary bathroom
    • Level: Entry
    Other
    • Level: Entry
    Other
    • Level: Entry
    Other
    • Level: Entry
    Dining room
    • Level: Entry
    • Area: 169
    • Dimensions: 13 x 13
    Family room
    • Level: Entry
    • Area: 169
    • Dimensions: 13 x 13
    Great room
    • Level: Entry
    • Area: 396
    • Dimensions: 22 x 18
    Kitchen
    • Level: Entry
    • Area: 169
    • Dimensions: 13 x 13
    Laundry
    • Level: Entry
    • Area: 132
    • Dimensions: 11 x 12
    Heating
    • Forced Air, Natural Gas
    Features
    • Basement: Finished,Full,Walk Out Access
    • Has fireplace: No
    Interior area
    • Total interior livable area: 4,721 sqft
    • Finished area above ground: 2,371
    • Finished area below ground: 2,350

    Property

    Parking
    • Total spaces: 2
    • Parking features: Two Car Garage, Attached
    • Attached garage spaces: 2
    Features
    • Levels: One
    • Stories: 1
    • Entry location: GroundLevel
    • Pool features: None
    Lot
    • Size: 0.48 Acres
    • Dimensions: 140.50 x 162.20
    Details
    • Parcel number: 0433104001
    • Special conditions: Short Sale No,Standard

    Construction

    Type & style
    • Home type: SingleFamily
    • Architectural style: Ranch
    • Property subtype: Single Family Residence
    Materials
    • Brick
    • Foundation: Basement, Poured, Sump Pump
    Condition
    • New construction: No
    • Year built: 1997
    Details
    • Warranty included: Yes

    Utilities & green energy

    • Sewer: Public Sewer
    • Water: Public

    Community & HOA

    Community
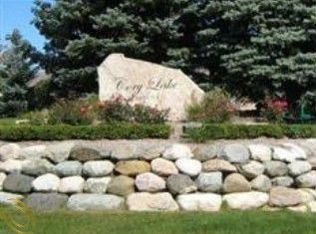
    • Subdivision: CORY LAKE ESTATES
    HOA
    • Has HOA: Yes
    • HOA fee: $726 annually
    • HOA phone: 999-999-9999
    Location
    • Region: Washington

    Financial & listing details

    • Price per square foot: $130/sqft
    • Tax assessed value: $227,335
    • Annual tax amount: $7,081
    • Date on market: 3/11/2025
    • Cumulative days on market: 23 days
    • Listing agreement: Exclusive Right To Sell
    • Listing terms: Cash,Conventional,FHA,Va Loan

    Price history

    DateEventPrice
    5/16/2025Pending sale$639,900+4%$136/sqft
    Source: Realcomp II #20250016029 Report a problem
    5/13/2025Sold$615,000-3.9%$130/sqft
    Source: Realcomp II #20250016029 Report a problem
    3/11/2025Listed for sale$639,900+40.6%$136/sqft
    Source: Realcomp II #20250016029 Report a problem
    10/5/2023Listing removed--
    Source: Realcomp II #58050051488 Report a problem
    10/4/2021Sold$455,000+1.1%$96/sqft
    Source: MiRealSource #50051488 Report a problem
    8/15/2021Pending sale$449,999$95/sqft
    Source: MiRealSource #50051488 Report a problem
    8/11/2021Listed for sale$449,999+469.6%$95/sqft
    Source: MiRealSource #50051488 Report a problem
    5/20/1997Sold$79,000$17/sqft
    Source: Public Record Report a problem

    Public tax history

    YearProperty taxesTax assessment
    2025$7,249 +4.9%$295,900 +15.1%
    2024$6,907 +7.2%$257,100 +16.2%
    2023$6,444 +18.8%$221,300 +7.3%
    2022$5,423 $206,200 +8.1%
    2021-- $190,800 -1.9%
    2020-- $194,400 +5.8%
    2019$4,976 +5.8%$183,800 +4.7%
    2018$4,702 $175,500 +4.4%
    2017-- $168,100
    2016-- $168,100 +0.4%
    2015-- $167,400 +6.6%
    2013$4,420 $157,000 +4.1%
    2012$4,420 $150,800 -0.4%
    2011-- $151,400 -2.5%
    2010-- $155,300 -10%
    2009-- $172,500 -15.6%
    2008$5,172 $204,400 -5.8%
    2007-- $217,100 +0.6%
    2006-- $215,900 +3.9%
    2005-- $207,800 +11.2%
    2003-- $186,900 +23%
    2001$4,505 +3.2%$152,000 +3.2%
    2000$4,366 $147,290
    Find assessor info on the county website

    Neighborhood: 48094

    Nearby schools

    GreatSchools rating
    Get a cash offer in 3 minutes
    Find out how much your home could sell for in as little as 3 minutes with a no-obligation cash offer.
    Estimated market value
    $636,400
    Get a cash offer in 3 minutes
    Find out how much your home could sell for in as little as 3 minutes with a no-obligation cash offer.
    Estimated market value
    $636,400