Impressive 3-bedroom, 3-full and 2-half-bath ranch with a finished walkout basement, attached oversized 3-car 42'x26' garage, and a rare bonus workshop/basement garage with an 8' rollup door located beneath the main garage—plus a basement perfectly suited for an in-law suite or expansive entertaining space. Set on a beautifully landscaped lot with a private backyard, this home sits just minutes from Stoney Creek Metro Park, the Macomb Orchard Trail, and downtown Rochester. Inside you'll find a stunning kitchen featuring cherry cabinets, Corian counters, an island, wood floors, and a large dining nook. The great room boasts soaring ceilings, and two home offices offer flexibility—one easily converted to an additional bedroom. The spacious primary suite includes a huge walk-in closet and an ensuite bath with a steam shower and air-powered massage tub, while first-floor laundry and a half bath off the garage add everyday convenience. Meticulously maintained and loaded with high-end features, the home offers in-floor basement heat, a tiled garage with a sink for easy cleanup, custom millwork throughout, 8' solid wood doors, Pella windows, and premium plumbing, heating, and cooling equipment. Additional upgrades include a Generac generator, central vacuum, irrigation system, low-maintenance vinyl deck, retractable patio awning, a garage staircase leading down to the lower-level garage, and an 8' garage door connecting the backyard to that lower-level garage. Further highlights include an 18'-wide garage door, a large covered front porch, and a roof replaced in 2012.
Sold for $782,500
$782,500
5922 Lakeview Dr, Washington, MI 48094
3beds
3,871sqft
Single Family Residence
Built in 1999
0.48 Acres Lot
$773,000 Zestimate®
$202/sqft
$4,506 Estimated rent
Home value
$773,000
$734,000 - $819,000
$4,506/mo
Zestimate® history
Owner options
List your home for rent
$4,506/mo
Rent Zestimate®
Find your next renter with Zillow Rental Manager. Plus, with online applications, you can quickly screen prospective tenants – for free.
$4,506/mo
Rent Zestimate®
Refinance and save
$6,133/mo
Est. payment
Refinancing to a lower rate could help reduce your monthly payments and save thousands over the life of the loan.
$6,133/mo
Est. payment
Explore your selling options
Work with a Zillow partner agent
Leverage their expertise and Zillow's premium Showcase listings to get your home seen by more buyers.
Get startedList with your own agent
Get your home in front of millions of buyers by listing it on Zillow.
Learn how to do itSell it yourself
Take full control of how buyers see your home on Zillow by listing For Sale by Owner (FSBO).
List your homeWhat's special
Zillow last checked:
Listing updated:
Listed by:
Carl Wessel 586-212-1634,
Wessel Realty,
Christopher Wessel 586-747-3022,
Wessel Realty
Bought with:
David Martin, 6501373107
KW Platinum
Source: Realcomp II,MLS#: 20261036915
Facts & features
Interior
Bedrooms & bathrooms
- Bedrooms: 3
- Bathrooms: 5
- Full bathrooms: 3
- 1/2 bathrooms: 2
Primary bedroom
- Level: Entry
- Area: 210
- Dimensions: 15 X 14
Bedroom
- Level: Entry
- Area: 144
- Dimensions: 12 X 12
Bedroom
- Level: Basement
- Area: 168
- Dimensions: 14 X 12
Primary bathroom
- Level: Entry
- Area: 144
- Dimensions: 12 X 12
Other
- Level: Entry
- Area: 40
- Dimensions: 8 X 5
Other
- Level: Basement
- Area: 48
- Dimensions: 6 X 8
Other
- Level: Entry
- Area: 30
- Dimensions: 6 X 5
Other
- Level: Basement
- Area: 20
- Dimensions: 5 X 4
Dining room
- Level: Entry
- Area: 140
- Dimensions: 10 X 14
Great room
- Level: Entry
- Area: 360
- Dimensions: 20 X 18
Kitchen
- Level: Entry
- Area: 300
- Dimensions: 15 X 20
Other
- Level: Basement
- Area: 90
- Dimensions: 10 X 9
Laundry
- Level: Entry
- Area: 100
- Dimensions: 10 X 10
Library
- Level: Entry
- Area: 196
- Dimensions: 14 X 14
Sitting room
- Level: Entry
- Area: 154
- Dimensions: 11 X 14
Heating
- Forced Air, Natural Gas
Cooling
- Central Air
Appliances
- Included: Built In Electric Oven, Dishwasher, Disposal, Dryer, Electric Cooktop, Free Standing Refrigerator, Microwave, Washer
- Laundry: Laundry Room
Features
- Basement: Finished,Full,Walk Out Access
- Has fireplace: No
Interior area
- Total interior livable area: 3,871 sqft
- Finished area above ground: 2,678
- Finished area below ground: 1,193
Property
Parking
- Total spaces: 4
- Parking features: Four Car Garage, Attached, Direct Access, Electricityin Garage, Heated Garage, Garage Door Opener, Oversized, Side Entrance, Workshop In Garage
- Attached garage spaces: 4
Features
- Levels: One
- Stories: 1
- Entry location: LowerLevelwSteps
- Patio & porch: Deck, Porch
- Pool features: None
Lot
- Size: 0.48 Acres
- Dimensions: 155.65 x 126.23
- Features: Hilly Ravine, Sprinklers
Details
- Parcel number: 0433104002
- Special conditions: Short Sale No,Standard
Construction
Type & style
- Home type: SingleFamily
- Architectural style: Ranch
- Property subtype: Single Family Residence
Materials
- Brick
- Foundation: Basement, Poured, Sump Pump
Condition
- New construction: No
- Year built: 1999
Utilities & green energy
- Sewer: Public Sewer
- Water: Public
Community & HOA
Community
- Subdivision: CORY LAKE ESTATES
HOA
- Has HOA: Yes
- HOA fee: $750 annually
- HOA phone: 586-530-8090
Location
- Region: Washington
Financial & listing details
- Price per square foot: $202/sqft
- Tax assessed value: $232,542
- Annual tax amount: $7,274
- Date on market: 5/28/2026
- Cumulative days on market: 31 days
- Listing agreement: Exclusive Right To Sell
- Listing terms: Cash,Conventional,FHA,Va Loan
- Exclusions: Exclusion(s) Do Not Exist
Price history
| Date | Event | Price |
|---|---|---|
| 6/22/2026 | Sold | $782,500-2.2%$202/sqft |
Source:  Realcomp II #20261036915 Report a problem Realcomp II #20261036915 Report a problem | ||
| 6/22/2026 | Pending sale | $799,900$207/sqft |
Source: Realcomp II #20261036915 Report a problem | ||
| 5/28/2026 | Listed for sale | $799,900$207/sqft |
Source: Realcomp II #20261036915 Report a problem | ||
Public tax history
| Year | Property taxes | Tax assessment |
|---|---|---|
| 2026 | $7,275 +2.9% | $361,500 +5.3% |
| 2025 | $7,067 +5% | $343,200 +13.1% |
| 2024 | $6,731 +5.3% | $303,400 +13.8% |
| 2023 | $6,394 +2.2% | $266,700 +7.7% |
| 2022 | $6,254 | $247,600 +5.6% |
| 2021 | -- | $234,500 -1% |
| 2020 | -- | $236,800 +5.8% |
| 2019 | $5,739 +5.8% | $223,800 +4.1% |
| 2018 | $5,424 | $215,000 +10.1% |
| 2017 | -- | $195,300 |
| 2016 | -- | $195,300 -5% |
| 2015 | -- | $205,600 +11% |
| 2013 | $5,031 | $185,200 +8.1% |
| 2012 | $5,031 | $171,400 -0.3% |
| 2011 | -- | $172,000 -2.7% |
| 2010 | -- | $176,800 -9.8% |
| 2009 | -- | $196,000 -14.6% |
| 2008 | $5,930 | $229,500 -11.5% |
| 2007 | -- | $259,200 +0.6% |
| 2006 | -- | $257,600 +4.2% |
| 2005 | -- | $247,200 +13.9% |
| 2003 | -- | $217,100 +24.6% |
| 2001 | $5,166 -15.3% | $174,290 +36.2% |
| 2000 | $6,098 | $128,000 |
Find assessor info on the county website
Neighborhood: 48094
Nearby homes
- $676,5004 bd3 ba3.4k sqft5921 Lakepoint Ct, Washington, MI 48094Off Market

- $--4 bd4 ba3.2k sqft5921 Lakepointe Ct, Washington, MI 48094Off Market
- $890,0004 bd4 ba5.5k sqft5933 Lakepoint Ct, Washington, MI 48094Sold
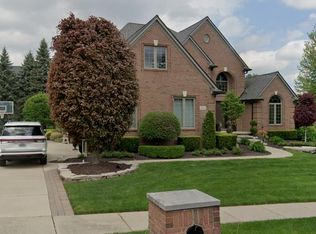
- $667,5003 bd3 ba2.7k sqft58655 Cory Lake Dr, Washington, MI 48094Off Market
- $1,009,2000.5 acres5927 Lakeview Dr, Washington, MI 48094Off Market
- $615,0003 bd4 ba4.7k sqft5914 Lakeview Dr, Washington, MI 48094Sold
- $793,0004 bd3 ba3.5k sqft5943 Lakeview Dr, Washington, MI 48094Off Market
- $--4 bd3 ba3.6k sqft5943 Lakeview, Washington, MI 48095Off Market
Nearby schools
GreatSchools rating
- 6/10Washington Elementary SchoolGrades: K-5Distance: 1 mi
- 7/10Romeo Middle SchoolGrades: 6-8Distance: 5.6 mi
- 7/10Romeo High SchoolGrades: 9-12Distance: 3 mi
Get a cash offer in 3 minutes
Find out how much your home could sell for in as little as 3 minutes with a no-obligation cash offer.
Estimated market value
$773,000
Get a cash offer in 3 minutes
Find out how much your home could sell for in as little as 3 minutes with a no-obligation cash offer.
Estimated market value
$773,000
- Michigan
- Macomb County
- Washington
- 48094
- 5922 Lakeview Dr
