Updated and expanded 1931-built Tudor-revival home in the M Streets East conservation district. Wood floors throughout. Large dining room with stained glass windows and decorative fireplace. Updated kitchen with SS appliances, large island, and custom cabinets opening to the den. One bedroom down with an ADA-compliant shower. Upstairs is the primary retreat with a sitting area, two walk-in closets, and a large en-suite bath. Two additional large bedrooms are upstairs with a jack-and-jill bathroom and utility closet. The price per square foot does not include the 475 sq foot backhouse with a full bath. The redesigned backyard is turfed and great for entertaining. Gated driveway. Close to Tietze Park, White Rock Lake, and the expected 2024 completion of Geneva Heights Elementary. The owner is a licensed real estate agent. Leaseback is needed, but negotiable. Washer and Dryer convey.
Sold
Price Unknown
5914 Monticello Ave, Dallas, TX 75206
4beds
3,710sqft
Single Family Residence
Built in 1931
7,056 Square Feet Lot
$1,679,900 Zestimate®
$--/sqft
$7,906 Estimated rent
Home value
$1,679,900
$1.55M - $1.83M
$7,906/mo
Zestimate® history
Owner options
List your home for rent
$7,906/mo
Rent Zestimate®
Find your next renter with Zillow Rental Manager. Plus, with online applications, you can quickly screen prospective tenants – for free.
$7,906/mo
Rent Zestimate®
Refinance and save
Refinancing to a lower rate could help reduce your monthly payments and save thousands over the life of the loan.
Explore your selling options
Work with a Zillow partner agent
Leverage their expertise and Zillow's premium Showcase listings to get your home seen by more buyers.
Get startedList with your own agent
Get your home in front of millions of buyers by listing it on Zillow.
Learn how to do itSell it yourself
Take full control of how buyers see your home on Zillow by listing For Sale by Owner (FSBO).
List your homeWhat's special
White rock lakeDecorative fireplaceLarge bedroomsLarge dining roomStained glass windowsUtility closetLarge island
Zillow last checked:
Listing updated:
Listed by:
Mary Markey 0721839 469-682-8821,
Compass RE Texas, LLC. 214-814-8100
Bought with:
Malcolm Ross
Dave Perry Miller Real Estate
Source: NTREIS,MLS#: 20529484
Facts & features
Interior
Bedrooms & bathrooms
- Bedrooms: 4
- Bathrooms: 4
- Full bathrooms: 3
- 1/2 bathrooms: 1
Primary bedroom
- Features: Dual Sinks, Double Vanity, En Suite Bathroom, Garden Tub/Roman Tub, Sitting Area in Primary, Separate Shower, Walk-In Closet(s)
- Level: Second
- Dimensions: 23 x 19
Bedroom
- Features: En Suite Bathroom, Split Bedrooms, Walk-In Closet(s)
- Level: First
- Dimensions: 14 x 11
Bedroom
- Features: En Suite Bathroom, Walk-In Closet(s)
- Level: Second
- Dimensions: 19 x 10
Bedroom
- Features: En Suite Bathroom, Walk-In Closet(s)
- Level: Second
- Dimensions: 19 x 11
Primary bathroom
- Features: Built-in Features, Dual Sinks, Double Vanity, En Suite Bathroom, Garden Tub/Roman Tub, Separate Shower
- Level: Second
- Dimensions: 15 x 12
Breakfast room nook
- Level: First
- Dimensions: 16 x 13
Dining room
- Level: First
- Dimensions: 19 x 13
Kitchen
- Features: Built-in Features, Eat-in Kitchen, Kitchen Island, Pantry, Stone Counters
- Level: First
- Dimensions: 15 x 12
Living room
- Features: Built-in Features
- Level: First
- Dimensions: 22 x 14
Living room
- Features: Fireplace
- Level: First
- Dimensions: 22 x 14
Living room
- Level: First
- Dimensions: 18 x 9
Office
- Level: First
- Dimensions: 13 x 11
Utility room
- Features: Closet, Utility Room
- Level: Second
- Dimensions: 6 x 3
Heating
- Central, Natural Gas
Cooling
- Central Air, Ceiling Fan(s), Electric
Appliances
- Included: Some Gas Appliances, Convection Oven, Double Oven, Dishwasher, Electric Oven, Gas Cooktop, Disposal, Gas Water Heater, Microwave, Plumbed For Gas, Vented Exhaust Fan
- Laundry: Washer Hookup, Electric Dryer Hookup, Laundry in Utility Room
Features
- Built-in Features, Decorative/Designer Lighting Fixtures, Double Vanity, Eat-in Kitchen, High Speed Internet, Kitchen Island, Open Floorplan, Pantry, Cable TV, Walk-In Closet(s)
- Flooring: Ceramic Tile, Hardwood, Wood
- Windows: Shutters
- Has basement: No
- Number of fireplaces: 1
- Fireplace features: Decorative, Living Room
Interior area
- Total interior livable area: 3,710 sqft
Property
Parking
- Total spaces: 2
- Parking features: Concrete, Covered, Door-Single, Driveway, Garage, Garage Door Opener
- Attached garage spaces: 2
- Has uncovered spaces: Yes
Accessibility
- Accessibility features: Accessible Full Bath, Accessible Bedroom, Accessible Approach with Ramp, Accessible Doors
Features
- Levels: Two
- Stories: 2
- Patio & porch: Deck, Patio, Covered
- Exterior features: Lighting, Private Yard, Rain Gutters
- Pool features: Gunite, In Ground, Outdoor Pool, Pool
- Fencing: Back Yard,Fenced,Wood
Lot
- Size: 7,056 Square Feet
- Features: Interior Lot, Landscaped, Subdivision, Sprinkler System, Few Trees
- Residential vegetation: Grassed
Details
- Additional structures: Guest House
- Parcel number: 00000234304000000
Construction
Type & style
- Home type: SingleFamily
- Architectural style: Tudor,Traditional,Detached
- Property subtype: Single Family Residence
Materials
- Brick, Rock, Stone, Stucco
- Foundation: Pillar/Post/Pier
- Roof: Composition,Shingle
Condition
- Year built: 1931
Utilities & green energy
- Sewer: Public Sewer
- Water: Public
- Utilities for property: Electricity Available, Electricity Connected, Natural Gas Available, Sewer Available, Water Available, Cable Available
Community & HOA
Community
- Features: Curbs, Sidewalks
- Security: Carbon Monoxide Detector(s), Smoke Detector(s), Security Lights
- Subdivision: Greenville Crest Add 02
HOA
- Has HOA: No
Location
- Region: Dallas
Financial & listing details
- Tax assessed value: $1,456,930
- Annual tax amount: $23,446
- Date on market: 3/15/2024
- Cumulative days on market: 33 days
- Listing terms: Cash,Conventional,FHA,VA Loan
- Electric utility on property: Yes
Price history
| Date | Event | Price |
|---|---|---|
| 4/30/2024 | Sold | -- |
Source: NTREIS #20529484 Report a problem | ||
| 3/27/2024 | Pending sale | $1,495,000$403/sqft |
Source: NTREIS #20529484 Report a problem | ||
| 3/19/2024 | Contingent | $1,495,000$403/sqft |
Source: NTREIS #20529484 Report a problem | ||
| 3/15/2024 | Price change | $1,495,000-6.3%$403/sqft |
Source: NTREIS #20529484 Report a problem | ||
| 2/9/2024 | Listed for sale | $1,595,000+100.6%$430/sqft |
Source: NTREIS #20529484 Report a problem | ||
| 11/27/2019 | Sold | -- |
Source: Agent Provided Report a problem | ||
| 8/30/2019 | Listed for sale | $795,000$214/sqft |
Source: Compass RE Texas, LLC. #14167369 Report a problem | ||
| 10/22/2018 | Listing removed | $795,000$214/sqft |
Source: Ebby Halliday, REALTORS #13935911 Report a problem | ||
| 9/21/2018 | Price change | $795,000-0.6%$214/sqft |
Source: Ebby Halliday, REALTORS #13935911 Report a problem | ||
| 8/9/2018 | Price change | $800,000-3%$216/sqft |
Source: Redfin Corporation #13851462 Report a problem | ||
| 7/25/2018 | Price change | $825,000-0.6%$222/sqft |
Source: Redfin Corporation #13851462 Report a problem | ||
| 5/29/2018 | Listed for sale | $830,000+12.3%$224/sqft |
Source: Redfin Corporation #13851462 Report a problem | ||
| 2/2/2014 | Listing removed | $739,000$199/sqft |
Source: Joe Atkins Realty #12049760 Report a problem | ||
| 11/7/2013 | Listed for sale | $739,000+27.4%$199/sqft |
Source: Joe Atkins Realty #12049760 Report a problem | ||
| 12/15/2011 | Listing removed | $579,900$156/sqft |
Source: Dave Perry-Miller & Associates � An Ebby Halliday Company #11585500 Report a problem | ||
| 10/29/2011 | Price change | $579,900-3.3%$156/sqft |
Source: Dave Perry-Miller & Associates � An Ebby Halliday Company #11585500 Report a problem | ||
| 8/19/2011 | Price change | $599,900-3.2%$162/sqft |
Source: Ebby Halliday Realtors #11585500 Report a problem | ||
| 7/22/2011 | Price change | $619,900-0.8%$167/sqft |
Source: Ebby Halliday Realtors #11585500 Report a problem | ||
| 6/29/2011 | Price change | $625,000-2.3%$168/sqft |
Source: Ebby Halliday Realtors #11585500 Report a problem | ||
| 4/30/2011 | Price change | $639,900-1.6%$172/sqft |
Source: Ebby Halliday Realtors #11585500 Report a problem | ||
| 2/26/2011 | Price change | $649,999-3%$175/sqft |
Source: Ebby Halliday Realtors #11510343 Report a problem | ||
| 1/19/2011 | Price change | $669,999+0%$181/sqft |
Source: Ebby Halliday Realtors #11510343 Report a problem | ||
| 1/9/2011 | Price change | $669,900-2.2%$181/sqft |
Source: Ebby Halliday Realtors #11510343 Report a problem | ||
| 12/3/2010 | Listed for sale | $684,900$185/sqft |
Source: Ebby Halliday Realtors #11510343 Report a problem | ||
Public tax history
| Year | Property taxes | Tax assessment |
|---|---|---|
| 2025 | $26,010 +42.6% | $1,456,930 |
| 2024 | $18,243 +7.7% | $1,456,930 +42.6% |
| 2023 | $16,935 -2.9% | $1,021,700 +21.3% |
| 2022 | $17,440 +3.4% | $842,320 +9.6% |
| 2021 | $16,862 -2.8% | $768,320 |
| 2020 | $17,347 -18.5% | $768,320 -1.3% |
| 2019 | $21,282 +37.1% | $778,540 |
| 2018 | $15,529 +15.6% | $778,540 +30.4% |
| 2017 | $13,438 -17.3% | $597,250 |
| 2016 | $16,241 +25.7% | $597,250 +5.8% |
| 2015 | $12,924 | $564,730 |
| 2014 | $12,924 | $564,730 |
| 2013 | -- | -- |
| 2012 | -- | -- |
| 2011 | -- | -- |
| 2010 | -- | -- |
| 2009 | -- | -- |
| 2008 | -- | -- |
| 2007 | -- | -- |
| 2005 | -- | -- |
| 2004 | -- | -- |
| 2003 | -- | -- |
| 2002 | -- | -- |
| 2001 | -- | -- |
Find assessor info on the county website
Neighborhood: Lower Greenville
Nearby homes
- $1,422,8004 bd3 ba3.6k sqft5918 Monticello Ave, Dallas, TX 75206Off Market
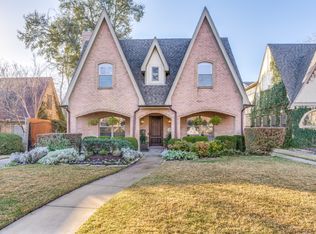
- $678,6002 bd1 ba1.6k sqft5908 Monticello Ave, Dallas, TX 75206Off Market
- $--3 bd2 ba1.8k sqft5922 Monticello Ave, Dallas, TX 75206Sold
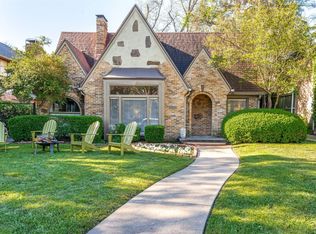
- $904,4003 bd2 ba1.7k sqft5906 Monticello Ave, Dallas, TX 75206Off Market

- $837,7003 bd2 ba1.6k sqft5902 Monticello Ave, Dallas, TX 75206Off Market
- $1,184,5004 bd3 ba3k sqft5926 Monticello Ave, Dallas, TX 75206Off Market
- $1,024,4003 bd2 ba1.8k sqft5917 Marquita Ave, Dallas, TX 75206Off Market
- $1,131,9003 bd4 ba3.5k sqft5911 Marquita Ave, Dallas, TX 75206Off Market
Nearby schools
GreatSchools rating
- 7/10Geneva Heights ElementaryGrades: PK-5Distance: 0.2 mi
- 6/10J L Long Middle SchoolGrades: 6-8Distance: 1.6 mi
- 5/10Woodrow Wilson High SchoolGrades: 9-12Distance: 1.7 mi
Schools provided by the listing agent
- Elementary: Geneva Heights
- Middle: Long
- High: Woodrow Wilson
- District: Dallas ISD
Source: NTREIS. This data may not be complete. We recommend contacting the local school district to confirm school assignments for this home.
Get a cash offer in 3 minutes
Find out how much your home could sell for in as little as 3 minutes with a no-obligation cash offer.
Estimated market value
$1,679,900
Get a cash offer in 3 minutes
Find out how much your home could sell for in as little as 3 minutes with a no-obligation cash offer.
Estimated market value
$1,679,900
- Texas
- Dallas County
- Dallas
- 75206
- Lower Greenville
- 5914 Monticello Ave
