Charming Tudor home with picturesque curb appeal on a gorgeous block of the M Streets being sold AS-IS. Kitchen remodeled in the last 5 years with quartz counters, backsplash and Stainless steel appliances. This home has a desirable layout with 3 spacious bedrooms as well as an additional office space. Hardwood floors throughout, central air and heat, traditional baths and a full size 2 car detached garage. Living room has beautiful vaulted ceilings with abundant natural light and a gas fireplace. Additional dining and breakfast room. Spacious private back yard with driveway gate. This home could be immediately moved into or reimagined and updated at this price.
Sold
Price Unknown
5922 Monticello Ave, Dallas, TX 75206
3beds
1,820sqft
Single Family Residence
Built in 1938
6,926 Square Feet Lot
$861,800 Zestimate®
$--/sqft
$3,977 Estimated rent
Home value
$861,800
$784,000 - $948,000
$3,977/mo
Zestimate® history
Owner options
List your home for rent
$3,977/mo
Rent Zestimate®
Find your next renter with Zillow Rental Manager. Plus, with online applications, you can quickly screen prospective tenants – for free.
$3,977/mo
Rent Zestimate®
Refinance and save
Refinancing to a lower rate could help reduce your monthly payments and save thousands over the life of the loan.
Explore your selling options
Work with a Zillow partner agent
Leverage their expertise and Zillow's premium Showcase listings to get your home seen by more buyers.
Get startedList with your own agent
Get your home in front of millions of buyers by listing it on Zillow.
Learn how to do itSell it yourself
Take full control of how buyers see your home on Zillow by listing For Sale by Owner (FSBO).
List your homeWhat's special
Gas fireplaceCentral airTraditional bathsDriveway gateAbundant natural lightStainless steel appliancesAdditional office space
Zillow last checked:
Listing updated:
Listed by:
Kyle Baugh 0624863 214-980-3933,
Compass RE Texas, LLC 214-814-8100,
Brandon Greenough 0756802 214-608-8388,
Compass RE Texas, LLC
Bought with:
Tamara Payne
Compass RE Texas, LLC
Source: NTREIS,MLS#: 20582325
Facts & features
Interior
Bedrooms & bathrooms
- Bedrooms: 3
- Bathrooms: 2
- Full bathrooms: 2
Primary bedroom
- Features: En Suite Bathroom
- Level: First
- Dimensions: 12 x 14
Bedroom
- Features: En Suite Bathroom, Walk-In Closet(s)
- Level: First
- Dimensions: 12 x 14
Bedroom
- Features: Walk-In Closet(s)
- Level: First
- Dimensions: 12 x 16
Primary bathroom
- Features: Separate Shower
- Level: First
- Dimensions: 7 x 4
Breakfast room nook
- Features: Built-in Features
- Level: First
- Dimensions: 7 x 9
Dining room
- Level: First
- Dimensions: 13 x 13
Other
- Features: Built-in Features, Jack and Jill Bath
- Level: First
- Dimensions: 7 x 6
Kitchen
- Features: Butler's Pantry, Solid Surface Counters
- Level: First
- Dimensions: 9 x 10
Living room
- Features: Fireplace
- Level: First
- Dimensions: 19 x 14
Office
- Level: First
- Dimensions: 7 x 18
Utility room
- Features: Closet
- Level: First
- Dimensions: 4 x 5
Heating
- Central, Natural Gas
Cooling
- Central Air, Ceiling Fan(s), Electric
Appliances
- Included: Dishwasher, Electric Cooktop, Electric Oven, Disposal, Gas Water Heater, Microwave, Refrigerator, Vented Exhaust Fan
- Laundry: Washer Hookup, Laundry in Utility Room, Stacked
Features
- Decorative/Designer Lighting Fixtures, Cable TV, Vaulted Ceiling(s)
- Flooring: Ceramic Tile, Slate, Wood
- Windows: Window Coverings
- Has basement: No
- Number of fireplaces: 1
- Fireplace features: Gas Starter
Interior area
- Total interior livable area: 1,820 sqft
Property
Parking
- Total spaces: 2
- Parking features: Driveway, Garage, Garage Door Opener
- Garage spaces: 2
- Has uncovered spaces: Yes
Features
- Levels: One
- Stories: 1
- Patio & porch: Front Porch, Covered
- Exterior features: Lighting, Rain Gutters
- Pool features: None
- Fencing: Fenced,Metal,Wood
Lot
- Size: 6,926 Square Feet
- Dimensions: 50 x 145
- Features: Interior Lot, Subdivision, Few Trees
Details
- Parcel number: 00000234310000000
Construction
Type & style
- Home type: SingleFamily
- Architectural style: Tudor,Detached
- Property subtype: Single Family Residence
Materials
- Brick
- Foundation: Pillar/Post/Pier
- Roof: Composition
Condition
- Year built: 1938
Utilities & green energy
- Sewer: Public Sewer
- Water: Public
- Utilities for property: Overhead Utilities, Sewer Available, Water Available, Cable Available
Green energy
- Energy efficient items: Appliances
Community & HOA
Community
- Features: Curbs
- Subdivision: Greenville Crest 02
HOA
- Has HOA: No
Location
- Region: Dallas
Financial & listing details
- Tax assessed value: $733,280
- Annual tax amount: $12,400
- Date on market: 4/24/2024
- Cumulative days on market: 3 days
Price history
| Date | Event | Price |
|---|---|---|
| 5/17/2024 | Sold | -- |
Source: NTREIS #20582325 Report a problem | ||
| 5/5/2024 | Pending sale | $725,000$398/sqft |
Source: NTREIS #20582325 Report a problem | ||
| 4/29/2024 | Contingent | $725,000$398/sqft |
Source: NTREIS #20582325 Report a problem | ||
| 4/24/2024 | Listed for sale | $725,000$398/sqft |
Source: NTREIS #20582325 Report a problem | ||
| 5/14/2020 | Listing removed | $3,200$2/sqft |
Source: Briggs Freeman Sotheby's International Realty #14308340 Report a problem | ||
| 4/30/2020 | Price change | $3,200-3%$2/sqft |
Source: Briggs Freeman Sotheby's International Realty #14308340 Report a problem | ||
| 3/20/2020 | Listed for rent | $3,300+17.9%$2/sqft |
Source: Briggs Freeman Sotheby's #14308340 Report a problem | ||
| 2/7/2017 | Sold | -- |
Source: Agent Provided Report a problem | ||
| 1/26/2017 | Listing removed | $2,800$2/sqft |
Source: Briggs Freeman Sotheby's #13486600 Report a problem | ||
| 11/20/2015 | Sold | -- |
Source: Agent Provided Report a problem | ||
| 11/5/2015 | Listing removed | $2,800$2/sqft |
Source: Briggs Freeman Sotheby's #13256177 Report a problem | ||
| 10/10/2015 | Listed for rent | $2,800$2/sqft |
Source: Briggs Freeman Sotheby's #13256177 Report a problem | ||
Public tax history
| Year | Property taxes | Tax assessment |
|---|---|---|
| 2025 | $12,400 -24.3% | $733,280 |
| 2024 | $16,389 +3.4% | $733,280 +6.1% |
| 2023 | $15,855 +15.5% | $690,920 +26.3% |
| 2022 | $13,731 +6.6% | $546,960 +12.1% |
| 2021 | $12,876 -2.8% | $488,080 |
| 2020 | $13,241 +0.3% | $488,080 +1.1% |
| 2019 | $13,198 -6.2% | $482,810 -2.4% |
| 2018 | $14,072 +52.1% | $494,590 +45.4% |
| 2017 | $9,249 0% | $340,150 |
| 2016 | $9,250 +14.1% | $340,150 +15.1% |
| 2015 | $8,107 | $295,560 |
| 2014 | $8,107 | $295,560 |
| 2013 | -- | -- |
| 2012 | -- | -- |
| 2011 | -- | -- |
| 2010 | -- | -- |
| 2009 | -- | -- |
| 2008 | -- | -- |
| 2007 | -- | -- |
| 2005 | -- | -- |
| 2004 | -- | -- |
| 2003 | -- | -- |
| 2002 | -- | -- |
| 2001 | -- | -- |
Find assessor info on the county website
Neighborhood: Lower Greenville
Nearby homes
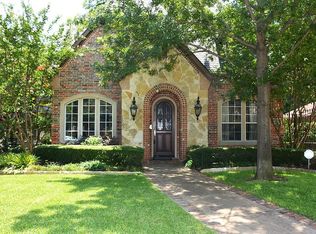
- $1,184,5004 bd3 ba3k sqft5926 Monticello Ave, Dallas, TX 75206Off Market
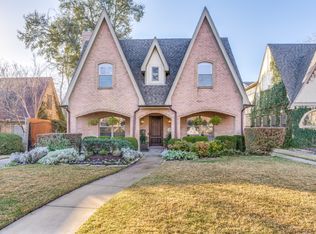
- $1,422,8004 bd3 ba3.6k sqft5918 Monticello Ave, Dallas, TX 75206Off Market
- $881,5003 bd2 ba1.8k sqft5930 Monticello Ave, Dallas, TX 75206Off Market

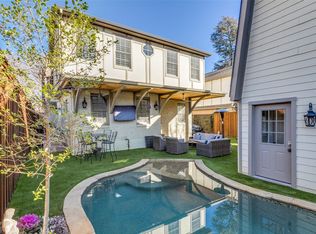
- $--4 bd4 ba3.7k sqft5914 Monticello Ave, Dallas, TX 75206Sold
- $840,5002 bd2 ba1.5k sqft5934 Monticello Ave, Dallas, TX 75206Off Market
- $678,6002 bd1 ba1.6k sqft5908 Monticello Ave, Dallas, TX 75206Off Market
- $1,287,4004 bd3 ba3 sqft5921 Marquita Ave, Dallas, TX 75206Off Market
- $1,291,0004 bd3 ba3.4k sqft5927 Marquita Ave, Dallas, TX 75206Off Market
Nearby schools
GreatSchools rating
- 7/10Geneva Heights ElementaryGrades: PK-5Distance: 0.2 mi
- 6/10J L Long Middle SchoolGrades: 6-8Distance: 1.6 mi
- 5/10Woodrow Wilson High SchoolGrades: 9-12Distance: 1.7 mi
Schools provided by the listing agent
- Elementary: Geneva Heights
- Middle: Long
- High: Wilson
- District: Dallas ISD
Source: NTREIS. This data may not be complete. We recommend contacting the local school district to confirm school assignments for this home.
Get a cash offer in 3 minutes
Find out how much your home could sell for in as little as 3 minutes with a no-obligation cash offer.
Estimated market value
$861,800
Get a cash offer in 3 minutes
Find out how much your home could sell for in as little as 3 minutes with a no-obligation cash offer.
Estimated market value
$861,800
- Texas
- Dallas County
- Dallas
- 75206
- Lower Greenville
- 5922 Monticello Ave
