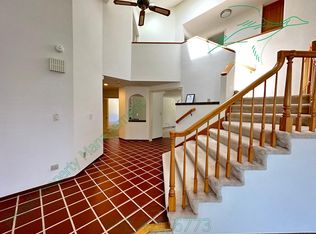
Welcome to 5914 Porto Alegre Drive, a beautifully updated Almaden Valley home offering the perfect blend of space, luxury, and functionality. This bright and expansive 5bd/3ba spans 2,989 sqft, featuring a 1st-floor bedroom/bath ideal for guests or multi-gen living. The heart of the home is the gourmet kitchen, with high-end Jenn Air & Whirlpool appliances, travertine tile flooring, and a built-in desk space perfect for homework or remote work. Enjoy both formal & casual dining areas, as well as a welcoming family room designed for everyday living, all featuring hardwood floors. Entertain with ease in the formal dining room, accented by a custom temperature-controlled wine cabinet and wet bar, perfect for hosting dinner parties & holiday gatherings. Upstairs, 3 other bedrooms/offices accompany the luxurious primary suite, offering a spa-like bathroom with heated floor, soaking tub, walk-in shower, dual sinks, & spacious walk-in closet. Step outside to a resort-style backyard featuring a heated pool/spa, outdoor gazebo with built-in BBQ/sink and cooktop, stamped concrete patio, grass area & lush landscaping w/fruit trees & mature shade trees. Additional highlights: 3-car garage w/built-in cabinets, imported tilt/swing windows/sliding door, downstairs laundry room w/laundry chute.
Sold for $2,645,000
Tax assessed value
$2,645,000
5914 Porto Alegre Dr, San Jose, CA 95120
5beds
2,989sqft
Single Family Residence, Residential
Built in 1985
9,715 Square Feet Lot
$2,637,000 Zestimate®
$885/sqft
$7,456 Estimated rent
Home value
$2,637,000
$2.40M - $2.90M
$7,456/mo
Zestimate® history
Owner options
List your home for rent
$7,456/mo
Rent Zestimate®
Find your next renter with Zillow Rental Manager. Plus, with online applications, you can quickly screen prospective tenants – for free.
$7,456/mo
Rent Zestimate®
Refinance and save
$16,939/mo
Est. payment
Refinancing to a lower rate could help reduce your monthly payments and save thousands over the life of the loan.
$16,939/mo
Est. payment
Explore your selling options
Work with a Zillow partner agent
Leverage their expertise and Zillow's premium Showcase listings to get your home seen by more buyers.
Get startedList with your own agent
Get your home in front of millions of buyers by listing it on Zillow.
Learn how to do itSell it yourself
Take full control of how buyers see your home on Zillow by listing For Sale by Owner (FSBO).
List your homeWhat's special
Gourmet kitchenResort-style backyardCustom temperature-controlled wine cabinetSpa-like bathroomBuilt-in desk spaceBright and expansiveLuxurious primary suite
Zillow last checked:
Listing updated:
Listed by:
Shannon Rose 01422955 408-348-4209,
KW Bay Area Estates 408-560-9000,
Daniel Sullivan 01894027 650-550-8646,
KW Bay Area Estates
Bought with:
Pavan Reddy, 02026242
K & D Associates
Source: MLSListings Inc,MLS#: ML82013861
Facts & features
Interior
Bedrooms & bathrooms
- Bedrooms: 5
- Bathrooms: 3
- Full bathrooms: 3
Rooms
- Room types: Great Room, Laundry, Office
Bedroom
- Features: GroundFloorBedroom, WalkinCloset, PrimaryBedroomonGroundFloor
Bathroom
- Features: DoubleSinks, Marble, PrimaryStallShowers, PrimaryTubwJets, SolidSurface, StallShower, Stone, TubinPrimaryBedroom, FullonGroundFloor
Dining room
- Features: BreakfastBar, BreakfastNook, FormalDiningRoom
Family room
- Features: KitchenFamilyRoomCombo, SeparateFamilyRoom
Kitchen
- Features: _220VoltOutlet, Countertop_Granite, ExhaustFan, Hookups_IceMaker
Heating
- Central Forced Air Gas, Fireplace(s), 2 plus Zones, Radiant Floor
Cooling
- Ceiling Fan(s), Central Air, Zoned
Appliances
- Included: Electric Cooktop, Dishwasher, Exhaust Fan, Disposal, Ice Maker, Microwave, Built In Oven, Electric Oven, Self Cleaning Oven, Refrigerator, Trash Compactor, Wine Refrigerator
- Laundry: Tub/Sink, Inside, In Utility Room
Features
- High Ceilings, One Or More Skylights, Vaulted Ceiling(s), Wet Bar, Walk-In Closet(s)
- Flooring: Carpet, Laminate, Tile, Travertine, Vinyl Linoleum
- Doors: None
- Number of fireplaces: 3
- Fireplace features: Insert, Primary Bedroom
Interior area
- Total structure area: 2,989
- Total interior livable area: 2,989 sqft
Property
Parking
- Total spaces: 2
- Parking features: Attached, Garage Door Opener, Off Street, On Street, Oversized
- Attached garage spaces: 2
Accessibility
- Accessibility features: None
Features
- Stories: 2
- Patio & porch: Balcony/Patio
- Exterior features: Back Yard, Barbecue, Fenced, Drought Tolerant Plants
- Pool features: Heated, In Ground, Pool/Spa Combo, Sport
- Spa features: Other, Pool/SpaCombo
- Fencing: Back Yard,Wood
- Has view: Yes
- View description: Park/Greenbelt
Lot
- Size: 9,715 Square Feet
- Features: Mostly Level
Details
- Additional structures: Sheds
- Parcel number: 57754010
- Zoning: A-PD
- Special conditions: Standard
Construction
Type & style
- Home type: SingleFamily
- Property subtype: Single Family Residence, Residential
Materials
- Foundation: Concrete Perimeter, Crawl Space, Wood Frame
- Roof: Composition, Shingle
Condition
- New construction: No
- Year built: 1985
Utilities & green energy
- Gas: PublicUtilities
- Sewer: Public Sewer
- Water: Public
- Utilities for property: Public Utilities, Water Public
Community & HOA
Location
- Region: San Jose
Financial & listing details
- Price per square foot: $885/sqft
- Tax assessed value: $2,645,000
- Date on market: 7/8/2025
- Listing agreement: ExclusiveAgency
Price history
| Date | Event | Price |
|---|---|---|
| 8/14/2025 | Sold | $2,645,000+3.8%$885/sqft |
Source:  MLSListings Inc #ML82013861 Report a problem MLSListings Inc #ML82013861 Report a problem | ||
| 7/18/2025 | Pending sale | $2,549,000$853/sqft |
Source: MLSListings Inc #ML82013861 Report a problem | ||
| 7/9/2025 | Listed for sale | $2,549,000+186.4%$853/sqft |
Source: MLSListings Inc #ML82013861 Report a problem | ||
| 9/13/2001 | Sold | $890,000+21.9%$298/sqft |
Source: Public Record Report a problem | ||
| 12/2/1999 | Sold | $730,000$244/sqft |
Source: Public Record Report a problem | ||
Public tax history
| Year | Property taxes | Tax assessment |
|---|---|---|
| 2026 | -- | $2,645,000 +90.4% |
| 2025 | $18,408 +6.4% | $1,389,084 +2% |
| 2024 | $17,299 +1.8% | $1,361,848 +2% |
| 2023 | $16,989 +0.9% | $1,335,146 +2% |
| 2022 | $16,832 +1.9% | $1,308,968 +2% |
| 2021 | $16,512 +2.2% | $1,283,303 +1% |
| 2020 | $16,164 | $1,270,146 +2% |
| 2019 | $16,164 +3.1% | $1,245,242 +2% |
| 2018 | $15,683 | $1,220,827 +2% |
| 2017 | $15,683 +1.1% | $1,196,890 +2% |
| 2016 | $15,509 +2% | $1,173,422 +1.5% |
| 2015 | $15,203 +3.9% | $1,155,797 +2% |
| 2014 | $14,632 | $1,133,158 +0.5% |
| 2013 | -- | $1,128,038 +8.7% |
| 2012 | -- | $1,038,000 -1.3% |
| 2011 | -- | $1,052,000 +3.3% |
| 2010 | -- | $1,018,569 -0.2% |
| 2009 | -- | $1,020,990 +2% |
| 2008 | -- | $1,000,972 +2% |
| 2007 | -- | $981,346 +2% |
| 2006 | -- | $962,105 +2% |
| 2005 | -- | $943,241 +2% |
| 2004 | -- | $924,747 +1.9% |
| 2003 | -- | $907,800 +5.2% |
| 2002 | -- | $863,300 +15.9% |
| 2001 | -- | $744,600 |
Find assessor info on the county website
Neighborhood: Almaden Valley
Nearby homes
- $2,501,2004 bd2 ba2.7k sqft5910 Porto Alegre Dr, San Jose, CA 95120Off Market
- $2,419,0004 bd2 ba2.7k sqft5918 Porto Alegre Dr, San Jose, CA 95120Off Market
- $2,533,7004 bd3 ba2.6k sqft5922 Porto Alegre Dr, San Jose, CA 95120Off Market
- $2,141,6004 bd2 ba1.9k sqft5888 Antigua Dr, San Jose, CA 95120Off Market
- $2,099,6004 bd2 ba2.1k sqft5876 Antigua Dr, San Jose, CA 95120Off Market
- $2,411,3004 bd3 ba2.7k sqft5902 Thorntree Dr, San Jose, CA 95120Off Market
- $2,150,6003 bd2 ba2.3k sqft5926 Porto Alegre Dr, San Jose, CA 95120Off Market
- $2,241,8004 bd3 ba2.2k sqft5874 Antigua Dr, San Jose, CA 95120Off Market
Nearby schools
GreatSchools rating
- 7/10Los Alamitos Elementary SchoolGrades: K-5Distance: 0.8 mi
- 7/10Castillero Middle SchoolGrades: 6-8Distance: 1.4 mi
- 9/10Pioneer High SchoolGrades: 9-12Distance: 0.5 mi
Schools provided by the listing agent
- Elementary: LosAlamitosElementary_1
- Middle: CastilleroMiddle
- High: PioneerHigh_1
- District: SanJoseUnified
Source: MLSListings Inc. This data may not be complete. We recommend contacting the local school district to confirm school assignments for this home.
Get a cash offer in 3 minutes
Find out how much your home could sell for in as little as 3 minutes with a no-obligation cash offer.
Estimated market value
$2,637,000
Get a cash offer in 3 minutes
Find out how much your home could sell for in as little as 3 minutes with a no-obligation cash offer.
Estimated market value
$2,637,000
- California
- Santa Clara County
- San Jose
- 95120
- Almaden Valley
- 5914 Porto Alegre Dr
