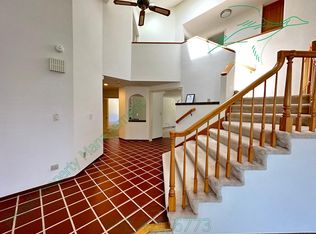
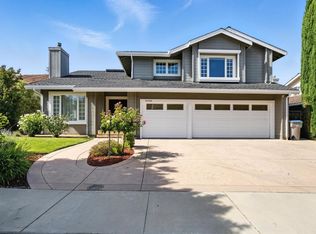
This Almaden Valley Home offers approximately 2688 square feet of living space and features earthy hues and subtle textures that blend in harmony with the lush surrounding landscape. Soaring ceilings and the homes extensive windows and sliding glass doors capture glorious garden views that create a seamless connection between indoors and out. Versailles patterned stone patios and a picturesque Salt water pool and spa merge seamlessly into the graceful swell of greenery perfect for grand-scale entertaining or simply relaxing with family and friends. Perfectly situated in a highly coveted location with access to Almadens award winning schools, the property also achieves a quiet seclusion and backs to open space. With its timeless architectural character and sophisticated yet relaxed living environment this property is sure to create pride of ownership for generations to come. 	2,688+/-sf, 4bedrooms,3baths, Bonus Room, 3 Car Garage, 9,729+/- sf home site $180,000 in recent improvements 	Designed by award-winning landscape architect, same as Gilroy Gardens, this Tuscan style landscaping features a custom sports pool with raised hot tub is surrounded by large Connecticut blue stone hard decking with pathways and ArcusStone pool coping and steps, customized jetting, integrated water features, energy efficient Pentair equipment, high-end salt system and customized lighting. Engineered and permitted retaining wall, ferns, roses, Crepe Myrtles, Maples and lots of blooming flowers, plants and shrubs. 	Grand two-story entryway with tile flooring and a wrought-iron chandelier welcome you into this warm and inviting home. 	Living and dining room combination features plantation shutters, wrought-iron chandelier, built-in speakers, high ceiling and soaring windows. 	The gourmet kitchen features warm hardwood flooring, granite slab counter tops & backsplash, recessed and under-cabinet lighting, built-in refrigerator, GE Profile Convection dual oven, trash compactor, dishwasher, 5 burner gas cook top, lots of cabinetry, garden window, eating area and sliding glass doors to the back patio. 	The family room includes built-in speakers, plantation shutters, gas log fireplace with granite surround and mantel and a wet bar with cabinetry, tile counters and sink. 	Also located downstairs is a bedroom, full bath and a spacious laundry room. The full bath displays neutral tile flooring, vanity and a shower with glass enclosure. The laundry room features lots of cabinetry, sink, tile counters and a storage closet. 	The Master bedroom suite displays a vaulted ceiling, plush carpeting, gas log fireplace with custom mantel, seating area and bright sunny windows. The spa-inspired, glass and porcelain-tiled bath is filled with light and features a beautiful granite slab counter top with double sink vanity, 2- person Aquatic Infinity Spa, a seamless glass surround shower with dual heads and pebble tile flooring, decorative lighting and walk-in closet with organizers. 	There are two additional upstairs bedrooms with a Jack and Jill bath that adjoin a bonus room with built-in cabinetry and desk with a French door to a private balcony. 	Approximately 3 year old Carrier Infinity HVAC system 	Two-tone interior paint, Alarm system, Newer fencing, Central vacuum, Intercom, Skylight, Transom windows 	
This property is not currently displayed as for sale or rent on Zillow. This may be different from what's on other websites or public sources.